- Overview
- Description
- Property Details
- Location
- HOA Management
- Facts & Features
- Getting Around
- Nearby Homes

Street View
$399,000
Monthly Est:$1,986
 3 Beds
 3 Baths
3 full baths
 2,736sqft
143 Cathleen Dr, East Stroudsburg, PA 18302
$399,000
$1,986/moEst:
Get Pre-Approved
Single Family Residence
Built in 1977
$31.25/mo HOA
1.02 acres lot
$146/sq.ft
Description
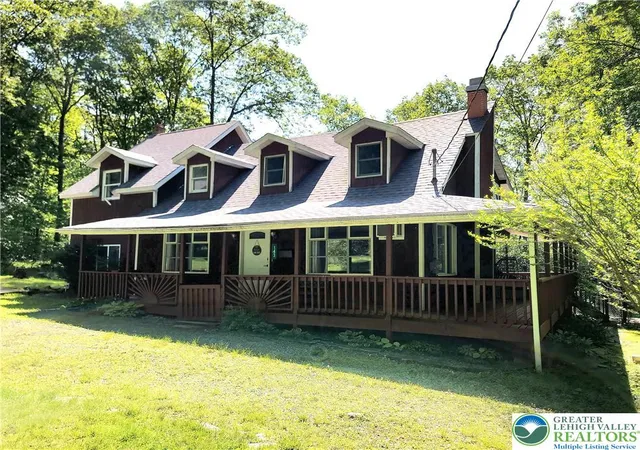
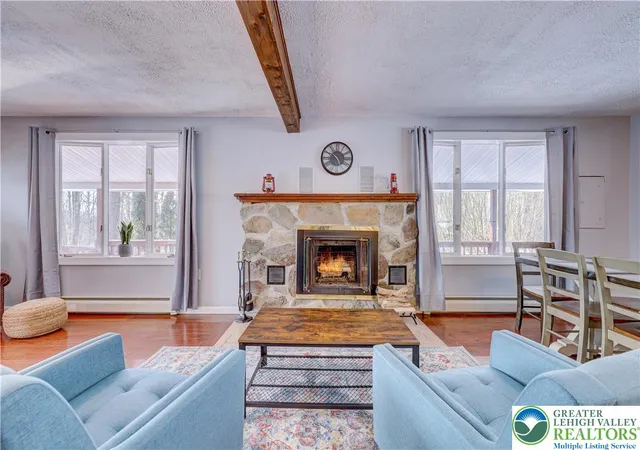
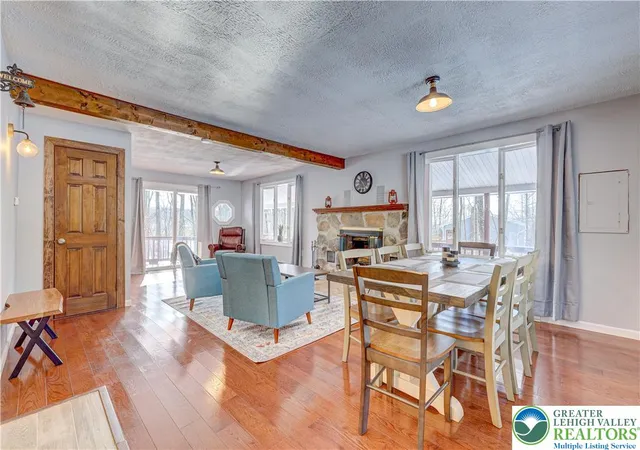
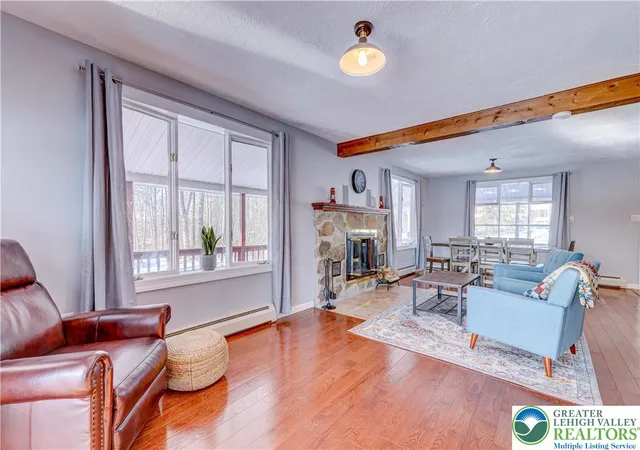
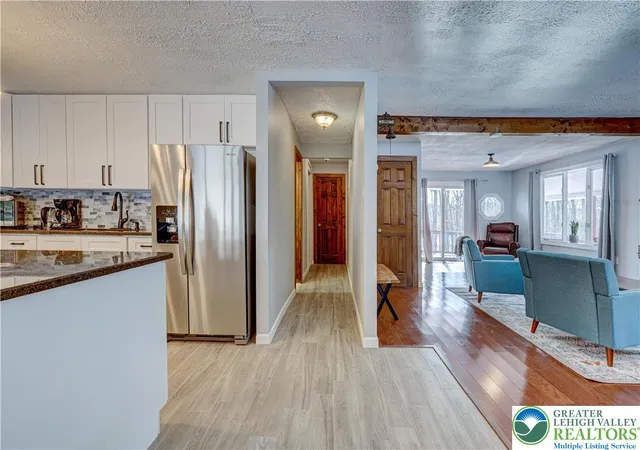
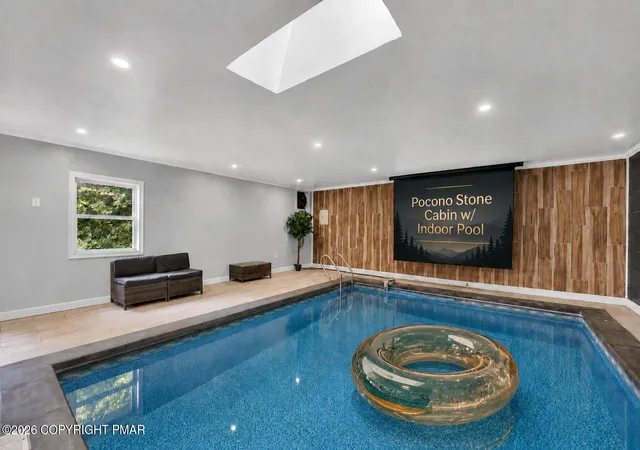
This STUNNING TURN KEY FULLY FURNISHED with everything in the house included, sitting on over an ACRE of LAND completely RENOVATED with CUSTOM UPGRADES: GRANITE AND TILED KITCHEN, center ISLAND, CUSTOM BATHROOMS, TILED/ HARDWOOD FLOORING throughout the house, GEORGEOUS WOOD PLANK WALLS making you feel at home as soon you walk in. Huge PRIMARY SUITE with walk in closet and PRIVATE BALCONY. Large LIVING ROOM with NATURAL STONE FIREPLACE TO cozy up after a day of skiing, MEDIA ROOM, POOL ROOM, SAUNA to reduce daily stress or just RELAX with friends on weekends. BEATIFUL wrapped around covered PORCH to enjoy hot summer nights. Did I mention the OVERSIZED 2 CAR GARAGE with GAME ROOM/ WORKSHOP above. House is filled with NATURAL LIGHT. Don's miss this one. Heart of the Poconos minutes from all Major Attractions and only 2 hours from NYC. Close to Rt 80, shopping, Mt. Airy Casino, minutes away from water parks: Kalahari Resort, Camelbeach, Aquatopia, Camelback Skiing resort, state parks, water sports, hiking, fishing, and more.
- Houzeo last checked: 5 hours ago
- Listing updated: June 24, 2026 at 5:02 pm
- Listing Provided by: Ella Rosser (570) 517-9031 | Weichert Realtors Acclaim (570) 629-6100
- Source: Greater Lehigh Valley MLS-PA | MLS#: 779210

Property Details
Status
Pending
Type
Single Family Residence
No. of Stories
-
County
City
Neighborhood
--
Year Built
1977
HOA Fees
$31.25/mo
Finished Area
2,736 sqft
Lot Size
1.02 acres lot
Basement Area
- sqft
MLS Name
Greater Lehigh Valley MLS
MLS Number
779210
MLS Status
Pending
Days on Market
112
Cumulative Days on Market
6

Continue Your Journey in App
Find your dream home, receive real-time updates, and many more!
Download App
Continue Your Journey in App
Find your dream home, receive real-time updates, and many more!
Location
HOA Management
N/A
HOA Fees
$375/ Annually
Disclaimer: Amenities are based on third-party information and may vary; buyers must independently verify all amenities, as information is deemed reliable but not guaranteed.
Facts & Features
Rooms
Bedrooms & bathrooms
Bedrooms: 3
Bathrooms: 3
FullBath
Level: Second
Area: 54.00 Square Feet
Dimensions: 9.00 x 6.00
FullBath
Level: Second
Area: 60.00 Square Feet
Dimensions: 10.00 x 6.00
Other
Level: Second
Area: 208.00 Square Feet
Dimensions: 13.00 x 16.00
Recreation
Level: Second
Area: 130.00 Square Feet
Dimensions: 13.00 x 10.00
Other
Level: Second
Area: 216.00 Square Feet
Dimensions: 12.00 x 18.00
Bedroom
Level: Second
Area: 132.00 Square Feet
Dimensions: 12.00 x 11.00
Bedroom
Level: Second
Area: 144.00 Square Feet
Dimensions: 12.00 x 12.00
PrimaryBedroom
Level: Second
Area: 204.00 Square Feet
Dimensions: 17.00 x 12.00
Recreation
Level: First
Area: 476.00 Square Feet
Dimensions: 28.00 x 17.00
PrimaryBathroom
Level: First
Area: 99.00 Square Feet
Dimensions: 11.00 x 9.00
Laundry
Level: First
Area: 99.00 Square Feet
Dimensions: 11.00 x 9.00
FamilyRoom
Level: First
Area: 299.00 Square Feet
Dimensions: 23.00 x 13.00
Kitchen
Level: First
Area: 156.00 Square Feet
Dimensions: 12.00 x 13.00
LivingRoom
Level: First
Area: 405.00 Square Feet
Dimensions: 27.00 x 15.00
Interior
Sewer
Septic Tank
Exterior Features
Deck
Interior Features
Dining Area, Separate Formal Dining Room, Eat In Kitchen, Kitchen Island
Flooring
Ceramic Tile, Engineered Hardwood, Hardwood, Laminate, Resilient, Tile
Heating
Baseboard, Oil
Cooling
None
Appliances
Dishwasher, Electric Dryer, Electric Oven, Electric Range, Electric Water Heater, Refrigerator, Washer
Construction
Year Built
Year Built: 1977
Home type
Single Family Residence
Roof
Asphalt, Fiberglass
Architectural Style
Cape Cod
Construction Materials
Wood Siding
Property Condition
Unknown
Utilities & Energy
Basement
Crawl Space
Parking Features
Driveway
Fireplace Features
Family Room
Laundry Features
Electric Dryer Hookup
Water Source
Well
Other Features
Patio And Porch Features
Covered, Deck
Subdivision Name
Pine Creek Estates
Price History
| Date | Event | Price |
|---|---|---|
06/22/2026 Source: | Pending | $399,000 $146/sqft |
06/16/2026 Source: | Off Market | $399,000 -13.07% $146/sqft |
01/14/2026 Source: | Listed for Sale | $459,000 $168/sqft |
01/13/2026 Source: | Off Market | $459,000 -8.02% $168/sqft |
06/10/2025 Source: | Listed for Sale | $499,000 +334.29% $182/sqft |


Show more
Nearby Homes




Find Homes by Property Features in East Stroudsburg, PA


Based on information from the Greater Lehigh Valley Realtors, Inc. (GLVR) from the Multiple Listing Service through Oct 08, 2026, 11:00AM. MLS Listing Information has not been verified and is not guaranteed by MLS. Information is provided exclusively for consumers’ personal, non-commercial use, it may not be used for any purpose other than to identify prospective properties consumers may be interested in purchasing. The data is deemed reliable but is not guaranteed to be accurate by the MLS. This website may not include listings or property addresses of sellers who have directed their listing brokers to withhold their listing or their property address from display on the Internet. The data relating to real estate for sale on this website comes in part from the IDX program of the GLVR MLS. Real estate listings held by brokerage firms other than Sell Your Home Services.com include the name of the listing broker. © 2026 Greater Lehigh Valley REALTORS® Multiple Listing Service - All Rights Reserved.
 Advertising Broker: Daniel Demers | Sell Your Home Services