- Overview
- Description
- Property Details
- Location
- HOA Management
- Facts & Features
- Getting Around
- Nearby Homes

Street View
$2,375,000
Monthly Est:$11,821
 6 Beds
 6 Baths
5 full baths + 1 half bath
 5,455sqft
143 Chestnut Hl Rd, Wilton, CT 06897
$2,375,000
$11,821/moEst:
Get Pre-Approved
Single Family Residence
Built in 1900
$-- HOA
2.45 acres lot
$435/sq.ft
Description
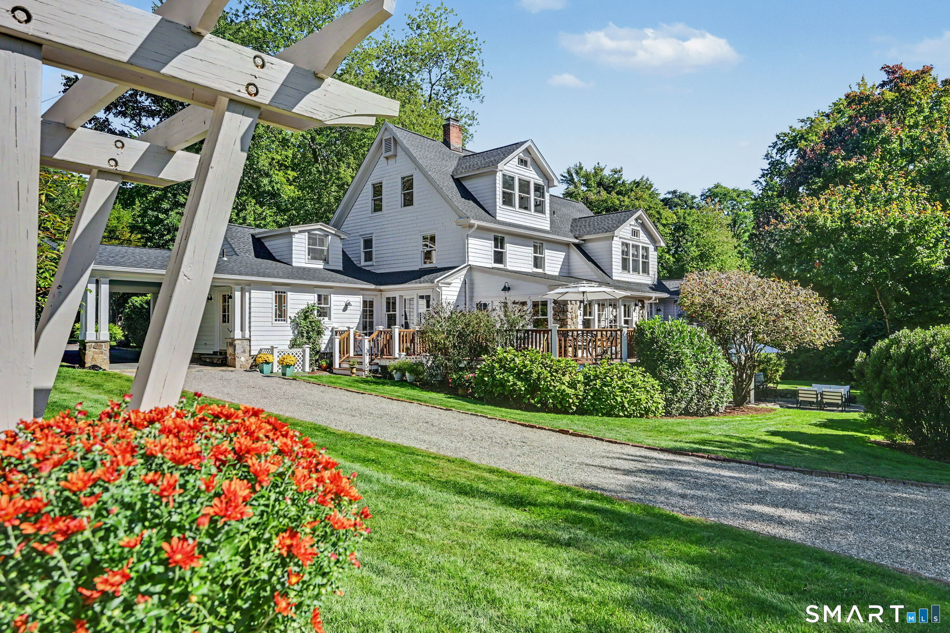
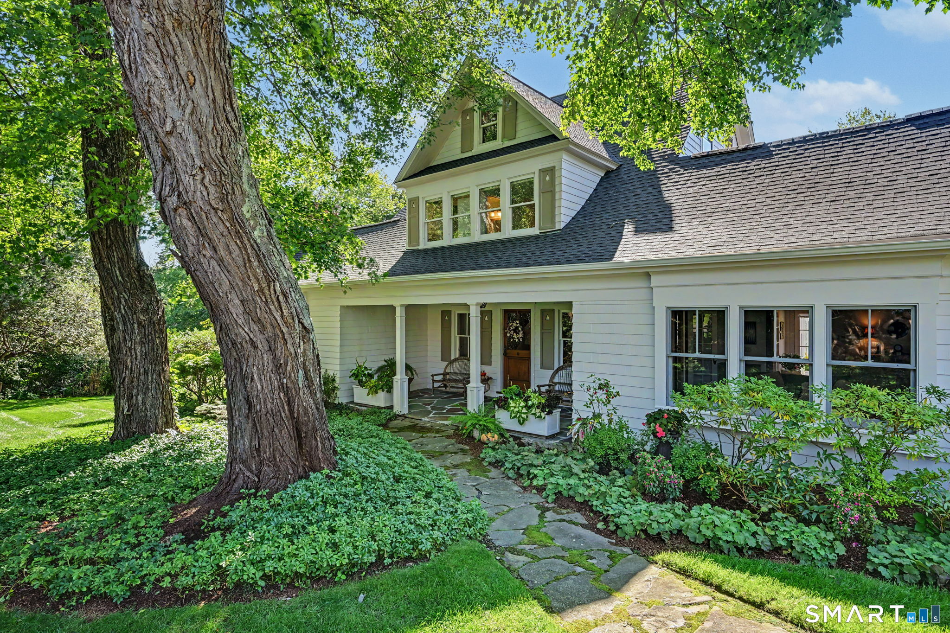
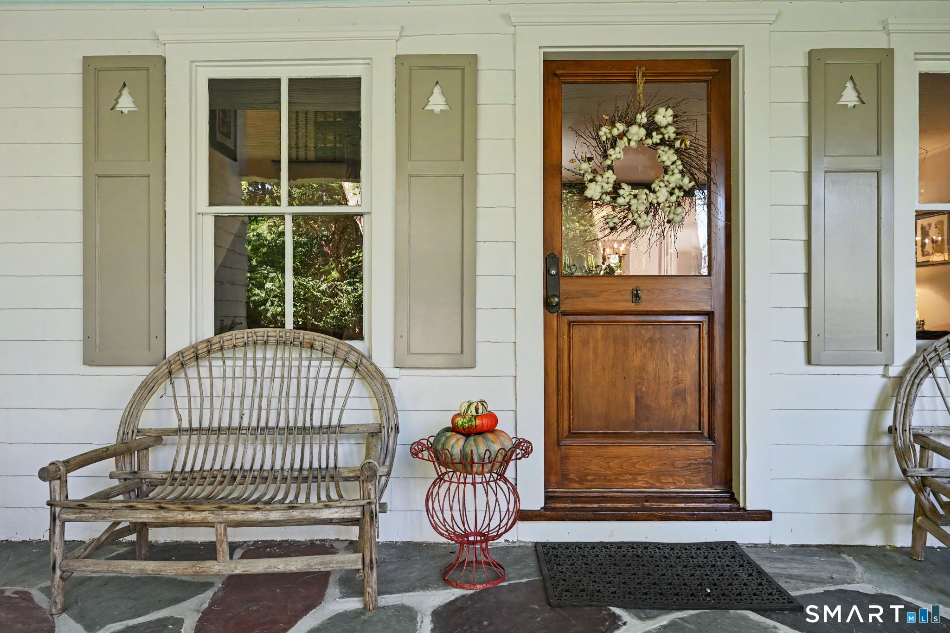
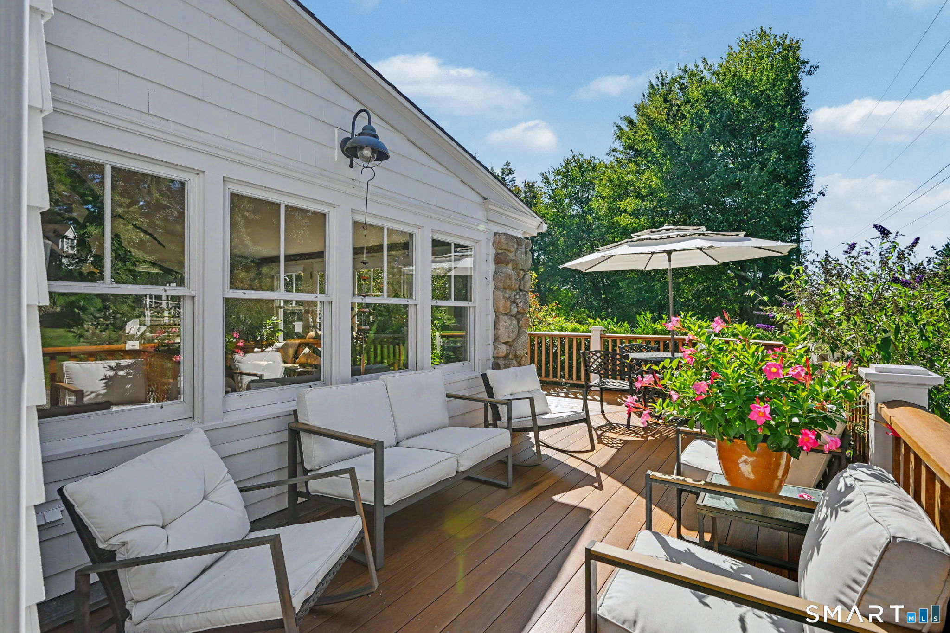
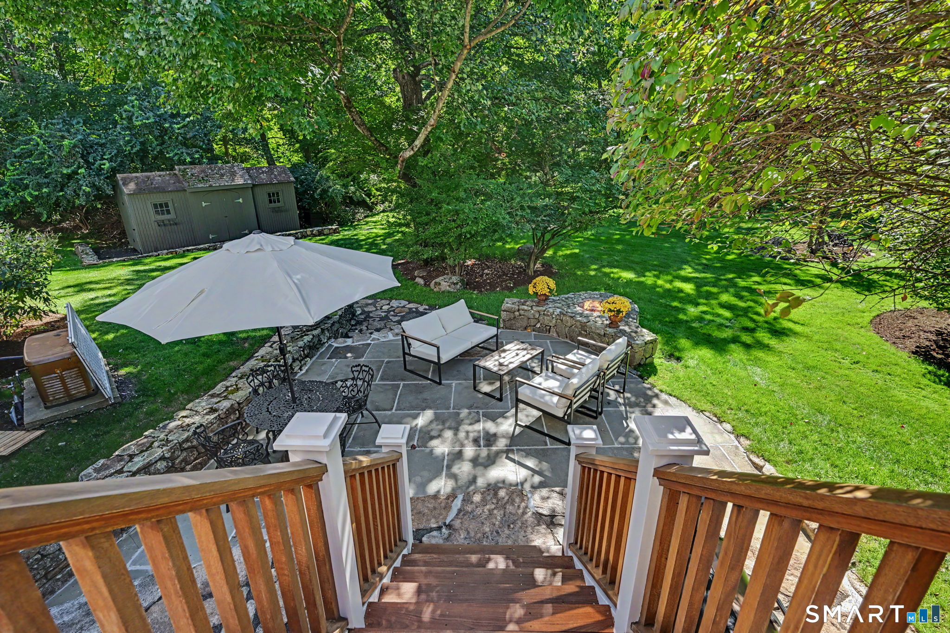
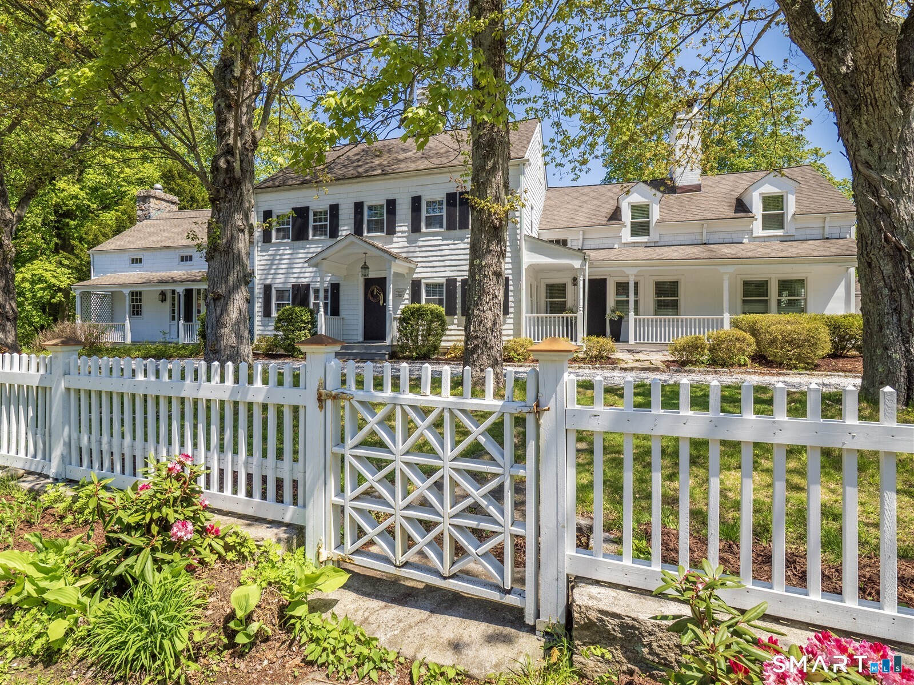
A beautifully preserved historic treasure, 143 Chestnut Hill blends more than a century of character with extraordinary craftsmanship and modern-day function. Built in 1900, with just three owners and lovingly curated by the current owners for over 40 years, the home has been thoughtfully expanded while honoring its original wide-board floors, stonework, doors, millwork and reclaimed antique beams. Throughout, extensive custom cabinetry was designed specifically for each room, with inset dressers, drawers, armoires and ingenious storage creating a true place for everything. At the heart of the home is a spectacular chef's kitchen with a 7ft island topped in reclaimed white oak, 48" Bertazzoni range, Danby marble, Sub-Zero refrigerator, and Rohl Shaw sinks. Gracious living spaces include an oversized dining room, sunroom with authentic stone wall and beams, family room with original stone fireplace and mudroom with travertine floors. A main-level en-suite bedroom and elevator provides exceptional flexibility for a first-floor bedroom suite. Upstairs, you will find a light-filled vaulted primary suite featuring extensive built-ins, walk-in closet and luxurious bath, plus five add'l bedrooms. The finished walk-out lower level adds versatility with a playroom, kitchenette, office/bedroom and full bath. Outdoors, enjoy a wraparound mahogany deck, bluestone patio, stone fire pit, plus an extraordinary approx. 2,500 SF heated/cooled barn w/ office, kitchenette, bedroom...and more!
- Houzeo last checked: 50 minutes ago
- Listing updated: October 6, 2026 at 3:52 pm
- Listing Provided by: Susan Larsen | William Raveis Real Estate
- Source: SMART MLS-CT | MLS#: 24208606

Property Details
Status
Active
Type
Single Family Residence
No. of Stories
-
County
City
Neighborhood
--
Year Built
1900
HOA Fees
-
Finished Area
5,455 sqft
Lot Size
2.45 acres lot
Basement Area
- sqft
MLS Name
SMART MLS
MLS Number
24208606
MLS Status
Active
Days on Market
14

Continue Your Journey in App
Find your dream home, receive real-time updates, and many more!
Download App
Continue Your Journey in App
Find your dream home, receive real-time updates, and many more!
Location
HOA Management
0
HOA Fees
$-/
Disclaimer: Amenities are based on third-party information and may vary; buyers must independently verify all amenities, as information is deemed reliable but not guaranteed.
Facts & Features
Rooms
Bedrooms & bathrooms
Bedrooms: 6
Bathrooms: 6
Interior
Sewer
Septic
Cooling
Central Air
Interior Features
Elevator, Open Floor Plan
Exterior Features
Wrap Around Deck, Barn, French Doors, Patio, Shed, Deck, Garden Area, Stone Wall, Underground Sprinkler
Appliances
Gas Range, Microwave, Refrigerator, Subzero, Dishwasher, Washer, Dryer
Heating
Hot Water, Oil
Construction
Year Built
Year Built: 1900
Home type
Single Family Residence
Foundation Details
Concrete, Stone
Roof
Asphalt Shingle
Architectural Style
Colonial
Utilities & Energy
Parking Features
Detached Garage, Paved, Driveway
Laundry Features
Lower Level, Main Level
Basement
Full, Heated, Fully Finished, Cooled, Full With Walk Out
Water Source
Private Well
Other Features
Subdivision Name
South Wilton
Lot Features
Corner Lot, Lightly Wooded, Level Lot, Professionally Landscaped
Price History
| Date | Event | Price |
|---|---|---|
09/25/2026 Source: | Listed for Sale | $2,375,000 $435/sqft |
09/23/2026 Source: | Coming Soon | $2,375,000 $435/sqft |

Nearby Homes
Find Homes by Property Features in Wilton, CT


Based on information provided to and compiled by the SMART MLS, Inc. through Oct 08, 2026, 09:00AM. IDX information is provided exclusively for consumers’ personal, non-commercial use. It may not be used for any purpose other than to identify prospective properties consumers may be interested in purchasing. The data is deemed reliable but is not guaranteed accurate by the MLS. ©2026 SMART MLS, Inc. All Rights Reserved.
 Advertising Broker: Derek Greene | The Greene Realty Group