- Overview
- Description
- Property Details
- Location
- Facts & Features
- Getting Around
- Nearby Homes
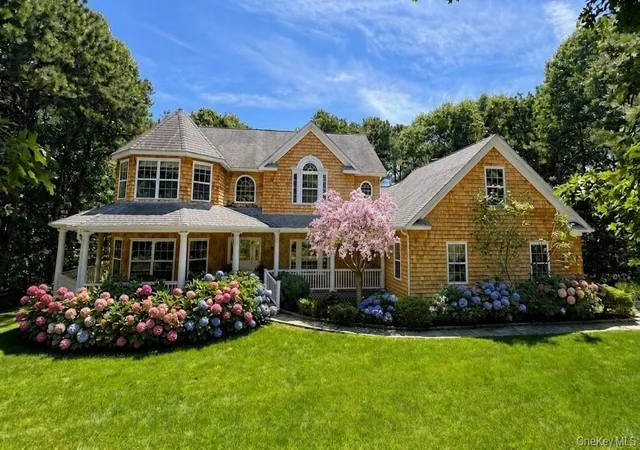

Street View
$1,749,000
Monthly Est:$8,705
 4 Beds
 4 Baths
3 full baths + 1 half bath
 3,000sqft
143 Malloy Dr, Southampton, NY 11942
$1,749,000
$8,705/moEst:
Get Pre-Approved
Single Family Residence
Built in 2005
$-- HOA
1.01 acres lot
$583/sq.ft
Description
Best Value in Coveted Southampton Pines & "Just Reduced"
Located in the highly sought-after neighborhood of Southampton Pines, this exceptional residence showcases a masterfully balanced and thoughtfully crafted layout, meticulously designed to serve as the ultimate sanctuary for contemporary living. Offering access to the East Quogue Middle School and Westhampton Beach Middle and High School district, the home is ideally positioned for quality education and community lifestyle.
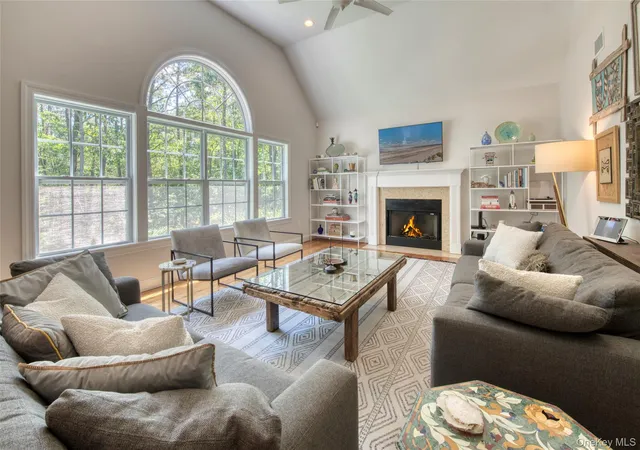
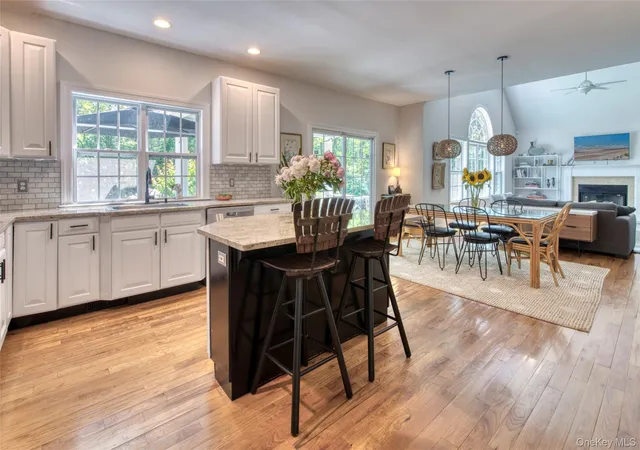
At the center of the expansive two-story floor plan is a stunning eat-in kitchen, which acts as the true heart of the home; it features premium granite countertops and generous space for casual dining and daily gatherings. Throughout the main living areas, rich hardwood flooring creates a seamless and elegant flow between rooms, while a welcoming fireplace serves as a cozy focal point for relaxation and comfort.
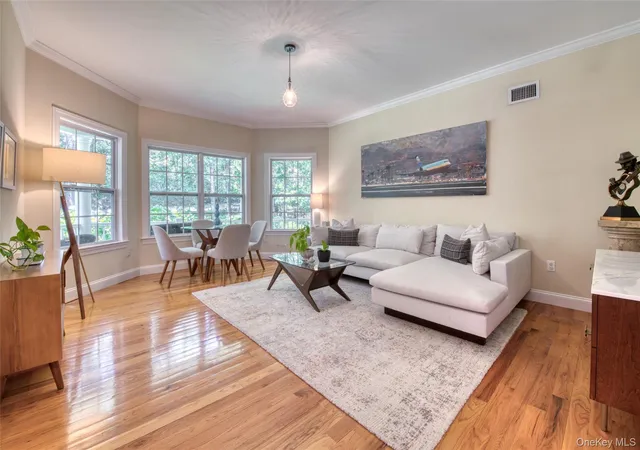
The home offers four spacious bedrooms and three-and-a-half well-appointed bathrooms, providing ample room and privacy for both residents and their guests. Further enhancing the versatility of the interior are a dedicated home office and a separate den, offering quiet spaces perfectly suited for remote work, private study, or a peaceful retreat from the bustle of the day.
The home also comes with an expansive bonus room that adds even more flexibility, inviting you to envision and make it your own—whether a den, media room, fitness studio, gym, or an additional bedroom. This adaptable space allows you to design it to your specific needs, creating a personalized extension of your lifestyle.
Modern comfort is assured through significant recent upgrades, including brand-new heating and air-conditioning systems, while a full basement and a functional two-car garage provide additional convenience and storage potential.
The exterior of this custom-built property is just as inviting, reflecting the charm and character of the Southampton Pines community with a classic wrap-around porch that adds timeless curb appeal. For those who enjoy hosting, a large deck provides the perfect setting for outdoor entertaining and alfresco dining.
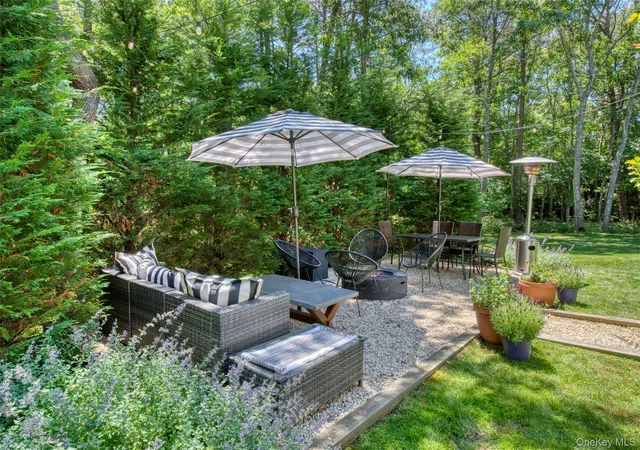
Beyond the deck, the backyard unfolds into a truly special environment—one that evokes the warmth and ease of an European holiday. Sun-drenched open spaces create an atmosphere ideal for long summer meals, relaxed gatherings, and outdoor living that feels both elevated and effortless. The sprawling yard offers abundant room for recreation, along with exceptional potential to expand with a resort-style pool, outdoor kitchen, or a full entertainment setup, allowing the next owner to craft a personalized Hamptons-meets-Tuscany retreat.
This sophisticated home, nestled within a serene and welcoming enclave, provides an ideal environment for a refined lifestyle and an exceptional backdrop for creating lasting memories.
- Houzeo last checked: 11 minutes ago
- Listing updated: October 10, 2026 at 5:39 pm
- Listing Provided by: James V. Saladino (516) 635-8891 | Compass Greater NY LLC (631) 629-7675
- Source: OneKey MLS-NY | MLS#: 1031875

Property Details
Status
Active
Type
Single Family Residence
No. of Stories
-
County
City
Neighborhood
--
Year Built
2005
HOA Fees
-
Finished Area
3,000 sqft
Lot Size
1.01 acres lot
Basement Area
- sqft
MLS Name
OneKey MLS
MLS Number
1031875
MLS Status
Active
Days on Market
73
Cumulative Days on Market
73

Continue Your Journey in App
Find your dream home, receive real-time updates, and many more!
Download App
Continue Your Journey in App
Find your dream home, receive real-time updates, and many more!
Location
Facts & Features
Rooms
Bedrooms & bathrooms
Bedrooms: 4
Bathrooms: 4
Interior
Sewer
Cesspool
Interior Features
Breakfast Bar, Cathedral Ceiling(s), Ceiling Fan(s), Central Vacuum, Chefs Kitchen, Double Vanity, Eat In Kitchen, Entrance Foyer, Formal Dining, High Ceilings, Kitchen Island, Open Floorplan, Open Kitchen
Cooling
Central Air
Flooring
Hardwood
Heating
Forced Air, Natural Gas
Appliances
Cooktop, Dishwasher, Dryer, Gas Cooktop, Microwave, Oven, Refrigerator, Washer
Construction
Year Built
Year Built: 2005
Home type
Single Family Residence
Architectural Style
Post Modern
Construction Materials
Cedar
Utilities & Energy
Laundry Features
Laundry Room
Water Source
Public
Basement
Full, Unfinished
Utilities
Cable Connected, Electricity Connected, Natural Gas Connected, Phone Connected, Sewer Connected, Trash Collection Private, Water Connected
Security Features
Security System
Parking Features
Private
Other Features
Subdivision Name
Southampton Pines
Patio And Porch Features
Covered, Deck, Patio, Porch
Price History
| Date | Event | Price |
|---|---|---|
09/14/2026 Source: | Price Decreased | $1,749,000 -5.92% $583/sqft |
07/29/2026 Source: | Price Increased | $1,859,000 +6.29% $620/sqft |
07/29/2026 Source: | Listed for Sale | $1,749,000 $583/sqft |

Nearby Homes
Find Homes by Property Features in Southampton, NY


Based on information from OneKey MLS, through Oct 11, 2026, 07:16AM. IDX information is provided exclusively for personal, non-commercial use, and may not be used for any purpose other than to identify prospective properties consumers may be interested in purchasing. Information is deemed reliable but not guaranteed. © 2026 OneKey® MLS. All rights reserved.
 Advertising Broker: Derek Greene | The Greene Realty Group