
- Overview
- Description
- Property Details
- Location
- HOA Management
- Facts & Features
- Getting Around
- Nearby Homes
 Hot



Street View
$2,999,000
Monthly Est:$14,927
 4 Beds
 4 Baths
4 full baths
 3,569sqft
9 Shinnecock Rd, Southampton, NY 11942
$2,999,000
$14,927/moEst:
Get Pre-Approved
Single Family Residence
Built in 2010
$76.67/mo HOA
11,326 sqft lot
$840/sq.ft
Description
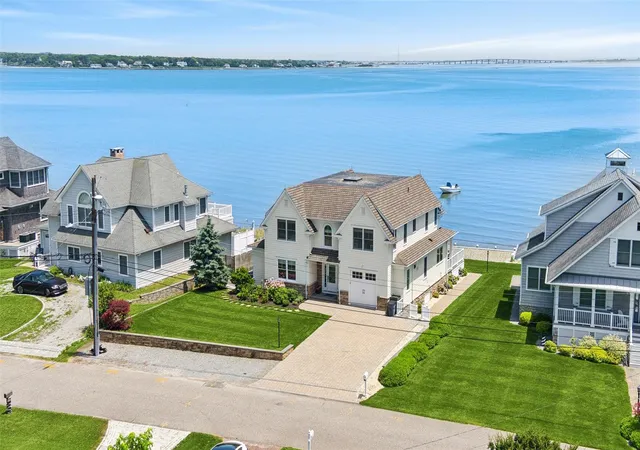
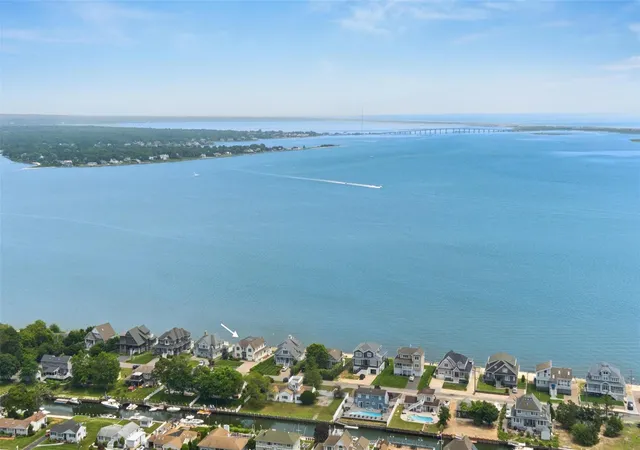
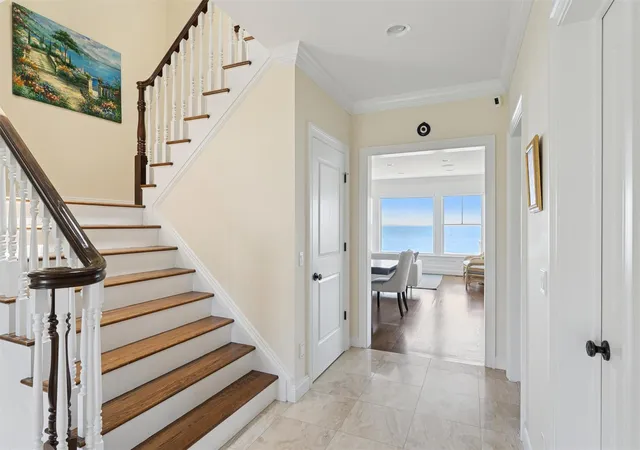
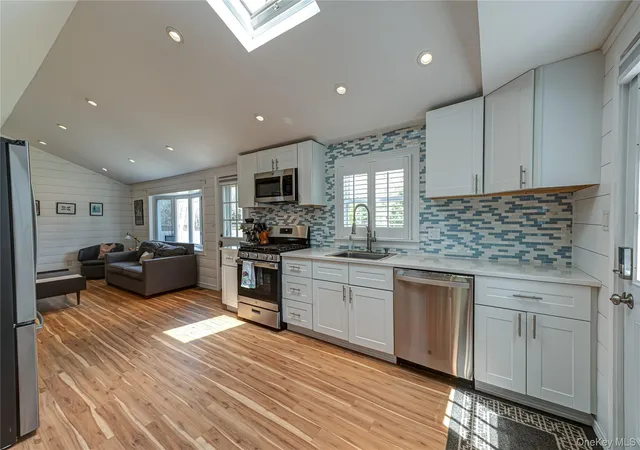
Experience the perfect blend of comfort, luxury, and waterfront living in East Quogue. Ideally located south of the highway in the desirable Shinnecock Shores community, this custom-built 2010 home offers breathtaking views of Shinnecock Bay & Ponquogue Bridge with exclusive beach rights, all just 82 miles from Manhattan. Spanning 3,569 square feet on a manicured 0.26-acre lot, the cedar-shingled residence features 4+ spacious bedrooms, 4 bathrooms, and refined interior finishes throughout. The open-concept main level includes a welcoming entry foyer designed with a sightline to the open bay, a cozy den with gas fireplace and built-ins, and a living/dining area framed by Andersen windows showcasing uninterrupted bay views. A spacious kitchen is outfitted with GE Monogram stainless steel appliances, granite countertops, dual sinks, a 4-burner convection stovetop, wall oven and microwave, and a generous island with seating for four. The first-floor primary suite offers stunning water views, a walk-in closet, and a spa-like bath with a double vanity, walk-in shower with bench, and rainfall and handheld shower heads. Upstairs, a light-filled loft leads to three additional bedrooms -two with bay front balcony access-and a bonus room. Bathrooms feature double vanities, walk-in showers with rainfall showerheads, and linen closets. Outside, entertain from a waterside deck with a retractable awning, launch kayaks, or swim from the private, 70' bulkhead with built-in ladder, and enjoy the convenient option of mooring your boat in Shinnecock Bay. This meticulously maintained home also includes modern mechanicals such as central HVAC - with separate controls in each bedroom, living room, family room, and den - natural gas fuel, central vacuum, full home security alarm and Ring camera systems, and property irrigation. Additional highlights include LED lighting, an interior sound system, Hunter Douglas custom window shades, a large first-floor laundry room, and partial 1/2 car garage for storage. The property benefits from low HOA dues and access to private community amenities, including a bay beach, private park, and snow removal. Don't miss this opportunity to live on the bay in style and comfort.
- Houzeo last checked: 2 minutes ago
- Listing updated: September 30, 2026 at 5:18 pm
- Listing Provided by: Ashley J. Farrell (631) 680-8001 , Alexandra Schrage | Corcoran (631) 288-6900
- Source: OneKey MLS-NY as distributed by MLS GRID | MLS#: 885895

Property Details
Status
Active
Type
Single Family Residence
No. of Stories
-
County
City
Neighborhood
--
Year Built
2010
HOA Fees
$76.67/mo
Finished Area
3,569 sqft
Lot Size
11,326 sqft lot
Basement Area
- sqft
MLS Name
OneKey MLS
MLS Number
885895
MLS Status
Active
Days on Market
485
Cumulative Days on Market
441

Continue Your Journey in App
Find your dream home, receive real-time updates, and many more!
Continue Your Journey in App
Find your dream home, receive real-time updates, and many more!
Location
HOA Management
N/A
HOA Fees
$920/ Annually
Amenities
 Amenities and services may be covered by one or multiple associations and service providers.
 Snow Removal
 Other
Common Area Maintenance
Disclaimer: Amenities are based on third-party information and may vary; buyers must independently verify all amenities, as information is deemed reliable but not guaranteed.
Facts & Features
Rooms
Bedrooms & bathrooms
Bedrooms: 4
Bathrooms: 4
Interior
Exterior Features
Balcony, Mooring, Playground
Appliances
Exhaust Fan, Freezer, Gas Oven, Microwave, Oven, Refrigerator, Stainless Steel Appliance(s), Washer, Gas Water Heater
Cooling
Central Air
Heating
Natural Gas
Sewer
Septic Tank
Flooring
Hardwood
Interior Features
First Floor Full Bath, Central Vacuum, Double Vanity, Eat In Kitchen, Entrance Foyer, Granite Counters, Kitchen Island, Open Floorplan, Primary Bathroom, Master Downstairs, Recessed Lighting, Speakers, Walk In Closet(s)
Construction
Year Built
Year Built: 2010
Home type
Single Family Residence
Construction Materials
Frame
Architectural Style
Traditional
Utilities & Energy
Utilities
Electricity Connected, Natural Gas Connected, Water Connected
Parking Features
Driveway
Fireplace Features
Gas
Basement
Crawl Space
Water Source
Public
Laundry Features
In Hall, Laundry Room
Other Features
Community Features
Other, Park
Patio And Porch Features
Covered, Deck, Patio
Lot Features
Waterfront
Price History
| Date | Event | Price |
|---|---|---|
07/15/2026 Source: | Listed for Sale | $3,199,000 +6.67% $896/sqft |
07/15/2026 Source: | Price Decreased | $2,999,000 -6.25% $840/sqft |
07/15/2026 Source: | Price Decreased | $3,199,000 -0.03% $896/sqft |
07/05/2026 Source: | Listing Removed | $3,200,000 $897/sqft |
11/15/2025 Source: | Price Decreased | $3,200,000 -8.55% $897/sqft |

Show more
Nearby Homes
Find Homes by Property Features in Southampton, NY


Based on information from OneKey MLS® through Nov 05, 2026, 10:02PM as submitted to and distributed by MLS GRID. All data is obtained from various sources and may not have been verified by broker or MLS GRID. Supplied Open House Information is subject to change without notice. All information should be independently reviewed and verified for accuracy. Properties may or may not be listed by the office/agent presenting the information. IDX information is provided exclusively for consumers’ personal non-commercial use. It may not be used for any purpose other than to identify prospective properties consumers may be interested in purchasing. The data is deemed reliable but is not guaranteed by MLS GRID. The use of the MLS GRID Data may be subject to an end-user license agreement prescribed by the Member Participant’s applicable MLS, if any, and as amended from time to time. © 2026 OneKey MLS. All rights reserved.
 Advertising Broker: Derek Greene | The Greene Realty Group
