Andover RE
Powered by 
- 16
- Overview
- Description
- Property Details
- Location
- Facts & Features
- Getting Around
- Nearby Homes
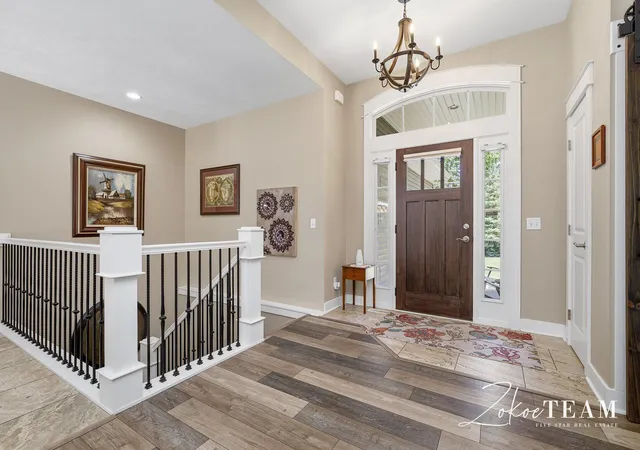

Street View
$749,900
Monthly Est:$3,733
 6 Beds
 3 Baths
3 full baths
 2,997sqft
143 Maynard Ave SW, Grand Rapids, MI 49534
$749,900
$3,733/moEst:
Get Pre-Approved
Single Family Residence
Built in 2014
$-- HOA
1.86 acres lot
$250/sq.ft
Description
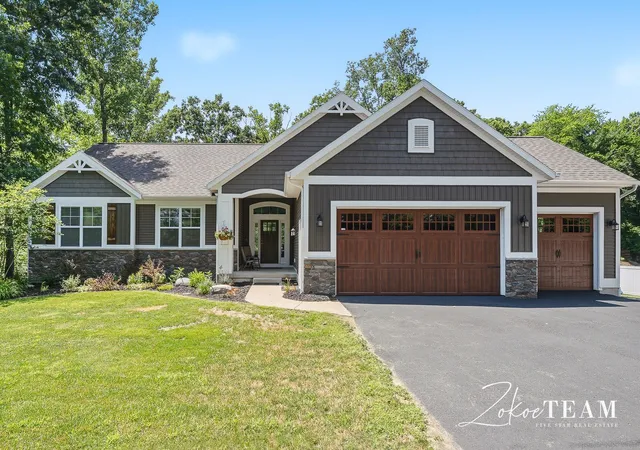
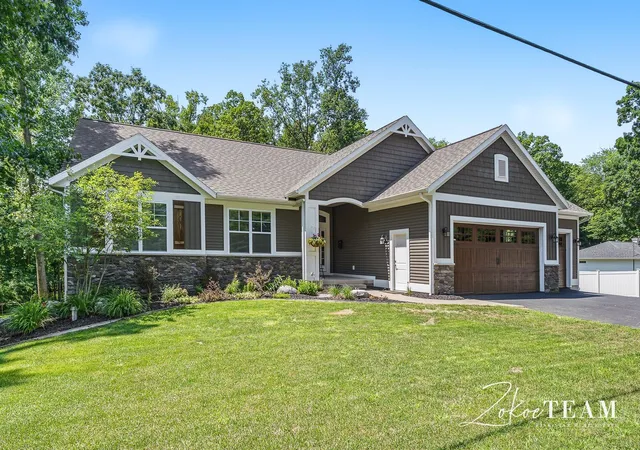
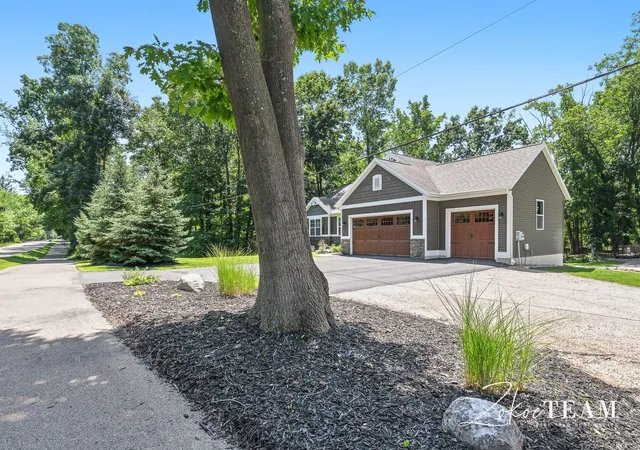
Finding acreage is one thing. Finding a newer custom ranch with six bedrooms, a 28'x36' pole barn, and nearly two wooded acres just minutes from shopping, dining, and everyday conveniences is something else entirely. Thoughtfully designed with both functionality and comfort in mind, this home offers the space, flexibility, and setting today's buyers rarely find in one package. The open main level is ideal for everyday living and entertaining, featuring a spacious kitchen with granite countertops, stainless steel appliances, a large center island, abundant cabinetry, and seamless flow into the dining and living areas. Large windows frame peaceful backyard views, while a gas fireplace creates a warm focal point. Just off the garage, the custom mudroom includes built-in lockers, bench seating, and generous storage to keep daily life organized. The primary suite offers a tray ceiling, walk-in closet, dual-sink vanity, and tiled walk-in shower. Two additional bedrooms and a full bathcomplete the main level. The finished lower level expands the home's versatility with three additional bedrooms, a full bath, an expansive recreation room, a wet bar with beverage refrigerator, and a dedicated theater area--ideal for entertaining, hosting guests, or multigenerational living. Outside, the expansive deck overlooks a beautifully maintained lawn surrounded by mature trees, creating a private backdrop for relaxing or gathering with family and friends. The detached pole barn offers exceptional space for a workshop, hobbies, recreational equipment, additional storage, or even future ADU potential. An oversized three-stall attached garage provides plenty of room for vehicles and everyday storage, while the whole-house generator adds year-round peace of mind. Located along the Kent Trails with parks easily accessible by foot or bike, this property combines quality finishes, a highly functional floor plan, and an increasingly rare combination of privacy, acreage, and convenience.
- Houzeo last checked: 12 hours ago
- Listing updated: October 12, 2026 at 7:10 pm
- Listing Provided by: Laurie Zokoe (616) 901-9632 | Five Star Real Estate (Tallmadge) (616) 901-9632
- Source: Realcomp MLS-MI | MLS#: 65026034312

- Originating MLS: Greater Regional Alliance of REALTORS
Property Details
Status
Active
Type
Single Family Residence
No. of Stories
1
County
City
Neighborhood
--
Year Built
2014
HOA Fees
-
Finished Area
2,997 sqft
Lot Size
1.86 acres lot
Basement Area
- sqft
MLS Name
Realcomp MLS
MLS Number
65026034312
MLS Status
Active
Days on Market
119
Cumulative Days on Market
97

Continue Your Journey in App
Find your dream home, receive real-time updates, and many more!
Continue Your Journey in App
Find your dream home, receive real-time updates, and many more!
Location
Facts & Features
Rooms
Bedrooms & bathrooms
Bedrooms: 6
Bathrooms: 3
Interior
Window Features
Screens
Appliances
Dishwasher, Disposal, Microwave, Oven, Refrigerator, Range, Water Softener Owned
Cooling
Ceiling Fans, Central Air
Interior Features
Pantry, Wet Bar
Sewer
Septic Tank
Heating
Forced Air, Natural Gas
Flooring
Carpet, Ceramic Tile, Vinyl
Construction
Year Built
Year Built: 2014
Home type
Single Family Residence
Architectural Style
Ranch
Construction Materials
Stone, Vinyl Siding
Roof
Composition
Utilities & Energy
Laundry Features
Laundry Room, Main Level
Basement
Daylight, Finished
Water Source
Well
Parking Features
Asphalt, Attached, Garage Faces Front, Garage Door Opener
Utilities
Natural Gas Connected
Fireplace Features
Living Room
Other Features
Patio And Porch Features
Deck, Porch
Lot Features
Sprinklers, Wooded
Community Features
Sidewalks
Disclosures
Mineral Rights Excluded
Price History
| Date | Event | Price |
|---|---|---|
10/09/2026 Source: | Price Decreased | $749,900 -1.96% $250/sqft |
09/28/2026 Source: | Price Decreased | $764,900 -1.29% $255/sqft |
07/07/2026 Source: | Listed for Sale | $774,900 +15.48% $259/sqft |
08/21/2024 Source: | Price Increased | $671,000 +22.45% $224/sqft |
03/12/2020 Source: | Sold | $548,000 $183/sqft |

Nearby Homes
Find Homes by Property Features in Grand Rapids, MI
Nearby New Homes For Sale


Based on information from the Board/Association of REALTORS® (alternatively, from the Realcomp II Ltd. MLS) through Nov 02, 2026, 02:15PM. All information provided is deemed reliable, but is not guaranteed to be accurate and should be independently verified. IDX provided courtesy of Realcomp II Ltd. via Andover Real Estate & Houzeo, Copyright 2026 Realcomp II Ltd. Shareholders Any use of search facilities of data on the site, other than by a consumer looking to purchase real estate, is prohibited. IDX information is provided exclusively for consumers' personal, noncommercial use and may not be used for any purpose other than to identify prospective properties consumers may be interested in purchasing. The accuracy of all information, regardless of source, is not guaranteed or warranted. All information should be independently verified. Listing Information presented by local MLS brokerage: Andover Real Estate, local REALTOR®- Scott Rubin - (248)206-3666 . Any use of search facilities of data on the site, other than by a consumer looking to purchase real estate, is prohibited. © 2024 Realcomp II Ltd. MLS. All Rights Reserved.
 Advertising Broker: Andover Real Estate | Andover Real Estate
