- Overview
- Description
- Property Details
- Location
- HOA Management
- Facts & Features
- Getting Around
- Nearby Homes



$530,000
Monthly Est:$2,638
 5 Beds
 3 Baths
3 full baths
 2,674sqft
143 Old Ml Pond Rd, Edgewater, FL 32141
$530,000
$2,638/moEst:
Get Pre-Approved
Single Family Residence
Built in 2020
$47.67/mo HOA
9,570 sqft lot
$198/sq.ft
Description
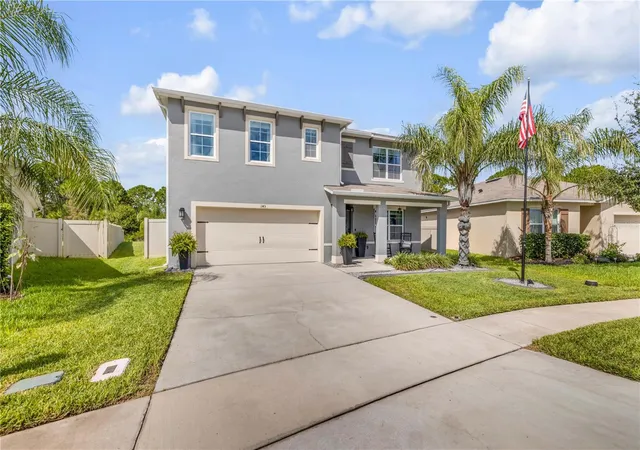
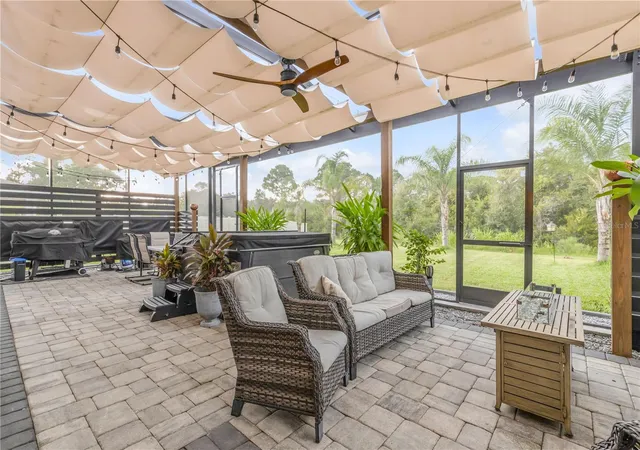
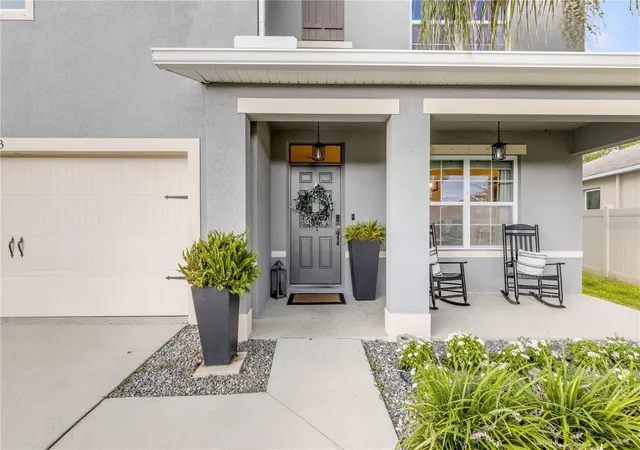
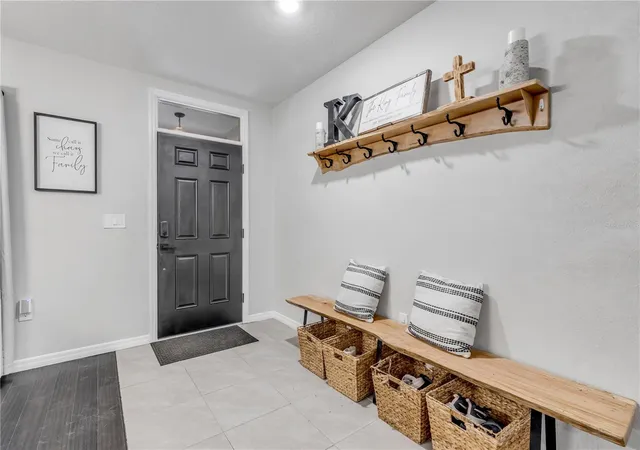
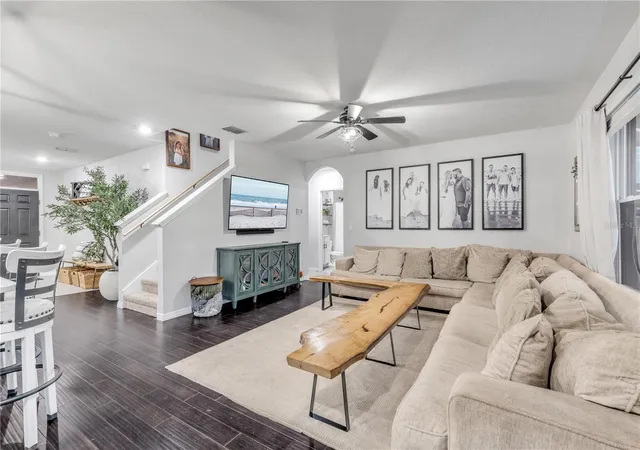
Welcome to this exceptional five-bedroom, three-bath home, where thoughtful upgrades, modern convenience and an unbeatable location come together. One of the home's most valuable features is the opportunity to assume the seller's existing 2.5% mortgage (subject to lender approval and buyer qualification), an incredibly rare advantage in today's market that could provide substantial long-term savings. Ideally just one block from Publix and Whistle Stop Park, this home offers the convenience of everyday essentials while being tucked into one of the area's desirable neighborhoods. Inside, you'll find a spacious open-concept floor plan designed for comfortable living and effortless entertaining. The kitchen features solid surface countertops, upgraded fixtures, ample cabinetry, and overlooks the main living and dining spaces. Beautiful hybrid engineered wood flooring complements the main living areas, while the well-maintained carpeting adds comfort to the bedrooms. A full smart home system provides modern convenience at your fingertips. The spacious primary suite offers a relaxing retreat with an ensuite bath and dual walk-in closets. Go outside to a backyard unlike any other. Every improvement has been professionally completed and fully permitted, creating an outdoor oasis featuring a screened lanai, custom pergola, built-in paver patio, luxury hot tub, retractable projector screen, café lighting and multiple gathering spaces. A French drain system enhances functionality, while the property backs to protected conservation land, ensuring no future rear neighbors and lasting privacy. Additional highlights include an epoxy-coated garage floor, upgraded finishes throughout, and the home is being offered fully furnished, making it move-in ready. For added peace of mind, the home has never flooded, according to the owner, and is on the same electrical grid as a nearby assisted living facility, providing priority power restoration during outages. With its prime location, extensive upgrades, exceptional outdoor living and rare assumable financing opportunity, this home offers an outstanding combination of lifestyle, convenience and value.
- Houzeo last checked: 14 minutes ago
- Listing updated: October 14, 2026 at 5:56 pm
- Listing Provided by: Nitaya Manasvigangkul (386) 843-4748 | PREMIER SOTHEBY'S INTL. RLTY (386) 957-5652
- Source: Stellar MLS-FL | MLS#: NS1089224

Property Details
Status
Active
Type
Single Family Residence
No. of Stories
2
County
City
Neighborhood
--
Year Built
2020
HOA Fees
$47.67/mo
Finished Area
2,674 sqft
Lot Size
9,570 sqft lot
Basement Area
- sqft
MLS Name
Stellar MLS
MLS Number
NS1089224
MLS Status
Active
Days on Market
40
Cumulative Days on Market
81

Continue Your Journey in App
Find your dream home, receive real-time updates, and many more!
Download App
Continue Your Journey in App
Find your dream home, receive real-time updates, and many more!
Location
HOA Management
WOODBRIDGE LAKES
HOA Fees
$143/ Quarterly
Disclaimer: Amenities are based on third-party information and may vary; buyers must independently verify all amenities, as information is deemed reliable but not guaranteed.
Facts & Features
Rooms
Bedrooms & bathrooms
Bedrooms: 5
Bathrooms: 3
Kitchen
Level: First
Primary Bedroom
Level: Second
Great Room
Level: Second
Living Room
Level: First
Interior
Sewer
Public Sewer
Appliances
Cooktop, Dishwasher, Disposal, Dryer, Electric Water Heater, Freezer, Ice Maker, Microwave, Refrigerator, Washer, Water Purifier
Flooring
Carpet, Hardwood, Tile
Cooling
Central Air
Exterior Features
Awning(s), Dog Run, Hurricane Shutters, Outdoor Grill, Rain Gutters, Shade Shutter(s), Sidewalk, Sprinkler Metered
Interior Features
Built In Features, Ceiling Fans(s), High Ceilings, Kitchen/family Room Combo, Living Room/dining Room Combo, Open Floorplan, Primary Bedroom Upstairs, Smart Home, Solid Surface Counters, Solid Wood Cabinets, Thermostat, Walk In Closet(s)
Heating
Central, Electric
Construction
Year Built
Year Built: 2020
Home type
Single Family Residence
Roof
Shingle
Architectural Style
Craftsman, Florida, Mid Century Modern, Traditional
Construction Materials
Block
Foundation Details
Block
Property Condition
Completed
Utilities & Energy
Water Source
Public
Security Features
Fire Alarm, Key Card Entry, Security System, Smoke Detector(s)
Laundry Features
Inside, Laundry Room, Upper Level
Utilities
Cable Available, Electricity Connected, Public
Other Features
Vegetation
Trees/landscaped
Subdivision Name
Woodbridge Lakes At Edgewater
Community Features
Street Lights
Patio And Porch Features
Covered, Deck, Front Porch, Patio, Porch, Rear Porch, Screened
Lot Features
Greenbelt, Level, Oversized Lot, Sidewalk, Sloped, Paved
Price History
| Date | Event | Price |
|---|---|---|
10/09/2026 Source: | Price Decreased | $535,000 -0.93% $200/sqft |
09/28/2026 Source: | Price Decreased | $540,000 -0.92% $202/sqft |
09/10/2026 Source: | Listed for Sale | $545,000 +2.83% $204/sqft |
09/10/2026 Source: | Price Decreased | $530,000 -4.50% $198/sqft |
09/09/2026 Source: | Listing Removed | $555,000 $208/sqft |

Show more
Nearby Homes
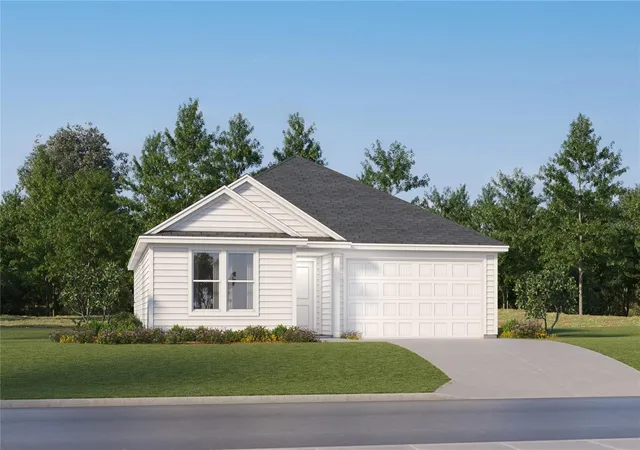
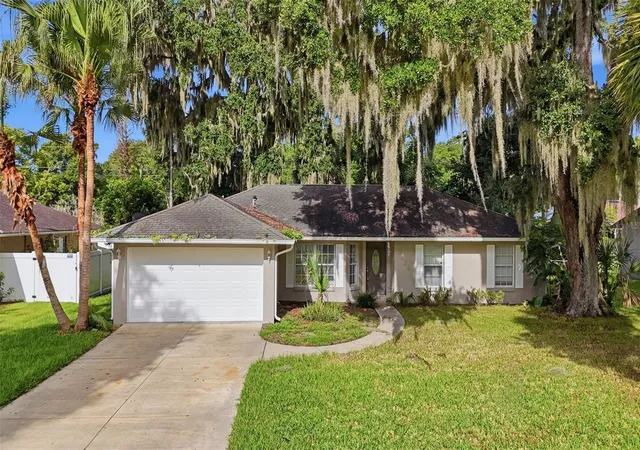
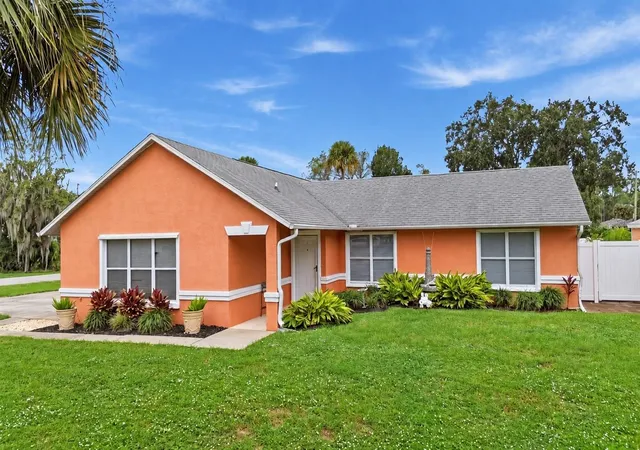


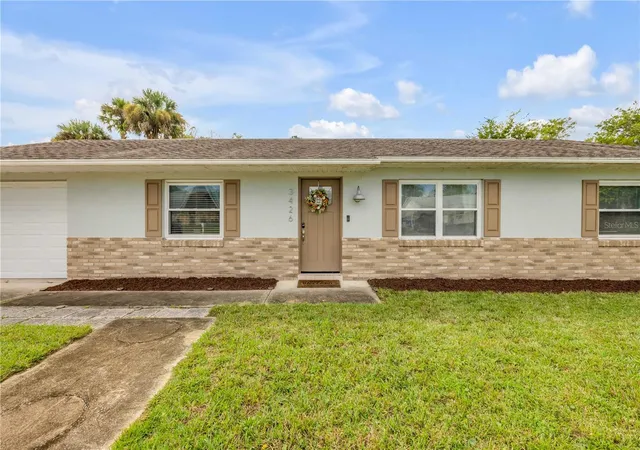
Find Homes by Property Features in Edgewater, FL
Nearby New Homes For Sale

Based on information from Stellar MLS® through Oct 21, 2026, 01:00PM as submitted to and distributed by MLS GRID. All data is obtained from various sources and may not have been verified by the broker or MLS GRID. Supplied Open House Information is subject to change without notice. All information should be independently reviewed and verified for accuracy. Properties may or may not be listed by the office/agent presenting the information. IDX information is provided exclusively for consumers’ personal non-commercial use. It may not be used for any purpose other than to identify prospective properties consumers may be interested in purchasing. The data is deemed reliable but is not guaranteed by MLS GRID. The use of the MLS GRID Data may be subject to an end-user license agreement prescribed by the Member Participant’s applicable MLS, if any, and as amended from time to time. © 2026 Stellar MLS. All Rights Reserved.
 Advertising Broker: Fred McGill | Simple Showing, Inc
