- Overview
- Description
- Property Details
- Location
- Facts & Features
- Getting Around
- Nearby Homes
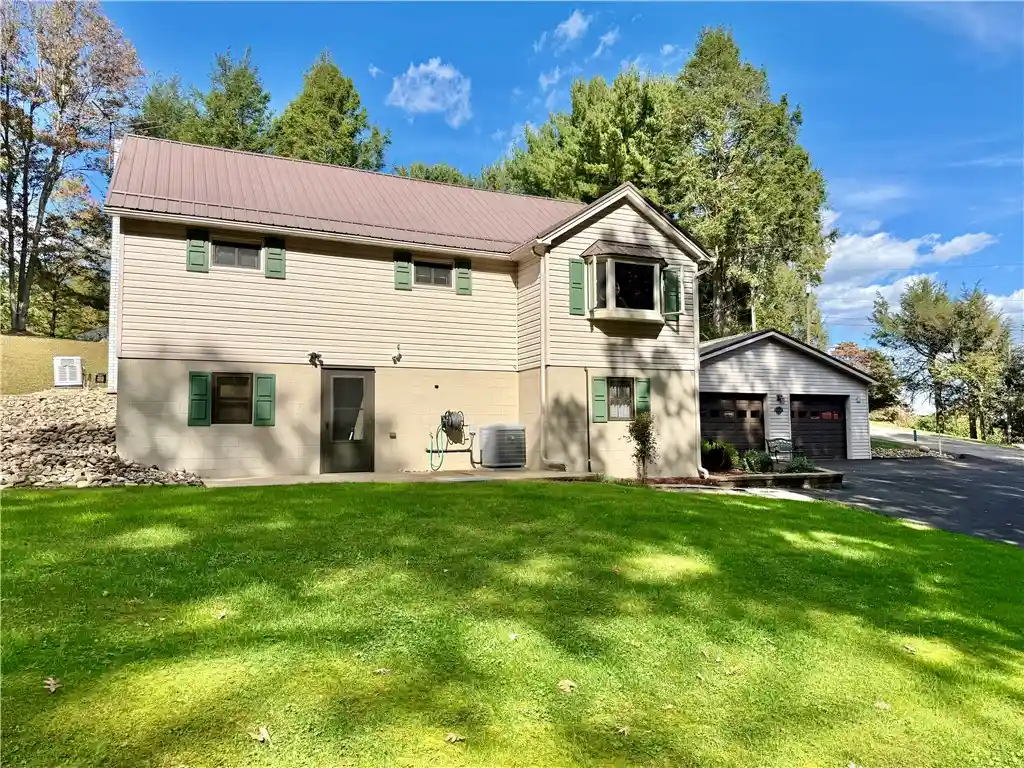


Street View
$279,900
Monthly Est:$1,393
 4 Beds
 2 Baths
1 full bath + 1 half bath
 --sqft
143 Twin Lakes Dr, East Franklin Twp, PA 16201
$279,900
$1,393/moEst:
Get Pre-Approved
Single Family Residence
Built in 1975
$-- HOA
0.59 acre lot
--/sqft
Description
Welcome to 143 Twin Lakes Drive! This updated four-bedroom home sits on a quiet, tree-lined lot in East Franklin Township, just minutes from Routes 268, 422, and 28. Enjoy convenient access to shopping, restaurants, the hospital, and other local amenities while coming home to a peaceful setting.
The beautifully designed Amish custom-built kitchen is the heart of this home, featuring shaker cabinets, quartz countertops and backsplash, a movable island, and generous storage and workspace. Thoughtful details include built-in cabinet pullouts and under-cabinet charging ports. All kitchen appliances are included, with a double oven offering convection cooking and an air-fryer feature.
Luxury vinyl plank flooring flows throughout the main floor, where you’ll find three spacious bedrooms and an updated bathroom with a walk-in shower. Upstairs offers a fourth bedroom and a versatile bonus room ideal for an office, playroom, storage, or potential additional bedroom. Custom built-in dressers and easy access to attic space add even more storage, while original hardwood floors lie beneath the second-floor carpeting.
The walk-out basement, previously used as a salon, features a separate entrance and offers possibilities for your needs. Outside, relax on the covered patio overlooking the tree-lined property. A large newly paved parking area, a one car integral garage, and a detached garage accommodating two vehicles provide ample room for parking, hobbies, and storage. A whole-house Generac generator adds peace of mind. A one year HSA home warranty is included!
With its thoughtful updates, exceptional kitchen, and convenient location, this well-maintained home is ready to welcome its next owner!
- Houzeo last checked: 8 minutes ago
- Listing updated: October 27, 2026 at 11:30 pm
- Listing Provided by: Mike & Melissa Barker Team/Melissa Barker (724) 933-6300 DRE #RS336132 | RE/MAX SELECT REALTY (724) 933-6300
- Source: West Penn MLS-PA | MLS#: 1779201

Property Details
Status
Pending
Type
Single Family Residence
No. of Stories
-
County
City
Neighborhood
--
Year Built
1975
HOA Fees
-
Finished Area
- sqft
Lot Size
0.59 acre lot
Basement Area
- sqft
MLS Name
West Penn MLS
MLS Number
1779201
MLS Status
Pending
Days on Market
16

Continue Your Journey in App
Find your dream home, receive real-time updates, and many more!
Continue Your Journey in App
Find your dream home, receive real-time updates, and many more!
Location
Facts & Features
Rooms
Bedrooms & bathrooms
Bedrooms: 4
Bathrooms: 2
Laundry
Level: Basement
BonusRoom
Level: Upper
Area: 216.00 Square Feet
Dimensions: 18x12
Bedroom4
Level: Upper
Area: 204.00 Square Feet
Dimensions: 17x12
Bedroom3
Level: Main
Area: 120.00 Square Feet
Dimensions: 12x10
Bedroom2
Level: Main
Area: 143.00 Square Feet
Dimensions: 13x11
PrimaryBedroom
Level: Main
Area: 156.00 Square Feet
Dimensions: 13x12
Kitchen
Level: Main
Area: 221.00 Square Feet
Dimensions: 17x13
LivingRoom
Level: Main
Area: 204.00 Square Feet
Dimensions: 17x12
Interior
Flooring
Carpet, Hardwood, Vinyl
Sewer
Septic Tank
Cooling
Central Air
Interior Features
Kitchen Island
Heating
Forced Air, Gas
Appliances
Some Electric Appliances, Dishwasher, Microwave, Refrigerator, Stove
Construction
Year Built
Year Built: 1975
Home type
Single Family Residence
Roof
Metal
Construction Materials
Vinyl Siding
Property Condition
Resale
Utilities & Energy
Pool Features
None
Water Source
Public
Basement
Walk Out Access
Parking Features
Built In, Detached, Garage, Garage Door Opener
Price History
| Date | Event | Price |
|---|---|---|
10/27/2026 Source: | Pending | $279,900 $0/sqft |
10/15/2026 Source: | Listed for Sale | $279,900 $0/sqft |

Nearby Homes

Find Homes by Property Features in East Franklin Twp, PA

Based on information from the West Penn Mutli-List, INC through Nov 01, 2026, 07:15AM. Information is provided exclusively for consumers’ personal, non-commercial use and may not be used for any purpose other than to identify prospective properties consumers may be interested in purchasing. Information is deemed reliable but not guaranteed. © 2026 West Penn Multi-List, Inc. All Rights Reserved.
 Advertising Broker: Daniel Demers | Sell Your Home Services
