- Overview
- Description
- Property Details
- Location
- Facts & Features
- Getting Around
- Nearby Homes

Street View
$1,365,000
Monthly Est:$6,794
 4 Beds
 3 Baths
2 full baths + 1 half bath
 3,680sqft
1430 25th Street, Houlton, WI 54082
$1,365,000
$6,794/moEst:
Get Pre-Approved
Single Family Residence
Built in 2016
$-- HOA
3 acres lot
$371/sq.ft
Description
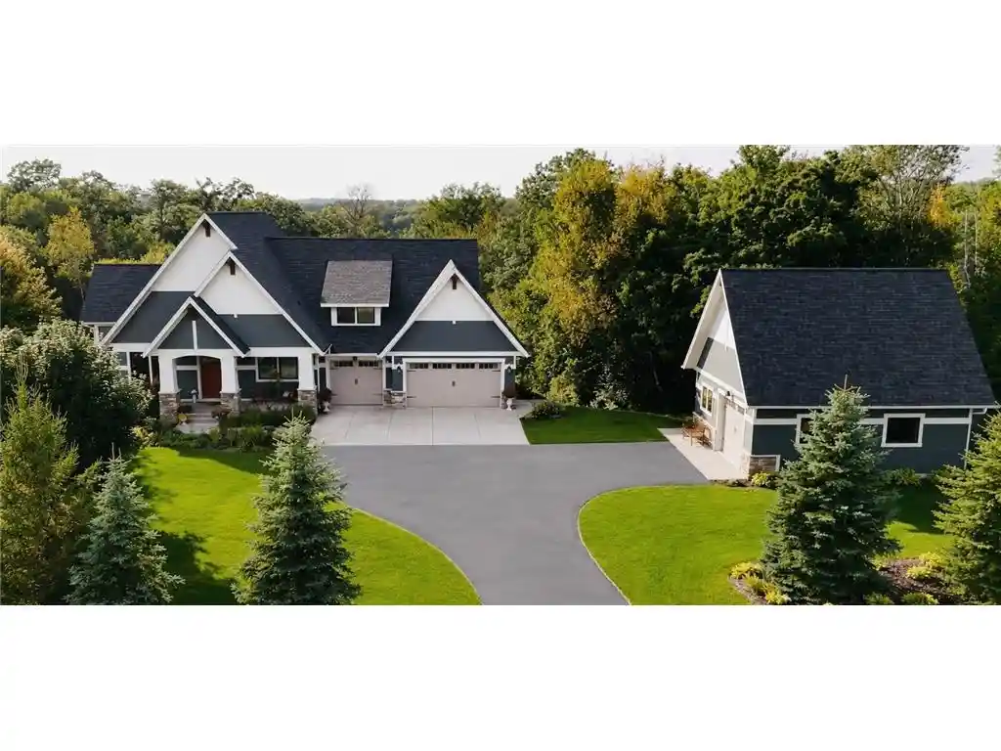
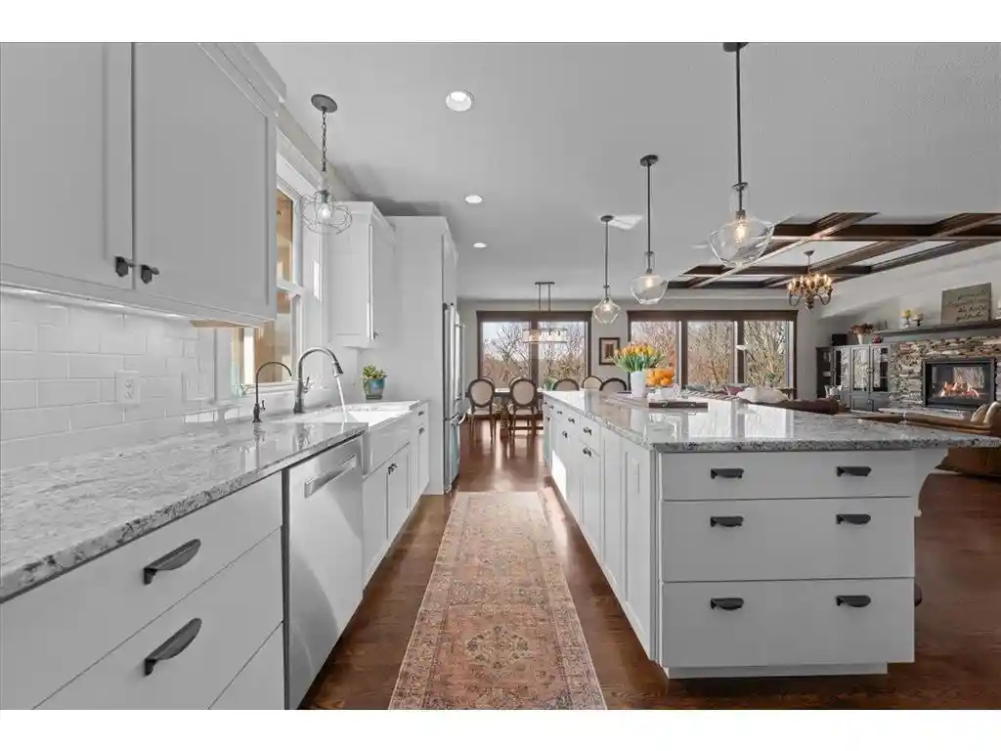
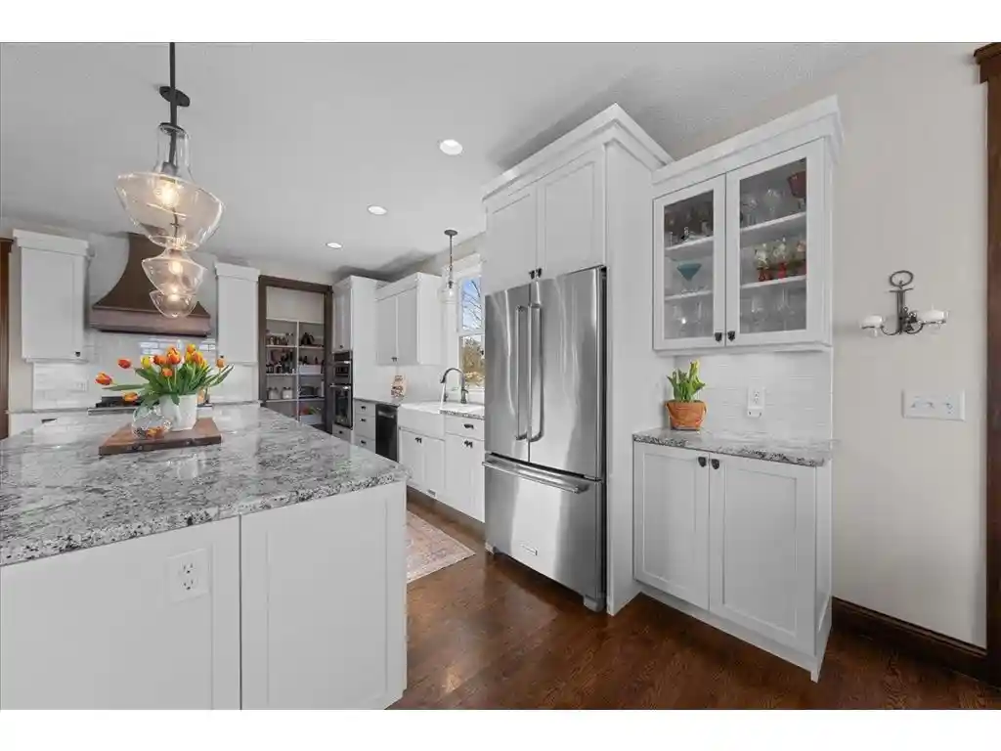
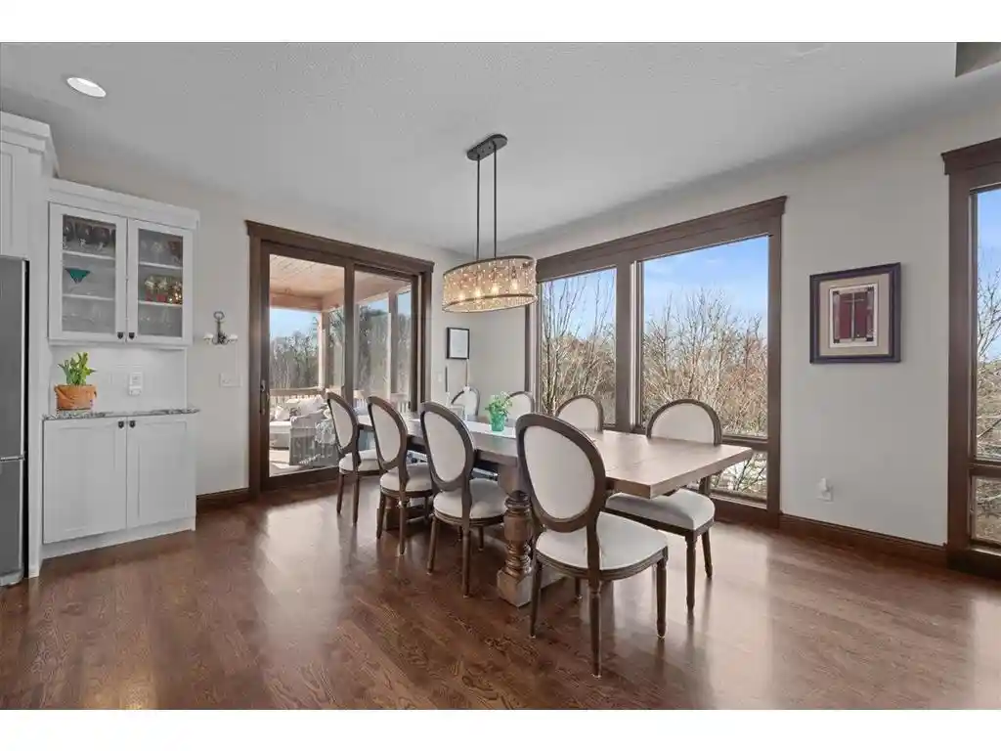
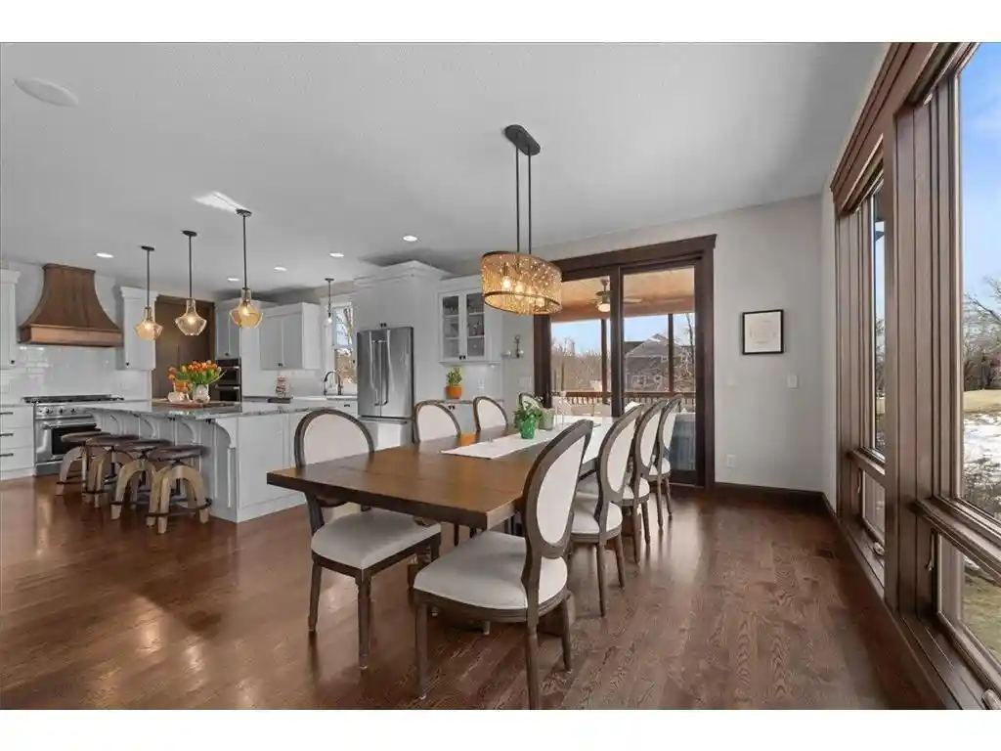
Presenting the first homesite selected in the sought-after Orchards of St. Croix neighborhood, where each custom home was thoughtfully constructed by luxury builder, Hartman Homes. This charming craftsman rambler was situated to compliment the serene natural surroundings, prioritizing private backyard sunset views. A generous natural buffer surrounds the yard edges, however one could grow the yard much larger if desired. The minute you step inside you're drawn toward the large Marvin windows in the vaulted Great Room with coffered ceiling beams, a warm stone fireplace, and custom built-in cabinets. A kitchen made for a chef, with generous walk-in pantry, completes the open-concept arrangement. You?ll notice real oak hardwood flooring, thoughtful tiling details, solid doors and millwork, and other quality Hartman features and extras throughout. The ample primary suite is tucked away nicely on the main level, while the guest bedrooms are found in the walkout lower level, along with a spacious family room, bar area, and exercise room. Storage space is not lacking, both interior AND exterior - in the heated attached garage, as well as the heated detached garage workshop. Out of doors choose to relax in the covered screened porch, the maintenance-free Trex grilling deck, or the decorative walkout patio area with fire pit. Notable extras include a high-end whole house softener system, RO with drinking tap faucet, digital video security setup with six cameras, whole home audio with several speakers and control pads, Lutron smart lighting, and Hunter Douglas power blinds. Enjoy newer high-end custom construction, that is truly turn-key. The home and grounds have been lovingly maintained, with beautiful landscaping, in-ground lawn irrigation, as well as over 40 trees planted. Just a decade ago this was a former tour showcase home, and a wonderful tone setter for Orchards of St. Croix. Take a stroll along the paved walking paths, leading to the community park and fruit Orchard with rustic covered pavilion, enjoyed by the residents for neighborhood and family gatherings. Nestled in the heart of St. Joseph, you have the coveted combination of privacy, nature, community, and convenience - only minutes away from the Stillwater Bridge, downtown Hudson, Perch Lake Park, scenic golf courses, and all the beauty the area has to offer.
- Houzeo last checked: 12 hours ago
- Listing updated: September 23, 2026 at 11:46 am
- Listing Provided by: Derek Bratager (651) 491-0635 | Twin Cities Real Estate (651) 207-5577
- Source: WIREX | MLS#: 7141227

- Originating MLS: Western Wisconsin REALTORS Association
Property Details
Status
Pending
Type
Single Family Residence
No. of Stories
-
County
City
Neighborhood
--
Year Built
2016
HOA Fees
-
Finished Area
3,680 sqft
Lot Size
3 acres lot
Basement Area
- sqft
MLS Name
WIREX
MLS Number
7141227

Continue Your Journey in App
Find your dream home, receive real-time updates, and many more!
Download App
Continue Your Journey in App
Find your dream home, receive real-time updates, and many more!
Location
Facts & Features
Rooms
Bedrooms & bathrooms
Bedrooms: 4
Bathrooms: 3
Master Bedroom
Level: Main
Area: 195.00 Square Feet
Dimensions: 15 x 13
Dining Room
Level: Main
Area: 156.00 Square Feet
Dimensions: 13 x 12
Bedroom 3
Level: Lower
Area: 143.00 Square Feet
Dimensions: 11 x 13
Office
Level: Main
Area: 121.00 Square Feet
Dimensions: 11 x 11
Kitchen
Level: Main
Area: 176.00 Square Feet
Dimensions: 16 x 11
Bedroom 4
Level: Lower
Area: 120.00 Square Feet
Dimensions: 12 x 10
Bedroom 2
Level: Lower
Area: 132.00 Square Feet
Dimensions: 12 x 11
Family Room
Level: Lower
Area: 336.00 Square Feet
Dimensions: 21 x 16
Interior
Cooling
Central Air
Heating
Forced Air, Natural Gas
Other Features
Subdivision Name
Orchards Of St Croix
Price History
| Date | Event | Price |
|---|---|---|
09/18/2026 Source: | Pending | $1,365,000 $371/sqft |
09/09/2026 Source: | Listed for Sale | $1,365,000 -2.15% $371/sqft |
07/22/2026 Source: | Listing Removed | $1,395,000 $379/sqft |
06/16/2026 Source: | Price Decreased | $1,395,000 -2.11% $379/sqft |
05/05/2026 Source: | Listed for Sale | $1,425,000 $387/sqft |


Getting Around 1430 25th Street
Bike Score®

Somewhat Bikeable
21/100
Walk Score®

Car-Dependent
0/100
Data provided by Redfin
Nearby Homes



Find Homes by Property Features in Houlton, WI
Nearby New Homes For Sale

Based on information received from WIRES/RANW MLS through Oct 07, 2026, 11:30AM. All information deemed reliable but not guaranteed and should be independently verified. All properties are subject to prior sale, change, or withdrawal. Neither listing broker nor Houzeo nor RANW MLS shall be responsible for any typographical errors, misinformation, or misprints, and shall be held totally harmless This website may not include listings or property addresses of sellers who have directed their listing brokers to withhold their listing or their property address from display on the Internet. Information is provided for consumers' personal, non-commercial use, and may not be used for any purpose other than the identification of potential properties for purchase. ©2026 RANW MLS, Inc. All rights reserved.
 Advertising Broker: Leslie Boyea | Quorum Enterprises Inc