
- Overview
- Description
- Property Details
- Location
- HOA Management
- Facts & Features
- Getting Around
- Nearby Homes

$3,999,000
Monthly Est:$19,904
 6 Beds

5 full baths + 1 half bath
 8,419sqft
1430 Rosehill Rd, Waxhaw, NC 28173
$3,999,000
$19,904/moEst:
Single Family Residence
Built in 2022
$100/mo HOA
20.84 acres lot
$475/sq.ft
Description
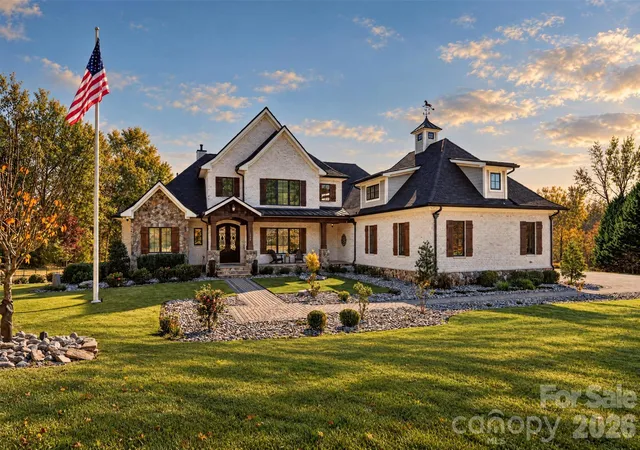
A custom European-inspired residence, 20.84 acres and a resort-style outdoor retreat come together at 1430 Rosehill Drive in Waxhaw's Oak Grove Farm community. Tucked away along a quiet cul-de-sac, this estate, completed in 2023, encompasses 8,419 square feet of heated living area with six bedrooms, five full bathrooms and one half bath. Expansive lawns, mature woodlands and natural creek features create a remarkable sense of seclusion and a setting for private equestrian living.
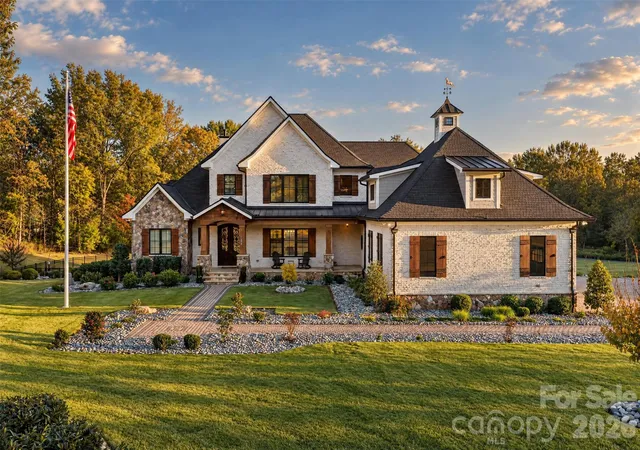
The approach is distinguished by an expansive cobblestone driveway, manicured grounds and thoughtfully designed landscaping. A striking brick and stone exterior pairs steeply pitched rooflines with timber accents, stained wood shutters and a covered front porch. Inside, rich wood flooring, detailed millwork, statement lighting and custom built-ins establish a timeless architectural character. The main living area, anchored by a gas fireplace and framed by windows overlooking the grounds, flows naturally into an impressive chef's kitchen. Custom cabinetry, an oversized island with seating, gas cooktop, double ovens, a beverage refrigerator and walk-in pantry provide exceptional functionality. A formal dining room with a coffered ceiling and an inviting breakfast area provide additional gathering spaces.
An especially distinctive feature is the presence of two primary suites on the main level, each with a private bath and walk-in closet, offering flexibility for extended stays and multigenerational living. The principal suite features a fireplace, sitting area, tray ceiling, a spacious bath with dual vanities and a tiled walk-in shower, plus a custom dressing room with an additional laundry area. A separate main-level laundry room and powder room add everyday convenience. Upstairs, three additional bedrooms, two full baths and generous bonus and flexible living spaces offer room for media, hobbies or recreation.
Encompassing 2,952 heated square feet, the finished walkout lower level is a destination of its own. Designed for entertaining and relaxation, it features a second full kitchen with island seating, expansive recreation and billiards areas, a dedicated wine cellar with stone detailing and extensive bottle storage, a bedroom, full bath, office and fitness space. A private wellness retreat with a steam room and soaking tub completes the experience. Direct access to the outdoor living areas makes entertaining across both levels effortless.
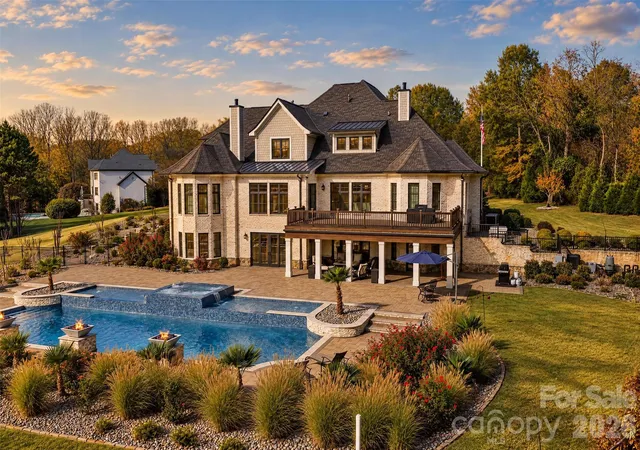
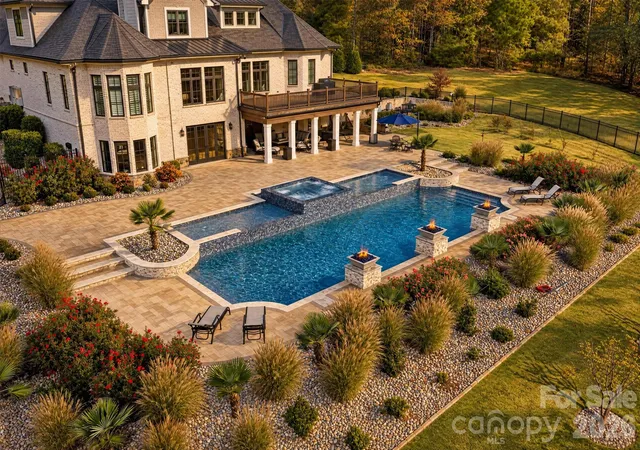
At the heart of the outdoor experience is a heated in-ground infinity pool with integrated spa, surrounded by extensive hardscaping, landscaped gardens and generous lounging areas. A covered rear patio with an outdoor fireplace, an expansive rear deck and a fenced backyard offer multiple places to unwind, dine outdoors or entertain against a backdrop of mature trees. The attached, side-entry three-car garage spans approximately 1,207 square feet, while whole-house generators, a tankless water heater, a security system and abundant storage further complement the residence. Additional appointments include a dedicated ice maker, wine refrigeration, a convection microwave, insulated windows and walk-in attic storage, adding to the home's thoughtful design and everyday functionality.
Beyond the residence, the acreage is a defining feature. Open grassy areas, wooded trails, fruit trees and natural creek frontage offer a setting for exploring on foot or envisioning a private horse property. Oak Grove Farm covenants permit up to three horses on an individual lot for noncommercial use, with potential for an approved accessory building such as a private stable, subject to architectural review, a 1,000-square-foot accessory building limit and applicable regulations.
From its generous acreage and distinctive dual-suite floor plan to its private wellness amenities, poolside entertaining and equestrian potential, this is an exceptional opportunity to enjoy the scale and privacy of a country estate in Waxhaw.
- Houzeo last checked: 12 minutes ago
- Listing updated: November 21, 2026 at 11:34 pm
- Listing Provided by: Matt Samole (704) 689-4897 , Abigail Hines | The Agency - Charlotte (980) 293-5487
- Source: Canopy MLS as distributed by MLS GRID | MLS#:

Property Details
Status
Active
Type
Single Family Residence
No. of Stories
-
County
City
Neighborhood
--
Year Built
2022
HOA Fees
$100/mo
Finished Area
8,419 sqft
Lot Size
20.84 acres lot
Basement Area
- sqft
MLS Name
Canopy MLS as distributed by MLS GRID
MLS Number
4445036
MLS Status
Active
Days on Market
1
Continue Your Journey in App
Find your dream home, receive real-time updates, and many more!
Location
HOA Management
Oak Grove Homeowners
HOA Fees
$1,200/ Annually
Disclaimer: Amenities are based on third-party information and may vary; buyers must independently verify all amenities, as information is deemed reliable but not guaranteed.
Facts & Features
Rooms
Bedrooms & bathrooms
Bedrooms: 6
Bathrooms: 6
Interior
Heating
Forced Air
Sewer
Public Sewer
Exterior Features
Hot Tub, In Ground Irrigation
Cooling
Central Air
Flooring
Wood
Appliances
Double Oven, Exhaust Fan, Exhaust Hood, Gas Cooktop, Tankless Water Heater, Wine Refrigerator
Window Features
Insulated Window(s)
Interior Features
Attic Stairs Pulldown, Attic Walk In, Built In Features, Entrance Foyer, Hot Tub, Kitchen Island, Pantry, Sauna, Storage, Walk In Closet(s), Walk In Pantry, Wet Bar
Construction
Year Built
Year Built: 2022
Home type
Single Family Residence
Roof
Architectural Shingle, Metal
Architectural Style
European, French Provincial, Transitional
Construction Materials
Brick Partial, Stone
Foundation Details
Basement
Utilities & Energy
Security Features
Carbon Monoxide Detector(s), Security System, Smoke Detector(s)
Laundry Features
Laundry Closet, Laundry Room, Main Level, Multiple Locations
Water Source
City
Parking Features
Driveway, Electric Vehicle Charging Station(s), Attached Garage, Garage Door Opener, Garage Faces Side, Keypad Entry, Parking Space(s)
Fireplace Features
Gas Log, Living Room, Primary Bedroom
Pool Features
Fenced, In Ground, Outdoor Pool, Pool/spa Combo
Utilities
Cable Available, Electricity Connected, Natural Gas, Wired Internet Available
Basement
Exterior Entry, Finished, Full, Interior Entry, Walk Out Access
Other Features
Lot Features
Cul De Sac, Orchard(s), Private, Creek/stream, Wooded
Community Features
Gated
Patio And Porch Features
Covered, Deck, Front Porch, Patio, Rear Porch
Subdivision Name
Oak Grove Farm
Price History
| Date | Event | Price |
|---|---|---|
11/21/2026 Source: | Listed for Sale | $3,999,000 $475/sqft |

Find Homes by Property Features in Waxhaw, NC
Nearby New Homes For Sale

Based on information from Canopy MLS through Nov 22, 2026, 01:15PM as submitted to and distributed by MLS GRID. All data is obtained from various sources and may not have been verified by the broker or MLS GRID. Supplied Open House Information is subject to change without notice. All information should be independently reviewed and verified for accuracy. Properties may or may not be listed by the office/agent presenting the information. IDX information is provided exclusively for consumers’ personal, noncommercial use. It may not be used for any purpose other than to identify prospective properties which the consumers may be interested in purchasing. The data is deemed reliable but is not guaranteed by MLS GRID. The use of the MLS GRID Data may be subject to an end-user license agreement prescribed by the Member Participant’s applicable MLS, if any, and as amended from time to time. ©2026 Canopy MLS. All Rights Reserved.
 Advertising Broker: Nicholas Huscroft | Chosen Realty