- Overview
- Description
- Property Details
- Location
- Facts & Features
- Getting Around
- Nearby Homes
 No HOA
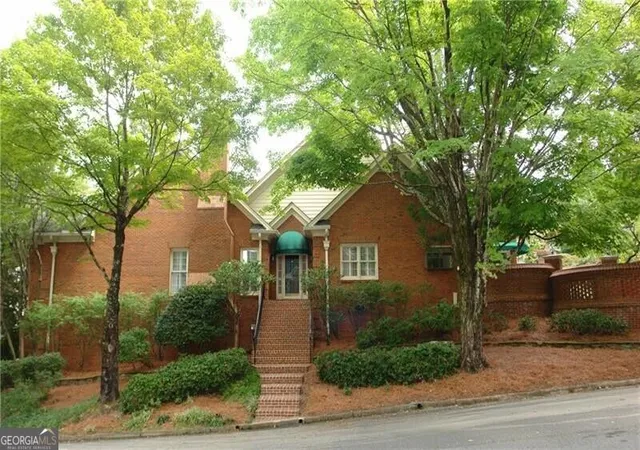
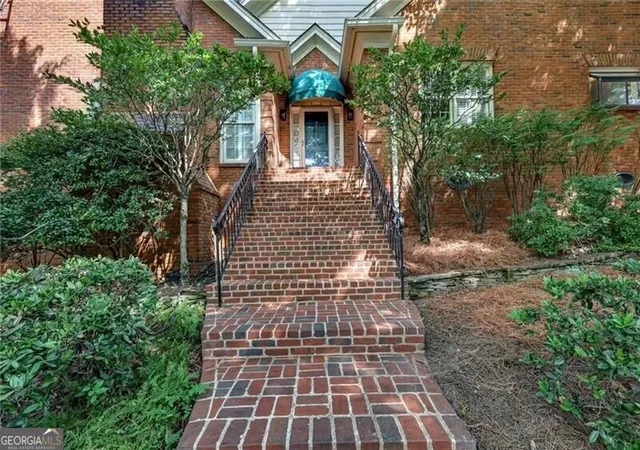
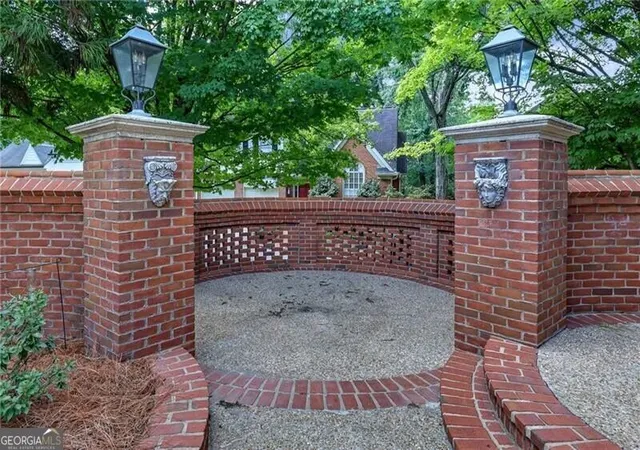
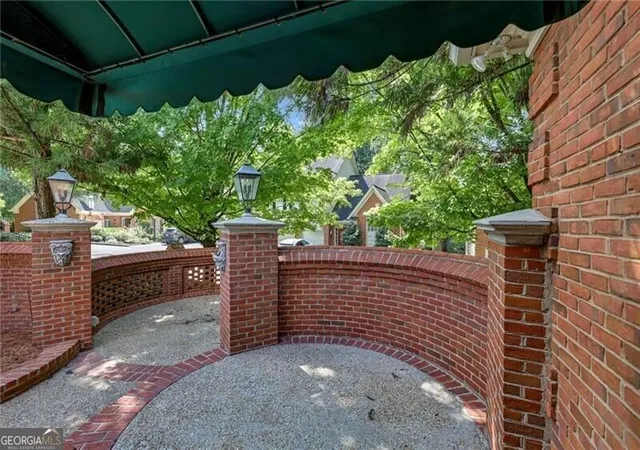
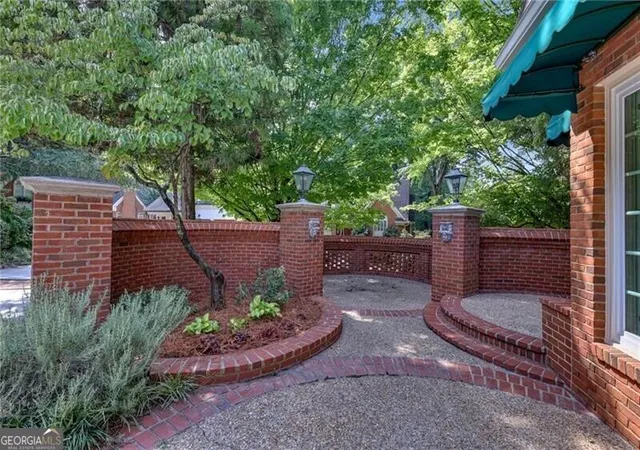

Street View
$700,000
Monthly Est:$3,484
 3 Beds
 3 Baths
3 full baths
 2,832sqft
1430 Sheridan Walk NE, Atlanta, GA 30324
$700,000
$3,484/moEst:
Get Pre-Approved
Single Family Residence
Built in 1983
$-- HOA
8,712 sqft lot
$247/sq.ft
Description
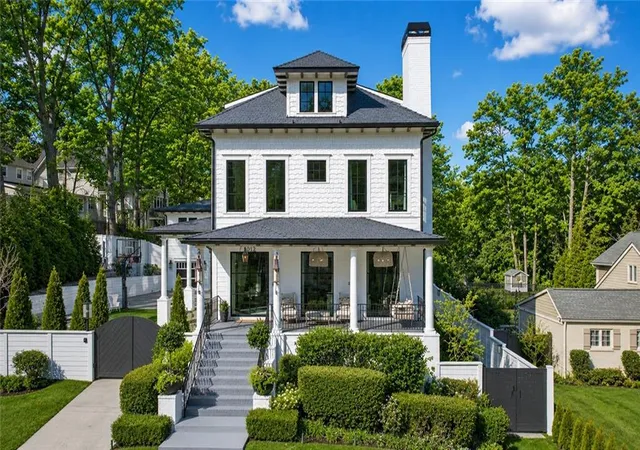
Welcome to this lovely brick home in LaVista Park, privately situated in a quiet cul-de-sac within the Sheridan Park subdivision. Meticulously maintained and priced to sell, this spacious three-bedroom, three-bath residence offers classic character and an exceptional floor plan with hardwood floors, nine-foot ceilings, crown molding, and recessed lighting throughout the main level. A gracious entry foyer opens to an elegant dining room and an expansive great room featuring two-story cathedral ceilings and a masonry fireplace with a gas starter. The recently updated kitchen is a chef's delight, equipped with quartz countertops, double ovens, a Wolf five-burner cooktop with a pot-filler faucet, a hidden microwave, and a Bosch dishwasher. Adjacent to the kitchen, the charming breakfast room with abundant natural light boasts parquet flooring and opens directly onto two circular brick-walled patios, creating a serene, private setting for morning coffee or outdoor entertaining. The main level continues with a large primary suite complete with a dedicated sitting room, a large closet featuring an Elfa closet system, and French doors leading to a private deck with a retractable awning. Its ensuite bathroom includes double vanities, a whirlpool tub with a stained-glass window above, and an updated frameless glass-surround shower. A second bedroom, a full bathroom, a main-level laundry room, and a versatile, mirrored office or flex room with built-in bookshelves round out the upper level, alongside abundant storage and a massive attic ready for future expansion. The lower level serves as a fully independent suite featuring a large bedroom, a full bathroom, a complete kitchen, and a private entrance, making it ideal for guests or an in-law suite. Outside, the property includes a two-car garage with extra storage space and a low-maintenance, fenced-in dog run with artificial turf. Positioned in an unbeatable Brookhaven location, this hidden gem seamlessly balances privacy with city convenience. Enjoy being minutes from Emory, CHOA, the CDC, Executive Park, Morningside, Virginia-Highland, and Buckhead, with effortless commutes via I-85, GA-400, I-75, and the nearby Lindbergh MARTA Station. Within walking distance to local shopping and dining, this home offers an incredible opportunity in one of the area's most desirable neighborhoods.
- Houzeo last checked: 2 minutes ago
- Listing updated: September 21, 2026 at 2:44 pm
- Listing Provided by: | Ansley RE|Christie's Int'l RE (404) 480-4663
- Source: Georgia MLS-GA | MLS#: 10848099

Property Details
Status
Active
Type
Single Family Residence
No. of Stories
-
County
City
Neighborhood
--
Year Built
1983
HOA Fees
-
Finished Area
2,832 sqft
Lot Size
8,712 sqft lot
Basement Area
- sqft
MLS Name
Georgia MLS
MLS Number
10848099
MLS Status
New
Days on Market
50
Cumulative Days on Market
4

Continue Your Journey in App
Find your dream home, receive real-time updates, and many more!
Continue Your Journey in App
Find your dream home, receive real-time updates, and many more!
Location
Facts & Features
Rooms
Bedrooms & bathrooms
Bedrooms: 3
Bathrooms: 3
Interior
Flooring
Carpet, Hardwood, Tile
Heating
Central, Forced Air
Interior Features
Bookcases, In Law Floorplan, Master On Main Level, Separate Shower, Split Bedroom Plan, Walk In Closet(s)
Appliances
Dishwasher, Disposal, Double Oven, Dryer, Gas Water Heater, Microwave, Refrigerator, Washer
Cooling
Ceiling Fan(s), Central Air
Window Features
Double Pane Windows
Sewer
Public Sewer
Construction
Year Built
Year Built: 1983
Home type
Single Family Residence
Roof
Composition
Architectural Style
Brick 3 Side, Traditional
Property Condition
Resale
Construction Materials
Other
Foundation Details
Block
Utilities & Energy
Parking Features
Garage, Attached, Garage Door Opener
Fireplace Features
Gas Starter, Masonry
Laundry Features
In Hall
Water Source
Public
Electric
220 Volts
Utilities
Cable Available, Electricity Available, High Speed Internet, Natural Gas Available, Phone Available, Sewer Available, Underground Utilities, Water Available
Security Features
Smoke Detector(s)
Basement
Bath Finished, Daylight, Exterior Entry, Finished, Interior Entry, Partial
Other Features
Lot Features
Private
Patio And Porch Features
Patio, Porch
Subdivision Name
Sheridan Walk
Community Features
Near Public Transport, Walk To Schools, Near Shopping
Price History
| Date | Event | Price |
|---|---|---|
09/17/2026 Source: | Listed for Sale | $700,000 $247/sqft |

Nearby Homes


Find Homes by Property Features in Atlanta, GA
Nearby New Homes For Sale


Information Deemed Reliable But Not Guaranteed. © 2026 Georgia Multiple Listing Service. All Rights Reserved.
 Advertising Broker: Fred McGill | Simple Showing, Inc
