- Overview
- Description
- Property Details
- Location
- HOA Management
- Facts & Features
- Getting Around
- Nearby Homes



$279,900
Monthly Est:$1,393
 4 Beds
 2 Baths
2 full baths
 1,939sqft
1431 Lassen St, Haines City, FL 33844
$279,900
$1,393/moEst:
Get Pre-Approved
Single Family Residence
Built in 2021
$12.83/mo HOA
7,497 sqft lot
$144/sq.ft
Description
Short Sale. APPROVED. The biggest mistake buyers make right now? Waiting too long on homes that actually deliver this level of space, style, and modern design.
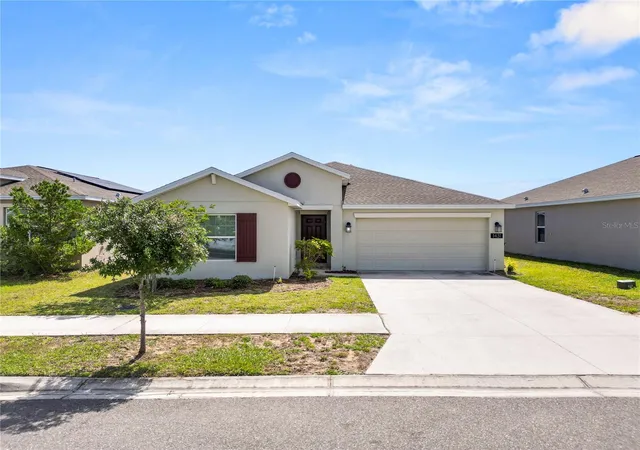
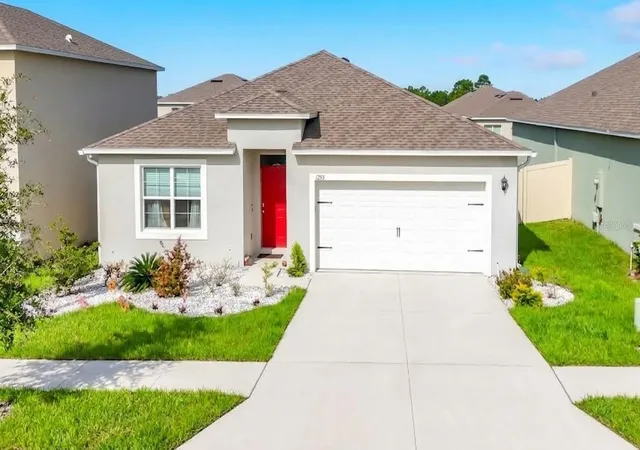
Welcome to 1431 Lassen Street in Haines City, Florida, a well-maintained 4-bedroom, 2-bathroom home located in the desirable Orchid Terrace community.
From the moment you arrive, the clean curb appeal and well-maintained exterior set the tone. Step inside to a bright, open-concept layout designed for both everyday living and effortless entertaining. The heart of the home is the contemporary kitchen, featuring a large quartz island, sleek cabinetry, stainless steel appliances, and a stylish backsplash that adds a modern edge. The seamless flow into the living and dining areas creates a space that feels both connected and comfortable.
The primary suite provides a private retreat with generous space, a walk-in closet, and a well-appointed ensuite bath. Additional bedrooms provide flexibility for guests, a home office, or creative space to fit your lifestyle.
Step outside to a spacious backyard with plenty of potential to design your ideal outdoor setup. Whether you envision a garden, lounge area, or future upgrades, the space is ready for your vision. The home also features solar panels that are fully paid off.
Positioned in a rapidly growing area of Central Florida, this home is close to golf courses, parks, and everyday conveniences, with a short drive to Winter Haven’s renowned Chain of Lakes.
This property stands out for its balance of modern design, location, and long-term value in today’s Haines City market.
- Houzeo last checked: 25 minutes ago
- Listing updated: October 7, 2026 at 5:24 pm
- Listing Provided by: Jen Lay (863) 370-1793 | EXP REALTY LLC (863) 248-5838
- Source: Stellar MLS-FL | MLS#: L4961334

Property Details
Status
Active
Type
Single Family Residence
No. of Stories
1
County
City
Neighborhood
--
Year Built
2021
HOA Fees
$12.83/mo
Finished Area
1,939 sqft
Lot Size
7,497 sqft lot
Basement Area
- sqft
MLS Name
Stellar MLS
MLS Number
L4961334
MLS Status
Active
Days on Market
166
Cumulative Days on Market
60

Continue Your Journey in App
Find your dream home, receive real-time updates, and many more!
Download App
Continue Your Journey in App
Find your dream home, receive real-time updates, and many more!
Location
HOA Management
Prime Community Management - Madison Floridino
HOA Fees
$154/ Annually
Amenities
 Amenities and services may be covered by one or multiple associations and service providers.
 Other
Other
Disclaimer: Amenities are based on third-party information and may vary; buyers must independently verify all amenities, as information is deemed reliable but not guaranteed.
Facts & Features
Rooms
Bedrooms & bathrooms
Bedrooms: 4
Bathrooms: 2
Living Room
Level: First
Kitchen
Level: First
Dining Room
Level: First
Primary Bedroom
Level: First
Bedroom 1
Level: First
Bedroom 2
Level: First
Bedroom 3
Level: First
Primary Bathroom
Level: First
Bathroom 1
Level: First
Interior
Exterior Features
Lighting, Sidewalk
Sewer
Private Sewer
Heating
Central
Appliances
Dishwasher, Microwave, Range, Refrigerator
Window Features
Blinds
Flooring
Carpet, Ceramic Tile
Interior Features
Ceiling Fans(s), Eat In Kitchen, Kitchen/family Room Combo, Living Room/dining Room Combo, Open Floorplan, Primary Bedroom Main Floor, Solid Surface Counters, Walk In Closet(s)
Cooling
Central Air
Construction
Year Built
Year Built: 2021
Home type
Single Family Residence
Foundation Details
Slab
Construction Materials
Block, Stucco
Roof
Shingle
Architectural Style
Florida
Utilities & Energy
Laundry Features
Inside
Utilities
Cable Available, Electricity Available, Phone Available, Sewer Available, Water Available
Parking Features
Driveway
Water Source
Public
Other Features
Subdivision Name
Orchid Ter Ph 2
Price History
| Date | Event | Price |
|---|---|---|
10/06/2026 Source: | Price Decreased | $279,900 -7.01% $144/sqft |
09/21/2026 Source: | Price Increased | $301,000 +7.89% $155/sqft |
09/16/2026 Source: | Listed for Sale | $279,000 $144/sqft |
06/03/2026 Source: | Contingent (Active Under Contract) | $279,000 $144/sqft |
06/03/2026 Source: | Pending | $279,000 +13185.71% $144/sqft |

Show more
Nearby Homes
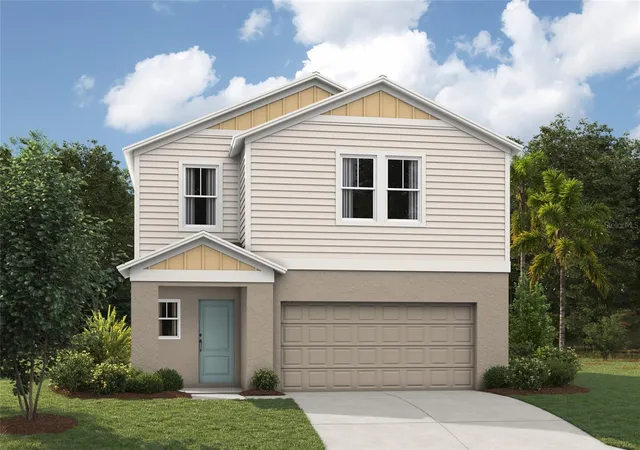
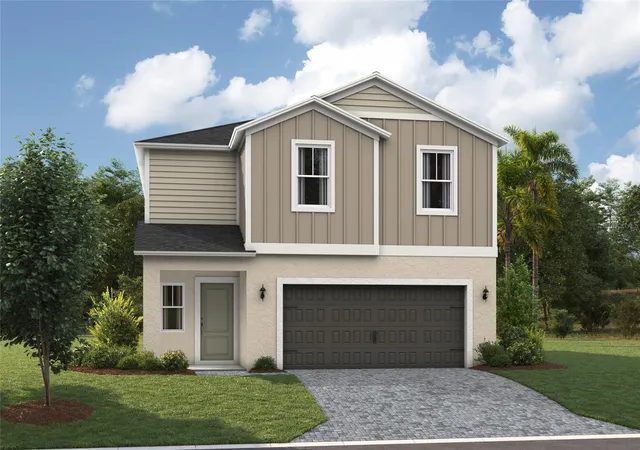


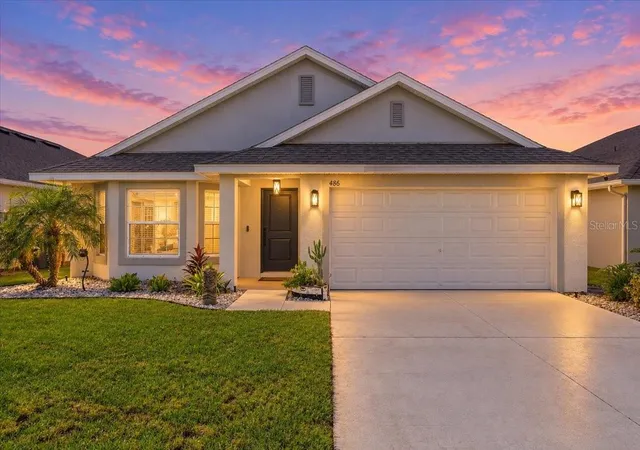
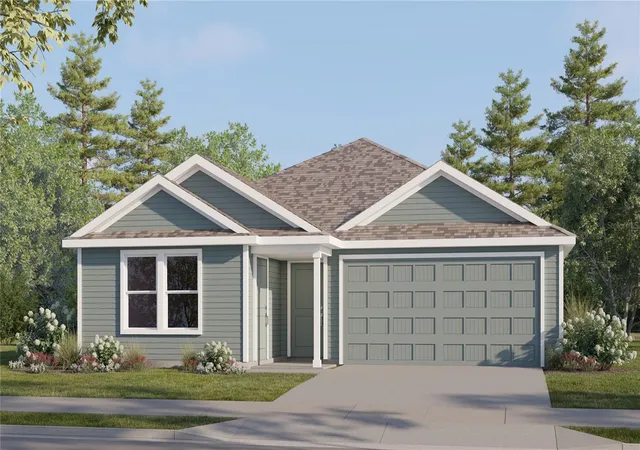
Find Homes by Property Features in Haines City, FL
Nearby New Homes For Sale

Based on information from Stellar MLS® through Oct 08, 2026, 07:30AM as submitted to and distributed by MLS GRID. All data is obtained from various sources and may not have been verified by the broker or MLS GRID. Supplied Open House Information is subject to change without notice. All information should be independently reviewed and verified for accuracy. Properties may or may not be listed by the office/agent presenting the information. IDX information is provided exclusively for consumers’ personal non-commercial use. It may not be used for any purpose other than to identify prospective properties consumers may be interested in purchasing. The data is deemed reliable but is not guaranteed by MLS GRID. The use of the MLS GRID Data may be subject to an end-user license agreement prescribed by the Member Participant’s applicable MLS, if any, and as amended from time to time. © 2026 Stellar MLS. All Rights Reserved.
 Advertising Broker: Fred McGill | Simple Showing, Inc