Realty Solution
Powered by 
- 13
- Overview
- Description
- Property Details
- Location
- HOA Management
- Facts & Features
- Getting Around
- Nearby Homes



Listed by: Sylis Pacheco (559) 359-3359 DRE #02054217 | eXp Realty of California, Inc. (888) 584-9427
$485,000
Monthly Est:$2,414
 3 Beds
 2 Baths
2 full baths
 1,503sqft
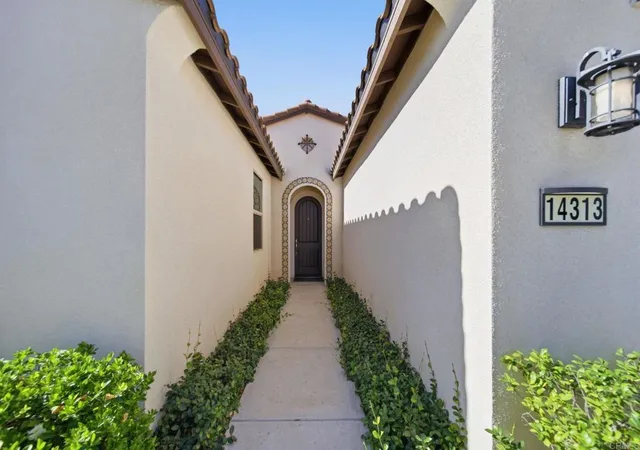
14313 Harborough Dr, Bakersfield, CA 93311
$485,000
$2,414/moEst:
Get Pre-Approved
Single Family Residence
Built in 2020
$225/mo HOA
5,662 sqft lot
$323/sq.ft
Description
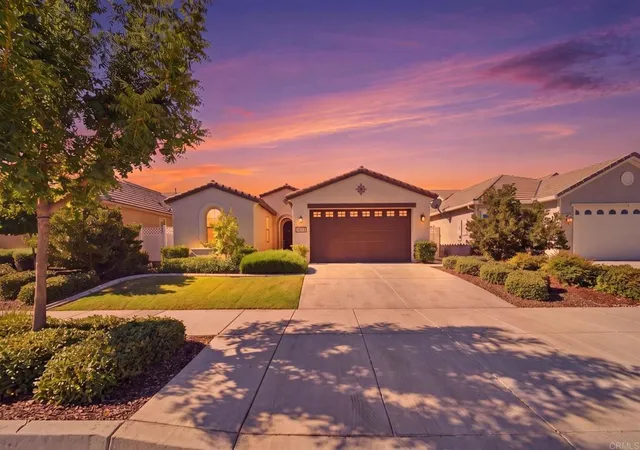
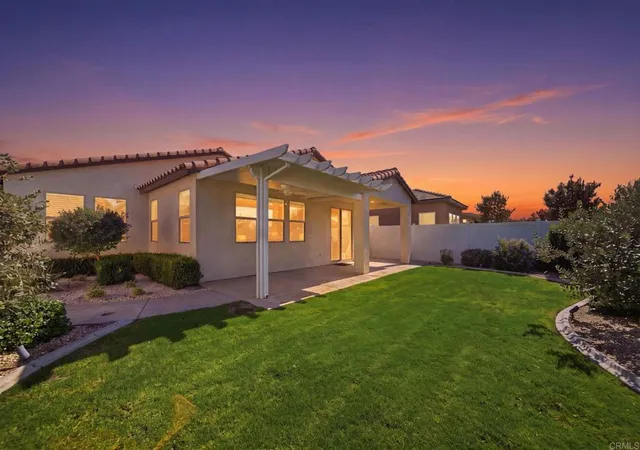
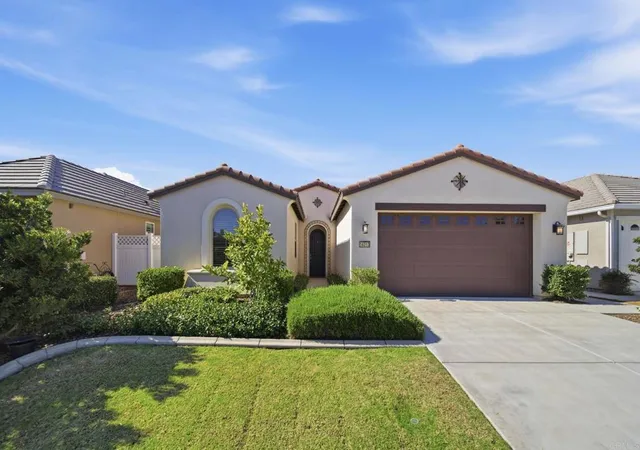
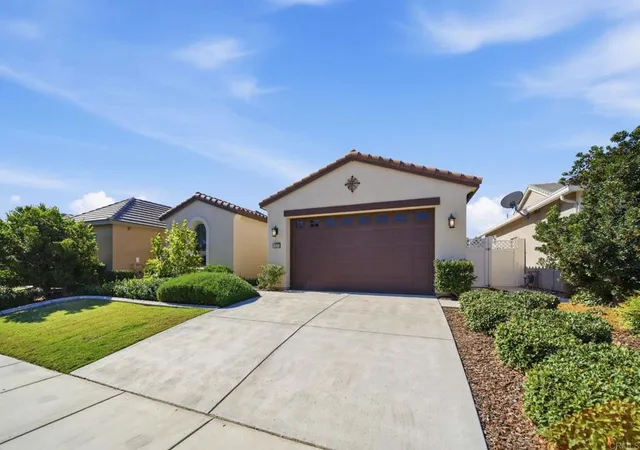
Welcome to this beautifully maintained 3 bedroom, 2 bathroom home offering 1,503 square feet of thoughtfully designed living space in the prestigious Highgate Seven Oaks Regents 55+ gated community. Combining comfort, style, and energy efficiency, this home features a desirable split wing layout with thoughtful upgrades throughout. Natural light fills the open living spaces, where luxury vinyl plank flooring creates a warm and inviting atmosphere that is perfect for both everyday living and entertaining. The spacious kitchen serves as the heart of the home, featuring quartz countertops, stainless steel appliances, abundant cabinetry, generous counter space, and a large center island that opens seamlessly to the living and dining areas. Designed with privacy in mind, the primary suite is tucked away on its own side of the home, while the two additional bedrooms are situated on the opposite wing. The spacious retreat features an oversized walk in closet and an en suite bathroom with dual vanities and a glass enclosed shower. The secondary bedrooms offer flexibility for guests, hobbies, or a home office. Step outside to a beautifully landscaped backyard designed for easy maintenance and year round enjoyment, offering the perfect setting for relaxing or spending time with family and friends. Paid off Solar energy system provides added value and long term energy savings. Residents of Highgate enjoy access to an impressive collection of amenities, including a resort style clubhouse, pool and spa, fitness center, pickleball courts, putting green, chef's kitchen, and inviting community gathering spaces. The HOA also hosts a full calendar of social events and activities, from fitness classes and game nights to clubs and neighborhood gatherings, creating an active and welcoming lifestyle.
- Houzeo last checked: 4 minutes ago
- Listing updated: September 15, 2026 at 3:14 pm
- Source: California Regional MLS-CA | MLS#: PTP2605564

Property Details
Status
Active
Type
Single Family Residence
No. of Stories
1
County
City
Neighborhood
--
Year Built
2020
HOA Fees
$225/mo
Finished Area
1,503 sqft
Lot Size
5,662 sqft lot
Basement Area
- sqft
MLS Name
California Regional MLS
MLS Number
PTP2605564
MLS Status
Active
Days on Market
103
Cumulative Days on Market
54

Continue Your Journey in App
Find your dream home, receive real-time updates, and many more!
Continue Your Journey in App
Find your dream home, receive real-time updates, and many more!
Location
HOA Management
Highgate Seven Oaks
HOA Fees
$225/ Monthly
Amenities
 Amenities and services may be covered by one or multiple associations and service providers.
 Spa
 Gym
 Club House
 Tennis
 Pool
 Golf
 Barbecue
PicnicArea
FirePit
RecreationRoom
OutdoorCookingArea
Disclaimer: Amenities are based on third-party information and may vary; buyers must independently verify all amenities, as information is deemed reliable but not guaranteed.
Facts & Features
Rooms
Bedrooms & bathrooms
Bedrooms: 3
Bathrooms: 2
Interior
Cooling
Central Air
Sewer
Public Sewer
Interior Features
Bedroom On Main Level, Main Level Primary
Utilities & Energy
Pool Features
Community, Association
Association Amenities
Clubhouse, Fitness Center, Fire Pit, Golf Course, Outdoor Cooking Area, Barbecue, Picnic Area, Paddle Tennis, Pool, Recreation Room, Spa Hot Tub, Tennis Courts
Fireplace Features
None
Laundry Features
Inside
Other Features
Community Features
Curbs, Sidewalks, Pool
Lot Features
Zero To One Unit Acre
Price History
| Date | Event | Price |
|---|---|---|
07/22/2026 Source: | Price Decreased | $485,000 -2.98% $323/sqft |
07/22/2026 Source: | Listed for Sale | $499,900 $333/sqft |

Nearby Homes

Find Homes by Property Features in Bakersfield, CA


Based on information from California Regional Multiple Listing Service, Inc. as of Nov 04, 2026, 01:15AM and /or other sources. All data, including all measurements and calculations of area, is obtained from various sources and has not been, and will not be, verified by broker or MLS. All information should be independently reviewed and verified for accuracy. Properties may or may not be listed by the office/agent presenting the information. Information being provided is for consumers’ personal, non-commercial use and may not be used for any purpose other than to identify prospective properties consumers may be interested in purchasing. This website may not include listings or property addresses of sellers who have directed their listing brokers to withhold their listing or their property address from display on the Internet. © 2026 California Regional Multiple Listing Service. All Rights Reserved.
 Advertising Broker: William Johnson DRE #01463271 | William Johnson Brokerage
