- Overview
- Description
- Property Details
- Location
- HOA Management
- Facts & Features
- Getting Around
- Nearby Homes


$715,900
Monthly Est:$3,563
 4 Beds
 3 Baths
3 full baths
 2,687sqft
14316 Broadwinged Hawk Dr, Austin, TX 78738
$715,900
$3,563/moEst:
Get Pre-Approved
Single Family Residence
Built in 2006
$46/mo HOA
5,998.21 sqft lot
$266/sq.ft
Description
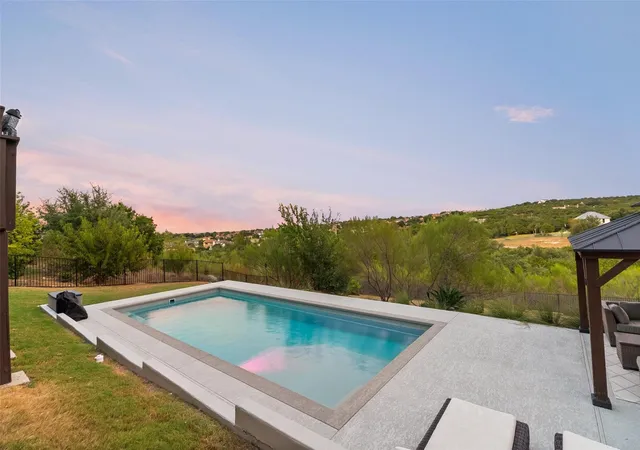
Absolutely gorgeous home with wood floors and remodeled bathrooms that have Quartzite counter tops, marble tiles in the showers and new fixtures. This wonderful home is mostly one story with 2 living and dining areas, 3 bedrooms and 2 baths on the main floor. Upstairs is a loft / bedroom with a full bathroom. Located close to Bee Cave in the highly desired neighborhood of Falcon Head. Wonderful open and bright floor plan with a large gourmet island kitchen that is open to the breakfast room and family room. Granite counters, gas cooktop, a double oven and a generous amount of storage space make this a true chefs dream. This home has been freshly painted and made ready for an easy move in with nothing needed. The covered patio off the family room is wonderful for morning coffee facing East so it's shady in the afternoon!
- Houzeo last checked: 5 minutes ago
- Listing updated: September 23, 2026 at 4:28 pm
- Listing Provided by: Bryan Anderson (512) 731-4400 | RE/MAX River City (512) 336-9800
- Source: Unlock MLS-TX | MLS#: 6460728

Property Details
Status
Active
Type
Single Family Residence
No. of Stories
-
County
City
Neighborhood
--
Year Built
2006
HOA Fees
$46/mo
Finished Area
2,687 sqft
Lot Size
5,998.21 sqft lot
Basement Area
- sqft
MLS Name
Unlock MLS
MLS Number
6460728
MLS Status
Active
Days on Market
209

Continue Your Journey in App
Find your dream home, receive real-time updates, and many more!
Download App
Continue Your Journey in App
Find your dream home, receive real-time updates, and many more!
Location
HOA Management
Falcon Head
HOA Fees
$138/ Quarterly
Amenities
 Amenities and services may be covered by one or multiple associations and service providers.
 Common Area Maintenance
Disclaimer: Amenities are based on third-party information and may vary; buyers must independently verify all amenities, as information is deemed reliable but not guaranteed.
Facts & Features
Rooms
Bedrooms & bathrooms
Bedrooms: 4
Bathrooms: 3
Primary Bedroom
Level: Main
Primary Bathroom
Level: Main
Kitchen
Level: Main
Living Room
Level: Main
Interior
Exterior Features
No Exterior Steps
Sewer
Mud
Interior Features
Breakfast Bar, Ceiling Fan(s), Granite Counters, Double Vanity, Kitchen Island, Multiple Dining Areas, Multiple Living Areas, Open Floorplan, Pantry, Primary Bedroom On Main, Smart Thermostat, Solar Tube(s), Walk In Closet(s)
Heating
Central, Propane
Flooring
Carpet, Tile, Wood
Appliances
Dishwasher, Disposal, Gas Cooktop, Microwave, Double Oven, Water Heater
Cooling
Central Air, Electric
Window Features
Double Pane Windows, Plantation Shutters
Construction
Year Built
Year Built: 2006
Home type
Single Family Residence
Foundation Details
Slab
Property Condition
Updated/remodeled
Roof
Tile
Construction Materials
Brick, Stucco
Utilities & Energy
Water Source
Mud
Utilities
Cable Connected, Electricity Connected, High Speed Internet, Propane, Sewer Connected, Water Connected
Fireplace Features
Gas Log
Parking Features
Driveway, Garage
Pool Features
None
Other Features
Disclosures
Water District
Lot Features
Level, Trees Medium (20 Ft 40 Ft)
Subdivision Name
Spillman Ranch Ph 01 Sec 06
Community Features
Golf, Trail(s)
Patio And Porch Features
Covered, Patio
Price History
| Date | Event | Price |
|---|---|---|
06/18/2026 Source: | Listed for Sale | $715,900 +90.88% $266/sqft |
10/23/2013 Source: | Sold | $375,051 $140/sqft |

Nearby Homes
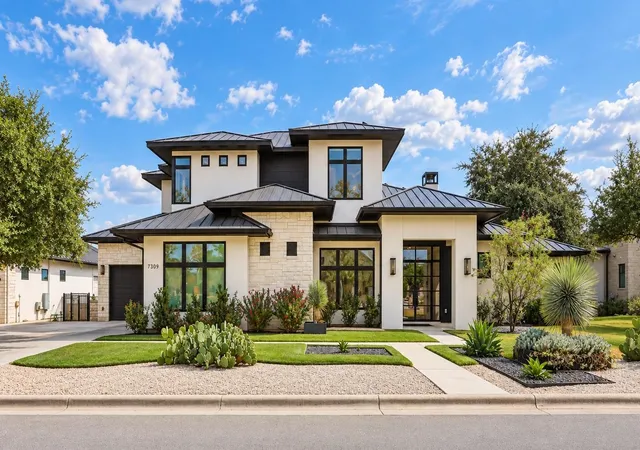
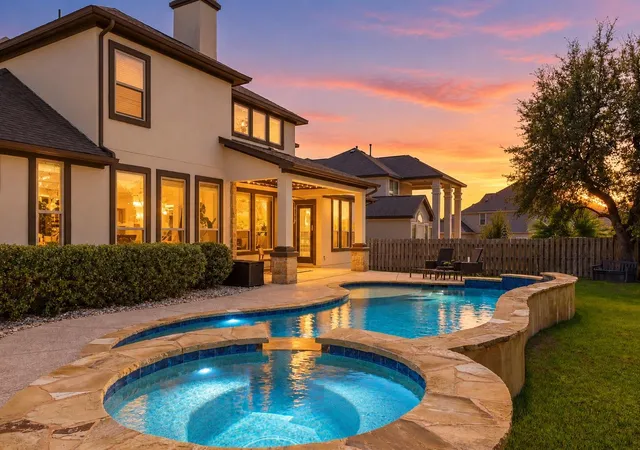

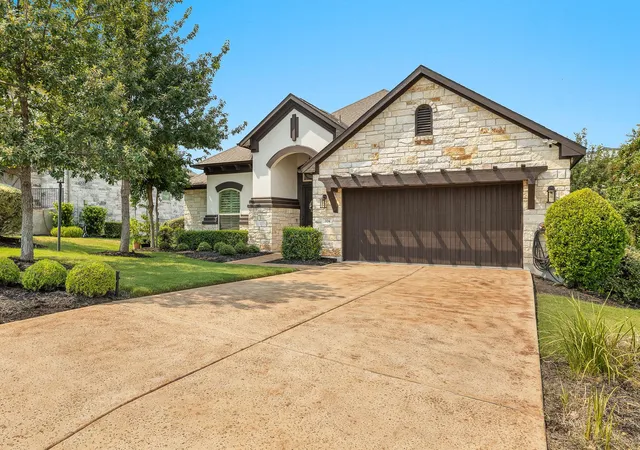
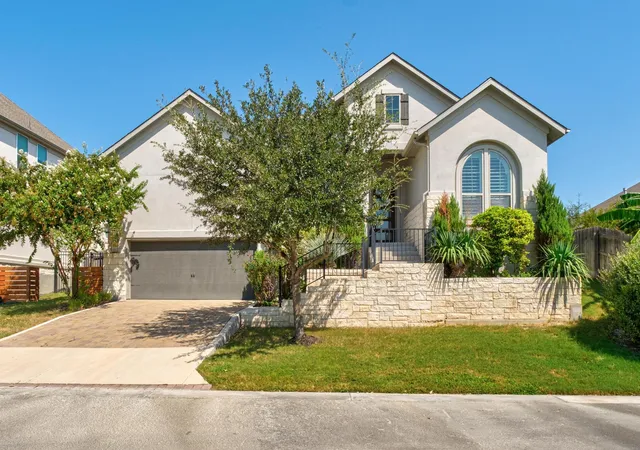
Find Homes by Property Features in Austin, TX
Nearby New Homes For Sale

Based on information submitted to the MLS GRID from Unlock MLS through Oct 09, 2026, 04:30AM. All information provided is deemed reliable but is not guaranteed and should be independently verified. Unlock MLS and its affiliates provide the MLS and all content therein “AS IS” and without any warranty, express or implied. All data is obtained from various sources and may not have been verified by broker or MLS GRID. Supplied Open House Information is subject to change without notice. All information should be independently reviewed and verified for accuracy. Properties may or may not be listed by the office/agent presenting the information. The information being provided is for consumers’ personal, non-commercial use. It may not be used for any purpose other than to identify prospective properties consumers may be interested in purchasing. © 2026 Unlock MLS. All Rights Reserved.
 Advertising Broker: Michelle Brecker | Pathway To Home Realty