- Overview
- Description
- Property Details
- Location
- HOA Management
- Facts & Features
- Getting Around
- Nearby Homes
 New Construction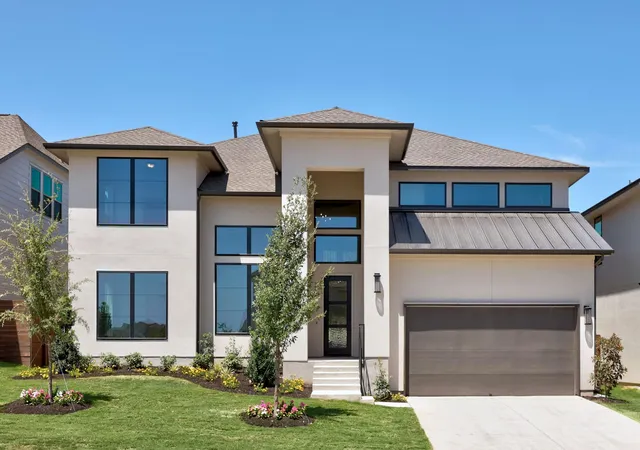
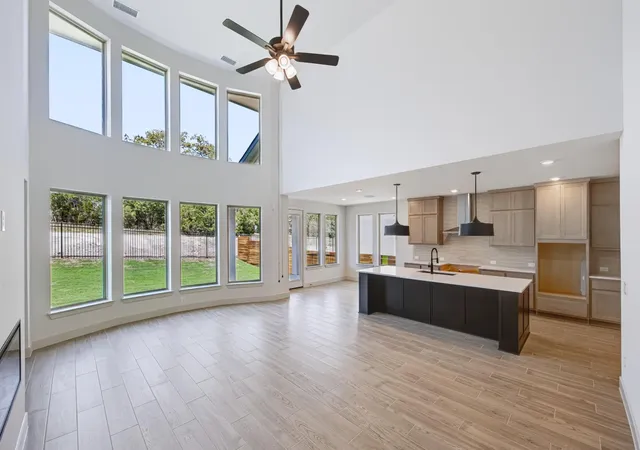

Street View
$899,541
Monthly Est:$4,477
 5 Beds
 5 Baths
4 full baths + 1 half bath
 3,782sqft
8020 Sarcelle Dr, Austin, TX 78738
$899,541
$4,477/moEst:
Get Pre-Approved
Single Family Residence
Built in 2026
$72.92/mo HOA
7,801.6 sqft lot
$238/sq.ft
Description
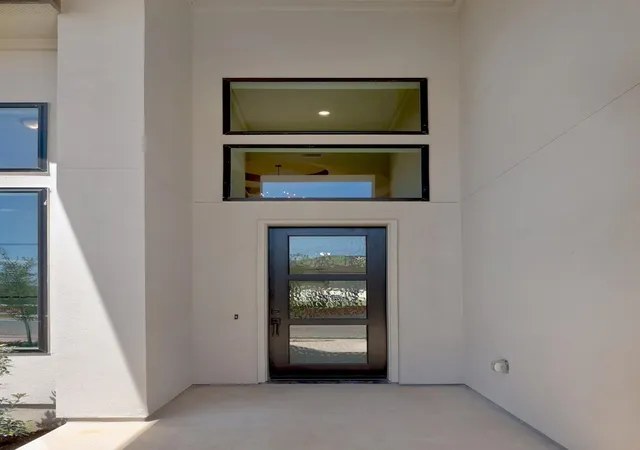
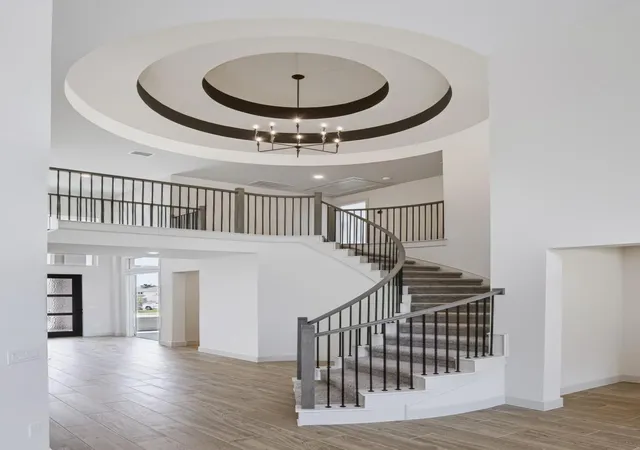
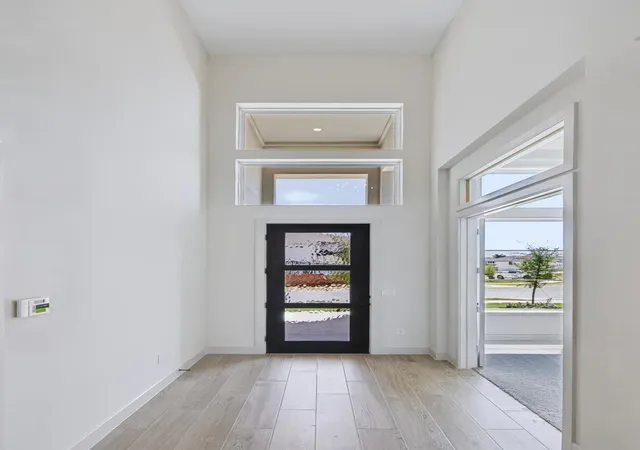
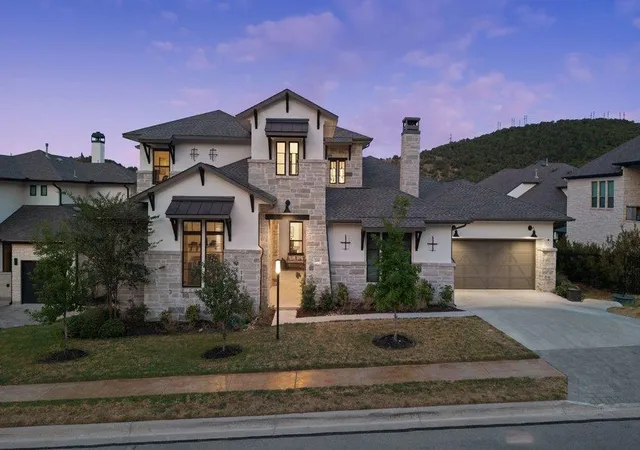
MOVE IN READY! Westin Homes NEW Construction (Carter IX, Elevation HT) This exceptional 5-bedroom, 4.5-bathroom home showcases a breathtaking rotunda entry that leads to a private study and elegant formal dining room, setting the stage for timeless design and modern comfort. The gourmet kitchen, complete with a spacious breakfast area, opens seamlessly to the family room, creating the perfect space for entertaining and everyday living. The first-floor primary suite offers a luxurious retreat with spacious double walk-in closets, while a guest suite on the main level adds flexibility. Upstairs, three additional bedrooms are paired with a large game room and dedicated media room, ideal for recreation and family gatherings. Outdoor living is enhanced with a covered patio overlooking freshly sodded front and back yards, and an attached two-car garage provides convenience. Nestled in Bee Cave, Provence offers the serenity of suburban living with close proximity to urban amenities, featuring community highlights such as a pool with pavilion, scenic overlooks, pocket vineyards, and more—making it the perfect place to call home. Visit the Westin Homes sales office today to learn more about Provence.
- Houzeo last checked: 9 minutes ago
- Listing updated: October 4, 2026 at 10:02 pm
- Listing Provided by: Tammy Fruge (512) 265-1260 | Westin Homes (512) 265-1260
- Source: Unlock MLS-TX | MLS#: 3286024

Property Details
Status
Active
Type
Single Family Residence
No. of Stories
-
County
City
Neighborhood
--
Year Built
2026
HOA Fees
$72.92/mo
Finished Area
3,782 sqft
Lot Size
7,801.6 sqft lot
Basement Area
- sqft
MLS Name
Unlock MLS
MLS Number
3286024
MLS Status
Active
Days on Market
118

Continue Your Journey in App
Find your dream home, receive real-time updates, and many more!
Download App
Continue Your Journey in App
Find your dream home, receive real-time updates, and many more!
Location
HOA Management
Inframark
HOA Fees
$875/ Annually
Amenities
 Amenities and services may be covered by one or multiple associations and service providers.
 Common Area Maintenance
Disclaimer: Amenities are based on third-party information and may vary; buyers must independently verify all amenities, as information is deemed reliable but not guaranteed.
Facts & Features
Rooms
Bedrooms & bathrooms
Bedrooms: 5
Bathrooms: 5
Primary Bedroom
Level: First
Primary Bathroom
Level: First
Kitchen
Level: First
Game Room
Level: Second
Media Room
Level: Second
Interior
Heating
Natural Gas
Sewer
Mud
Cooling
Ceiling Fan(s), Central Air
Interior Features
Built In Features, Ceiling Fan(s), Coffered Ceiling(s), Ceiling High, Chandelier, Quartz Counters, Crown Molding, Double Vanity, Entrance Foyer, Kitchen Island, Open Floorplan, Pantry, Primary Bedroom On Main, Two Primary Closets, Walk In Closet(s), Wired For Sound
Appliances
Cooktop, Dishwasher, Disposal, Microwave, Oven
Window Features
Energy Star Qualified Windows, Low Emissivity Windows, Screens, Vinyl Windows
Exterior Features
Rain Gutters
Flooring
Carpet, Tile
Construction
Year Built
Year Built: 2026
Home type
Single Family Residence
Construction Materials
Brick, Stone
Property Condition
New Construction
Foundation Details
Slab
Roof
Composition, Shingle
Utilities & Energy
Water Source
Mud
Utilities
Underground Utilities
Security Features
Security System Owned
Parking Features
Attached, Concrete, Door Single, Driveway, Garage, Inside Entrance
Fireplace Features
Electric, Family Room
Pool Features
None
Other Features
Community Features
Clubhouse, Picnic Area, Pool, Underground Utilities, Trail(s)
Subdivision Name
Provence
Disclosures
Home Protection Plan
Patio And Porch Features
Covered, Patio
Lot Features
Back Yard, Few Trees, Sprinklers In Rear, Sprinklers In Front
Price History
| Date | Event | Price |
|---|---|---|
10/04/2026 Source: | Price Decreased | $899,541 -4.26% $238/sqft |
06/12/2026 Source: | Listed for Sale | $939,541 $248/sqft |

Nearby Homes
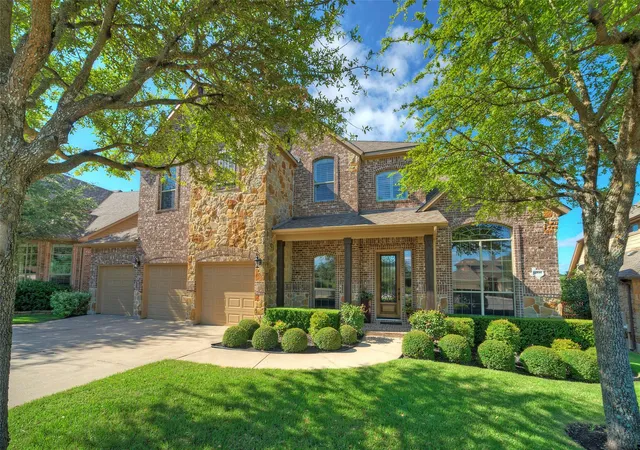
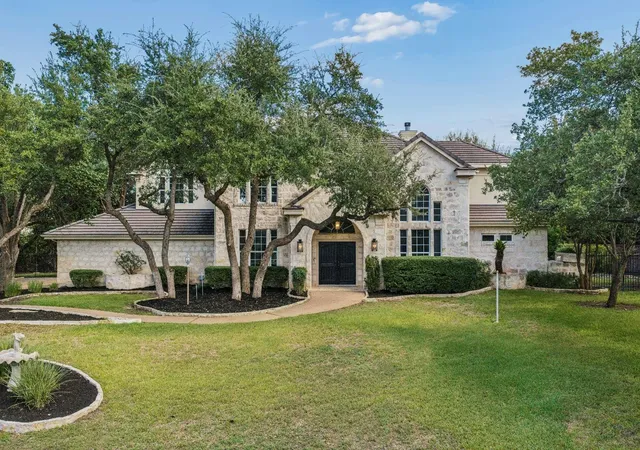
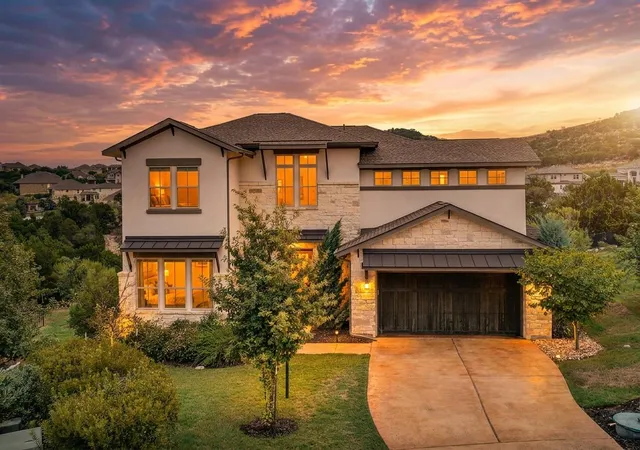
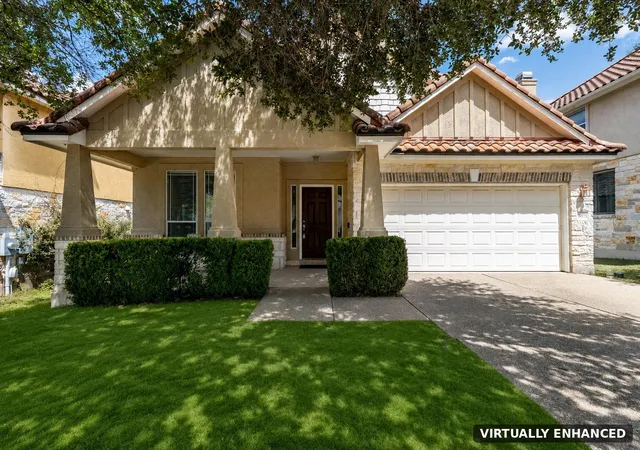
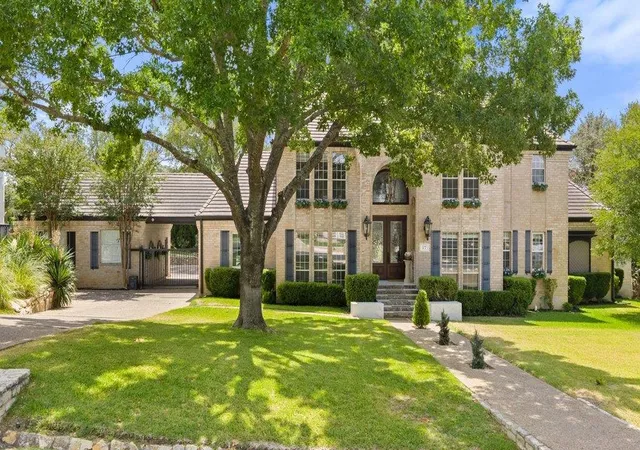

Find Homes by Property Features in Austin, TX
Nearby New Homes For Sale
Nearby Pre-Owned Homes For Sale

Based on information submitted to the MLS GRID from Unlock MLS through Oct 08, 2026, 11:00AM. All information provided is deemed reliable but is not guaranteed and should be independently verified. Unlock MLS and its affiliates provide the MLS and all content therein “AS IS” and without any warranty, express or implied. All data is obtained from various sources and may not have been verified by broker or MLS GRID. Supplied Open House Information is subject to change without notice. All information should be independently reviewed and verified for accuracy. Properties may or may not be listed by the office/agent presenting the information. The information being provided is for consumers’ personal, non-commercial use. It may not be used for any purpose other than to identify prospective properties consumers may be interested in purchasing. © 2026 Unlock MLS. All Rights Reserved.
 Advertising Broker: Michelle Brecker | Pathway To Home Realty