- Overview
- Description
- Property Details
- Location
- HOA Management
- Facts & Features
- Getting Around
- Nearby Homes



$1,399,000
Monthly Est:$6,963
 4 Beds
 4 Baths
3 full baths + 1 half bath
 3,602sqft
224 Neville Wood Ct, Austin, TX 78738
$1,399,000
$6,963/moEst:
Get Pre-Approved
Single Family Residence
Built in 2014
$149.33/mo HOA
17,802.97 sqft lot
$388/sq.ft
Description
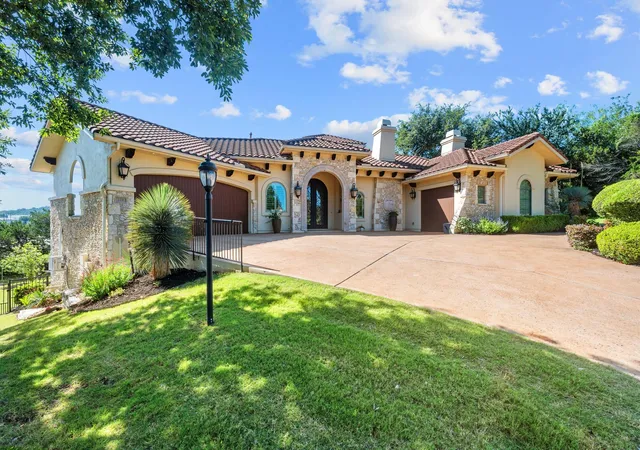
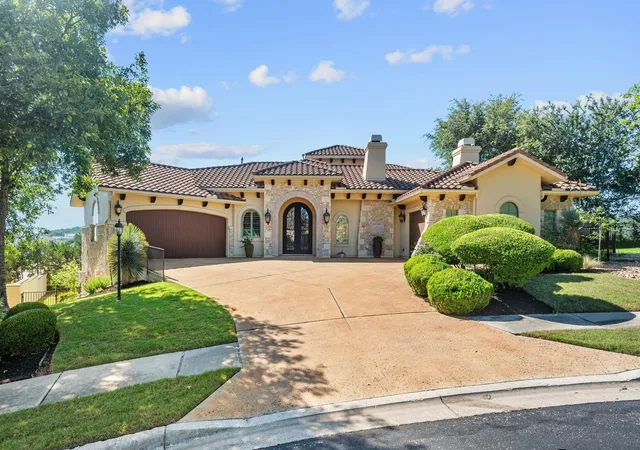
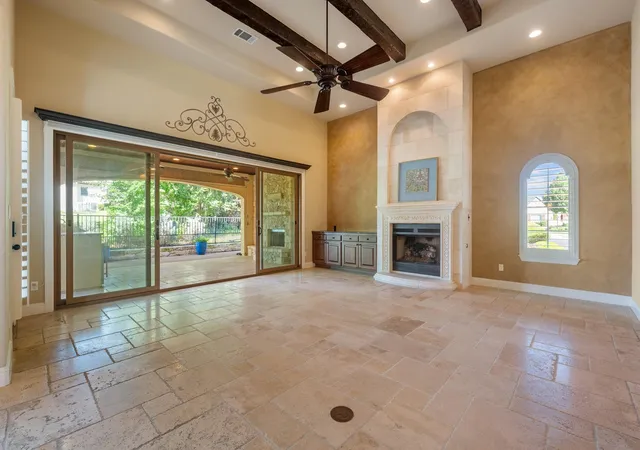
Tucked within the private gates of a prestigious golf community of Flintrock Falls, this refined estate pairs old-world European elegance with modern comfort just moments from premier club amenities, championship fairways, dining, and social offerings. Positioned on a peaceful cul-de-sac, the property enjoys sweeping course views, an expansive homesite, and convenient access to upscale shopping, dining, and entertainment nearby.
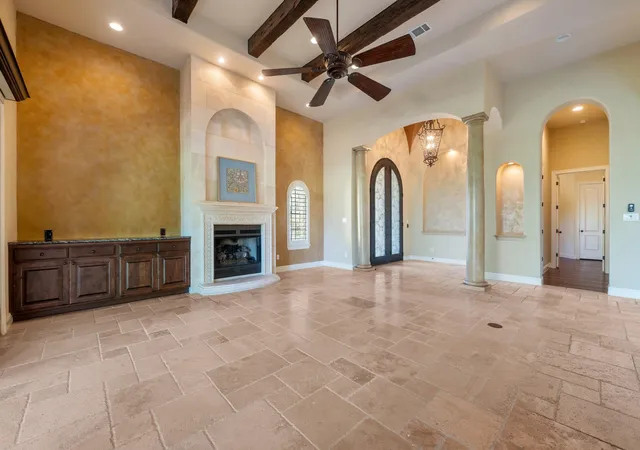
Inside, thoughtfully curated interiors showcase artisan details, including hand-crafted tiles from Spain and Italy, custom lighting selections, intricate iron accents, and beautifully executed masonry elements.
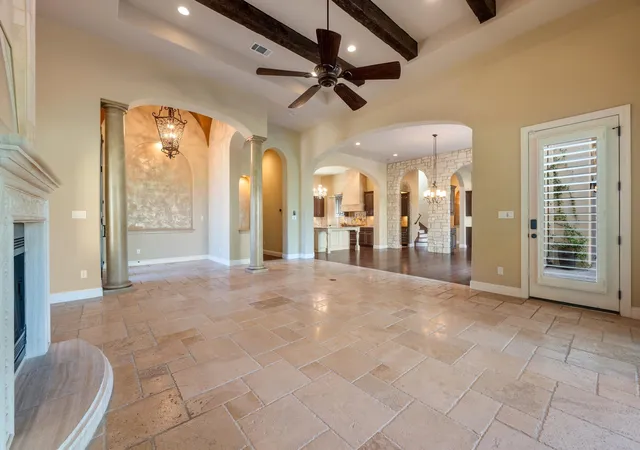
A dramatic entry opens to inviting living spaces highlighted by a striking stone fireplace, generous entertaining areas, and a chef-inspired kitchen centered around an oversized island designed for gathering. A distinctive wine showcase with custom artistic detailing flows into a cozy lounge space ideal for unwinding or hosting guests.
The secluded main-level owner’s retreat overlooks the resort-style pool and lush golf course backdrop, complemented by a spa-inspired bath and dual dressing closets.
A secondary suite on the main floor with its own sitting area and private bath offers flexible single-level living options.
Upstairs, additional guest accommodations are connected by a charming balcony overlook.
Outdoor living is equally impressive, featuring covered entertaining spaces, a pool and spa, manicured lawn areas, multiple shaded gathering spots, and a cozy fire feature - all designed to embrace the relaxed luxury living.
- Houzeo last checked: 10 minutes ago
- Listing updated: October 20, 2026 at 8:01 am
- Listing Provided by: Oksana West (512) 784-6741 | Realty Texas LLC (800) 660-1022
- Source: Unlock MLS-TX as distributed by MLS GRID | MLS#: 8300742

Property Details
Status
Active
Type
Single Family Residence
No. of Stories
-
County
City
Neighborhood
--
Year Built
2014
HOA Fees
$149.33/mo
Finished Area
3,602 sqft
Lot Size
17,802.97 sqft lot
Basement Area
- sqft
MLS Name
Unlock MLS
MLS Number
8300742
MLS Status
Active
Days on Market
169

Continue Your Journey in App
Find your dream home, receive real-time updates, and many more!
Continue Your Journey in App
Find your dream home, receive real-time updates, and many more!
Location
HOA Management
Flintrock Falls POA
HOA Fees
$896/ Semi-Annually
Amenities
 Amenities and services may be covered by one or multiple associations and service providers.
 Common Area Maintenance
Disclaimer: Amenities are based on third-party information and may vary; buyers must independently verify all amenities, as information is deemed reliable but not guaranteed.
Facts & Features
Rooms
Bedrooms & bathrooms
Bedrooms: 4
Bathrooms: 4
Interior
Window Features
Plantation Shutters, Screens
Sewer
Mud
Flooring
Tile, Wood
Exterior Features
Outdoor Grill
Appliances
Built In Oven(s), Built In Refrigerator, Cooktop, Dishwasher, Disposal, Microwave, Propane Cooktop, Water Heater
Cooling
Central Air, Zoned
Heating
Central, Propane
Interior Features
Breakfast Bar, Ceiling Fan(s), Granite Counters, Double Vanity, Interior Steps, Kitchen Island, Open Floorplan, Primary Bedroom On Main, Walk In Closet(s), See Remarks
Construction
Year Built
Year Built: 2014
Home type
Single Family Residence
Property Condition
Resale
Roof
Tile
Construction Materials
Stone, Stucco
Foundation Details
Slab
Utilities & Energy
Parking Features
Additional Parking, Door Multi, Garage, Garage Door Opener
Security Features
Security System Owned
Fireplace Features
Family Room
Water Source
Mud
Utilities
Electricity Connected, Propane, Sewer Connected, Water Connected
Pool Features
Pool/spa Combo, See Remarks
Other Features
Subdivision Name
Flintrock At Hurst Creek Ph 01
Patio And Porch Features
Patio
Disclosures
Seller Disclosure, Water District
Community Features
Clubhouse, Golf
Lot Features
Backs To Golf Course, Cul De Sac, Curbs, Level, Sprinkler Automatic
Price History
| Date | Event | Price |
|---|---|---|
10/20/2026 Source: | Price Decreased | $1,399,000 -6.67% $388/sqft |
07/29/2026 Source: | Price Decreased | $1,499,000 -4.83% $416/sqft |
07/11/2026 Source: | Listed for Sale | $1,575,000 +5.56% $437/sqft |
04/16/2024 Source: | Price Increased | $1,492,000 +1407.07% $414/sqft |
09/01/2012 Source: | Sold | $99,000 $27/sqft |

Nearby Homes
Find Homes by Property Features in Austin, TX
Nearby New Homes For Sale

Based on information submitted to the MLS GRID from Unlock MLS through Nov 02, 2026, 01:30PM. All information provided is deemed reliable but is not guaranteed and should be independently verified. Unlock MLS and its affiliates provide the MLS and all content therein “AS IS” and without any warranty, express or implied. All data is obtained from various sources and may not have been verified by broker or MLS GRID. Supplied Open House Information is subject to change without notice. All information should be independently reviewed and verified for accuracy. Properties may or may not be listed by the office/agent presenting the information. IDX information is provided exclusively for consumers personal non-commercial use. It may not be used for any purpose other than to identify prospective properties consumers may be interested in purchasing. The data is deemed reliable but is not guaranteed by MLS GRID. The use of the MLS GRID Data may be subject to an end-user license agreement prescribed by the Member Participant’s applicable MLS, if any, and as amended from time to time. © 2026 Unlock MLS. All Rights Reserved.
 Advertising Broker: Michelle Brecker | Pathway To Home Realty
