- Overview
- Description
- Property Details
- Location
- HOA Management
- Facts & Features
- Getting Around
- Nearby Homes



$3,950,000
Monthly Est:$19,661
 4 Beds
 5 Baths
4 full baths + 1 half bath
 5,088sqft
411 Treasure Peak Pass, Austin, TX 78738
$3,950,000
$19,661/moEst:
Get Pre-Approved
Single Family Residence
Built in 2022
$85/mo HOA
1.72 acres lot
$776/sq.ft
Description
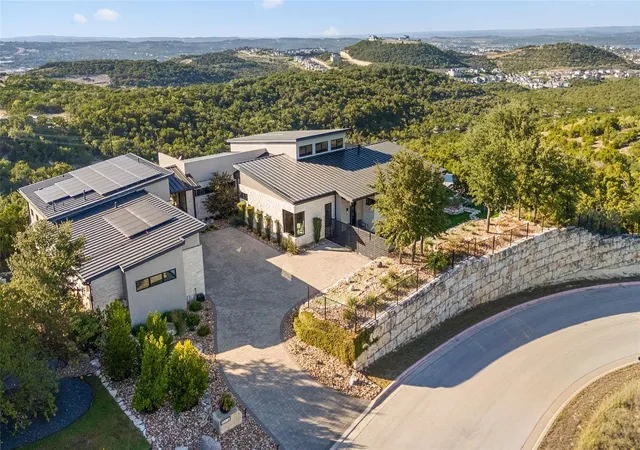
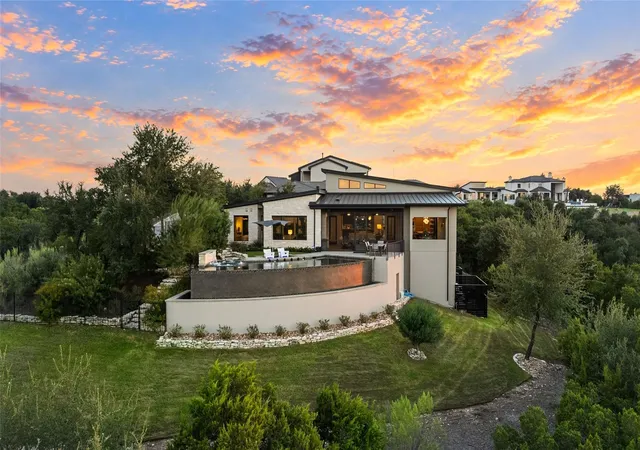
Distinctive Architecture. Panoramic Views. A Remarkable Hill Country Setting.
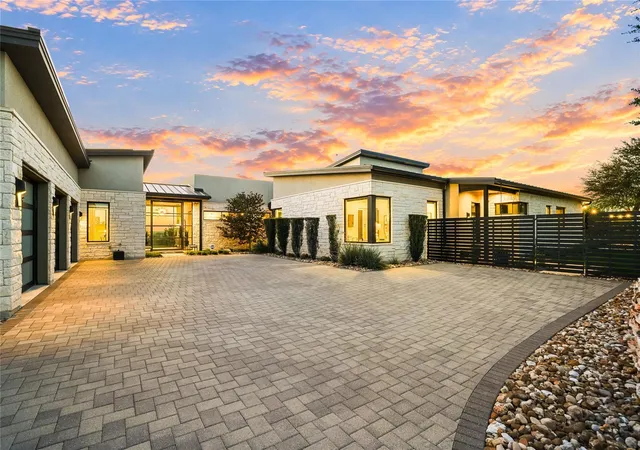
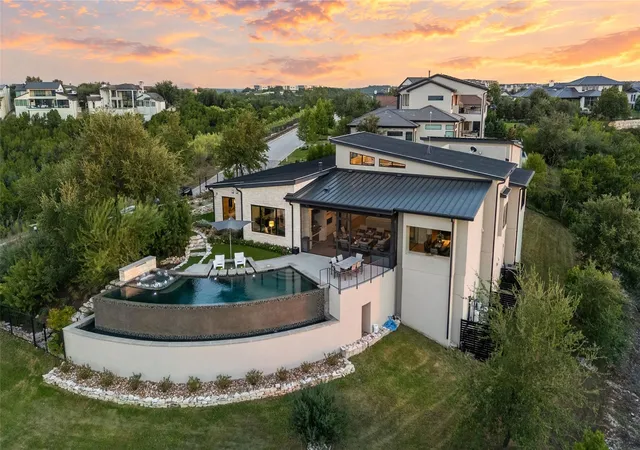
Set on 1.72 acres in Las Colinas Del Lago, an enclave of Serene Hills, this custom Eppright Homes residence pairs exceptional craftsmanship with sweeping Hill Country views. Walls of glass, a stone facade, and a hand-laid paver motor court create a striking arrival.
Soaring ceilings, exposed dark beams, premium hardwood floors, and custom millwork bring warmth and refinement to the interiors. The great room flows into a chef’s kitchen anchored by a T-shaped island and outfitted with Wolf and Sub-Zero appliances, including double ovens, steam and speed ovens. The fully equipped wet bar has a wine column, beverage refrigerator, and Scotsman ice maker.
The primary suite captures expansive views and offers a serene retreat, complemented by a spa-inspired bath with a freestanding soaking tub and elegant stone finishes. Three additional bedrooms feature private en suite baths, while a versatile media room with an office nook and in-wall speakers offers flexibility for work and relaxation.
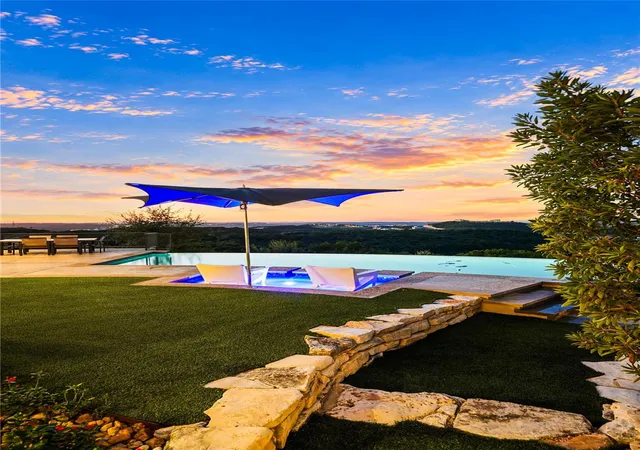
Outdoor living embraces the setting with a screened in porch, stone fireplace, an outdoor kitchen with Wolf grill. A curved gunite pool, low-maintenance turf, manicured landscaping, and natural stone accents frame panoramic views, creating an inviting backdrop for relaxed afternoons and elegant entertaining.
High-performance insulation, variable-speed HVAC, and a 46-panel solar array enhance comfort and efficiency. The climate-controlled garage features custom storage, built-in cabinetry, and a 50-amp EV charging outlet. Dedicated lightning protection and comprehensive pool and irrigation systems reflect the attention to detail throughout.
Sophisticated yet inviting, 411 Treasure Peak Pass offers exceptional craftsmanship, thoughtfully designed living spaces, and an extraordinary Hill Country panorama.
- Houzeo last checked: 9 minutes ago
- Listing updated: November 2, 2026 at 2:01 am
- Listing Provided by: Gary Dolch (512) 656-5627 , Michelle Dolch | Compass RE Texas, LLC (512) 575-3644
- Source: Unlock MLS-TX as distributed by MLS GRID | MLS#: 1606798

Property Details
Status
Active
Type
Single Family Residence
No. of Stories
-
County
City
Neighborhood
--
Year Built
2022
HOA Fees
$85/mo
Finished Area
5,088 sqft
Lot Size
1.72 acres lot
Basement Area
- sqft
MLS Name
Unlock MLS
MLS Number
1606798
MLS Status
Active
Days on Market
10

Continue Your Journey in App
Find your dream home, receive real-time updates, and many more!
Continue Your Journey in App
Find your dream home, receive real-time updates, and many more!
Location
HOA Management
Serene Hills HOA
HOA Fees
$255/ Quarterly
Amenities
 Amenities and services may be covered by one or multiple associations and service providers.
 Common Area Maintenance
Disclaimer: Amenities are based on third-party information and may vary; buyers must independently verify all amenities, as information is deemed reliable but not guaranteed.
Facts & Features
Rooms
Bedrooms & bathrooms
Bedrooms: 4
Bathrooms: 5
Foyer
Level: Main
Living Room
Level: Main
Kitchen
Level: Main
Wine Cellar
Level: Main
Dining Room
Level: Main
Office
Level: Main
Bonus Room
Level: Main
Primary Bedroom
Level: Main
Primary Bathroom
Level: Main
Screened Patio/Porch
Level: Main
Interior
Flooring
Tile, Wood
Sewer
Public Sewer
Exterior Features
Barbecue, Electric Car Plug In, Garden, Gutters Full, Outdoor Grill, Private Yard, Satellite Dish
Interior Features
Bar, Breakfast Bar, Built In Features, Ceiling Fan(s), Beamed Ceilings, Ceiling High, Tray Ceiling(s), Ceiling Vaulted, Chandelier, Quartz Counters, Stone Counters, Double Vanity, Entrance Foyer, Kitchen Island, Multiple Dining Areas, No Interior Steps, Open Floorplan, Pantry, Primary Bedroom On Main, Recessed Lighting, Smart Home, Soaking Tub, Storage, Study/home Office, Walk In Closet(s), Wet Bar, Wired For Data, Wired For Sound
Window Features
Double Pane Windows, Insulated Windows, Low Emissivity Windows, Window Treatments, Wood Frames
Appliances
Bar Fridge, Built In Electric Oven, Built In Freezer, Built In Refrigerator, Convection Oven, Dishwasher, Exhaust Fan, Gas Cooktop, Ice Maker, Induction Cooktop, Instant Hot Water, Microwave, Electric Oven, Self Cleaning Oven, Warming Drawer, Water Softener Owned, Wine Refrigerator
Heating
Heat Pump, Natural Gas
Cooling
Ceiling Fan(s), Central Air, Multi Units, Zoned
Construction
Year Built
Year Built: 2022
Home type
Single Family Residence
Roof
Metal
Construction Materials
Blown In Insulation, Spray Foam Insulation, Masonry – All Sides, Stone, Stucco
Property Condition
Resale
Foundation Details
Slab
Utilities & Energy
Fireplace Features
Glass Doors, Great Room, Outside, Sealed Combustion, Stone
Utilities
Cable Connected, Electricity Connected, Natural Gas Connected, Sewer Connected
Water Source
Public
Parking Features
Driveway, Garage, Garage Door Opener, Garage Faces Side, Paver Block, Workshop In Garage
Pool Features
Heated, In Ground, Infinity, Outdoor Pool, Pool Sweep, Pool/spa Combo, Waterfall
Security Features
Closed Circuit Camera(s), Security System, Security System Owned, Smoke Detector(s)
Other Features
Subdivision Name
Serene Hills Del Lago
Lot Features
Back Yard, Landscaped, Public Maintained Road, Sprinkler Automatic, Sprinklers In Rear, Sprinkler Rain Sensor, Trees Medium (20 Ft 40 Ft), Views
Community Features
Picnic Area, Planned Social Activities, Playground, Trail(s)
Disclosures
Seller Disclosure, Water District
Patio And Porch Features
Covered, Front Porch, Patio, Screened, Side Porch
Price History
| Date | Event | Price |
|---|---|---|
11/02/2026 Source: | Listed for Sale | $3,950,000 -15.87% $776/sqft |
09/29/2026 Source: | Listing Removed | $4,695,000 $923/sqft |

Nearby Homes
Find Homes by Property Features in Austin, TX
Nearby New Homes For Sale

Based on information submitted to the MLS GRID from Unlock MLS through Nov 02, 2026, 11:30AM. All information provided is deemed reliable but is not guaranteed and should be independently verified. Unlock MLS and its affiliates provide the MLS and all content therein “AS IS” and without any warranty, express or implied. All data is obtained from various sources and may not have been verified by broker or MLS GRID. Supplied Open House Information is subject to change without notice. All information should be independently reviewed and verified for accuracy. Properties may or may not be listed by the office/agent presenting the information. IDX information is provided exclusively for consumers personal non-commercial use. It may not be used for any purpose other than to identify prospective properties consumers may be interested in purchasing. The data is deemed reliable but is not guaranteed by MLS GRID. The use of the MLS GRID Data may be subject to an end-user license agreement prescribed by the Member Participant’s applicable MLS, if any, and as amended from time to time. © 2026 Unlock MLS. All Rights Reserved.
 Advertising Broker: Michelle Brecker | Pathway To Home Realty
