- Overview
- Description
- Property Details
- Location
- Facts & Features
- Getting Around
- Nearby Homes


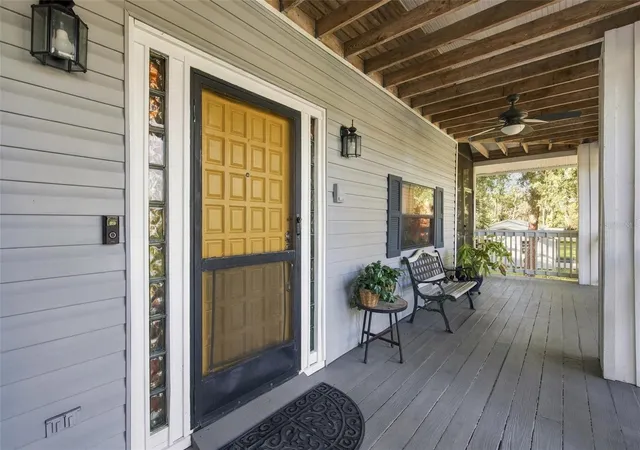


$329,900
Monthly Est:$1,642
 2 Beds
 2 Baths
2 full baths
 1,542sqft
14317 Guava St, Hudson, FL 34667
$329,900
$1,642/moEst:
Get Pre-Approved
Single Family Residence
Built in 1998
$-- HOA
12,600 sqft lot
$214/sq.ft
Description
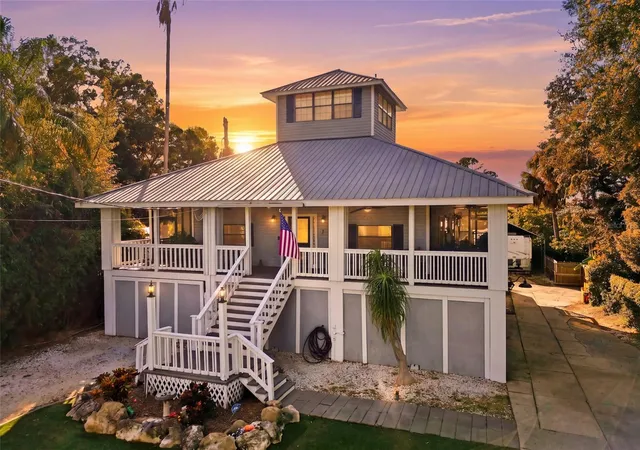
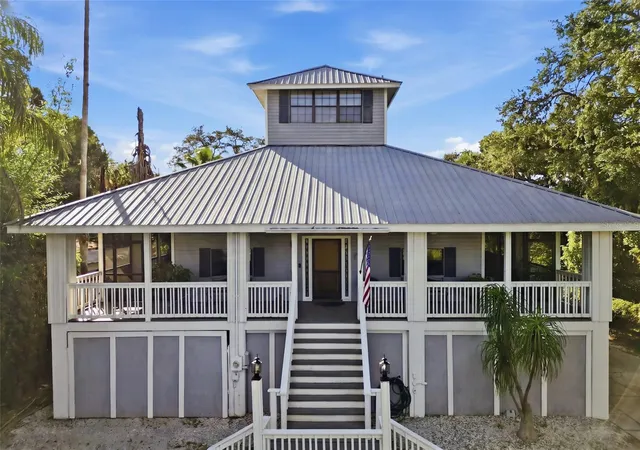
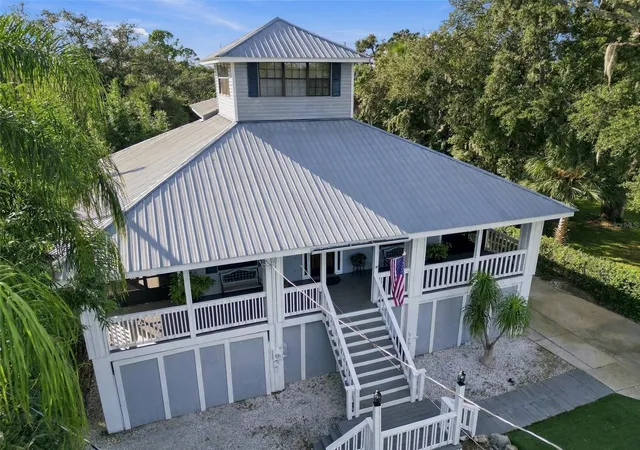
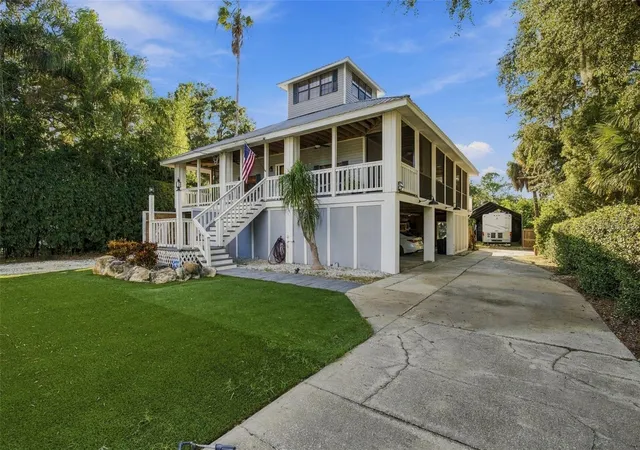
One-of-a-kind custom Key West-style home in Hudson with a hidden bonus room, abundant parking, and a fully fenced private setting. Built on steel pilings with reinforced block construction, this three-story home sits on almost a third of an acre behind a private double-gated entrance.
The covered ground level offers a garage/carport area with multiple entrances and room for several vehicles, a boat, or a lifted truck. A separate 40’ x 16’ RV carport with 50-amp hookup provides even more flexibility. The main living level is surrounded by a wraparound porch, largely screened and enhanced by ceiling fans and roll-down shades. Inside, enjoy updated LVP flooring, an open living and dining area, new light fixtures and fans, and a remodeled kitchen featuring granite countertops, stylish backsplash, additional prep sink, breakfast bar, and gas range. This home offers two primary suites. The main-level suite includes porch access and an updated en-suite bath with a walk-in shower and new vanity. Upstairs, the primary retreat features two closets, a private balcony overlooking the backyard, sunset views, and an updated bath with a spacious walk-in shower and built-in bench. A finished, heated and cooled hidden room—accessed through the upstairs bathroom closet—adds more than 400 square feet of flexible space, bringing the home to more than 1,900 square feet of cooled living area. Ideal for an office, den, bedroom, hobby room, or media space. The spiral staircase continues to a crow’s nest bonus room with a wet bar, warm wood ceiling, and 360-degree property views. Outside, enjoy a small food forest with Barbados cherry, banana, coconut, grapefruit, moringa, mulberry, several varieties of spinach, and more. Additional highlights include a metal roof, two AC units (2026 and 2017), complete perimeter fencing, and optional primary bedroom and crows nest furniture. Propane tank powers the dryer and gas stove. Ideally located less than a mile from Hudson Beach, restaurants, boat ramps, medical facilities, shopping, and more. Appointment required—schedule your private showing today.
- Houzeo last checked: 8 hours ago
- Listing updated: October 31, 2026 at 12:40 am
- Listing Provided by: Cory Byrd (727) 808-5185 | F I GREY & SON RESIDENTIAL (727) 495-2424
- Source: Stellar MLS-FL as distributed by MLS GRID | MLS#: W7890515

Property Details
Status
Pending
Type
Single Family Residence
No. of Stories
3
County
City
Neighborhood
--
Year Built
1998
HOA Fees
-
Finished Area
1,542 sqft
Lot Size
12,600 sqft lot
Basement Area
- sqft
MLS Name
Stellar MLS
MLS Number
W7890515
MLS Status
Pending
Days on Market
10
Cumulative Days on Market
7

Continue Your Journey in App
Find your dream home, receive real-time updates, and many more!
Continue Your Journey in App
Find your dream home, receive real-time updates, and many more!
Location
Facts & Features
Rooms
Bedrooms & bathrooms
Bedrooms: 2
Bathrooms: 2
Bonus Room
Level: Third
Area: 182.00 Square Feet
Dimensions: 13x14
Interior
Sewer
Septic Tank
Exterior Features
Balcony, Private Entrance, Private Mailbox, Private Yard
Appliances
Dishwasher, Disposal, Dryer, Electric Water Heater, Gas Cooktop, Microwave, Refrigerator, Washer
Interior Features
Ceiling Fans(s), Eat In Kitchen, Living Room/dining Room Combo, Primary Bedroom Upstairs, Stone Counters, Thermostat, Walk In Closet(s), Window Treatments
Window Features
Blinds
Cooling
Central Air
Flooring
Luxury Vinyl, Tile
Heating
Central, Electric
Construction
Year Built
Year Built: 1998
Home type
Single Family Residence
Foundation Details
Pillar/post/pier, Stilt/on Piling
Roof
Metal
Construction Materials
Metal Frame, Vinyl Siding
Utilities & Energy
Water Source
Public
Utilities
Cable Connected, Electricity Connected, Propane, Public, Water Connected
Parking Features
Boat, Covered, Driveway, Ground Level, Off Street, Oversized, Rv Carport, Rv Access/parking, Basement
Laundry Features
Gas Dryer Hookup, Laundry Closet, Washer Hookup
Other Features
Patio And Porch Features
Covered, Deck, Enclosed, Front Porch, Patio, Rear Porch, Screened, Side Porch, Wrap Around
Vegetation
Bamboo, Fruit Trees, Oak Trees
Subdivision Name
Mak Osburns Sub
Lot Features
In County, Landscaped, Level, Near Public Transit, Oversized Lot, Paved
Price History
| Date | Event | Price |
|---|---|---|
10/31/2026 Source: | Pending | $329,900 $214/sqft |
10/23/2026 Source: | Listed for Sale | $329,900 +94.17% $214/sqft |
02/02/2020 Source: | Price Increased | $169,900 +6.19% $110/sqft |
02/02/2020 Source: | Price Increased | $160,000 +13.48% $104/sqft |
12/31/2015 Source: | Price Decreased | $141,000 -10.70% $91/sqft |

Show more
Nearby Homes

Find Homes by Property Features in Hudson, FL
Nearby New Homes For Sale

Based on information from Stellar MLS® through Nov 02, 2026, 02:15PM as submitted to and distributed by MLS GRID. All data is obtained from various sources and may not have been verified by the broker or MLS GRID. Supplied Open House Information is subject to change without notice. All information should be independently reviewed and verified for accuracy. Properties may or may not be listed by the office/agent presenting the information. IDX information is provided exclusively for consumers’ personal non-commercial use. It may not be used for any purpose other than to identify prospective properties consumers may be interested in purchasing. The data is deemed reliable but is not guaranteed by MLS GRID. The use of the MLS GRID Data may be subject to an end-user license agreement prescribed by the Member Participant’s applicable MLS, if any, and as amended from time to time. © 2026 Stellar MLS. All Rights Reserved.
 Advertising Broker: Fred McGill | Simple Showing, Inc
