- Overview
- Description
- Property Details
- Location
- HOA Management
- Facts & Features
- Getting Around
- Nearby Homes

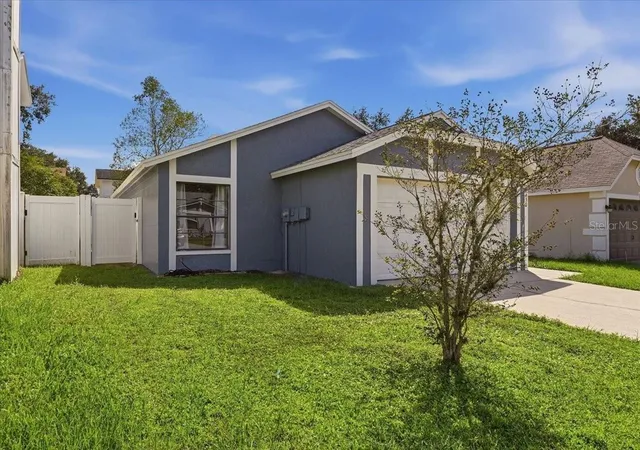


$245,000
Monthly Est:$1,219
 3 Beds
 2 Baths
2 full baths
 1,096sqft
1432 Marigold Dr, Lakeland, FL 33811
$245,000
$1,219/moEst:
Get Pre-Approved
Single Family Residence
Built in 1986
$16.67/mo HOA
4,665 sqft lot
$224/sq.ft
Description
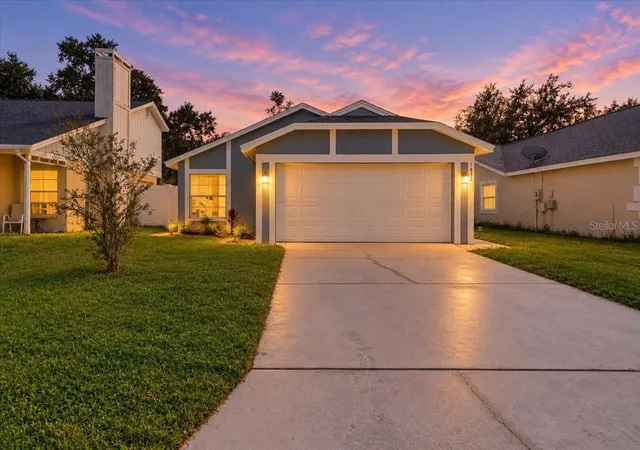
Welcome to 1432 Marigold Dr., a beautifully maintained 3-bedroom, 2-bath home in desirable South Lakeland! Thoughtfully cared for and truly move-in ready, this inviting home offers a bright and comfortable atmosphere with an open floor plan, abundant natural light, and neutral finishes throughout.
The spacious living and dining area creates an easy, welcoming space for both everyday living and entertaining. Large windows fill the room with natural light, while the cozy fireplace adds warmth and character to the heart of the home.
All three bedrooms are conveniently located just off the main living area. The primary bedroom features dual closets and a private en-suite bath, while the two additional bedrooms offer comfortable space for family, guests, or a home office.
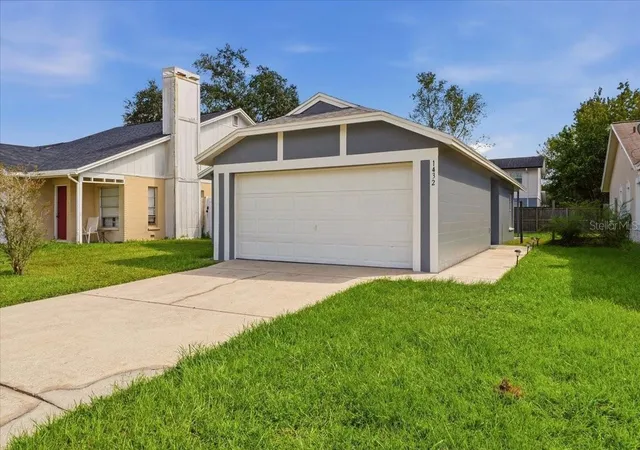
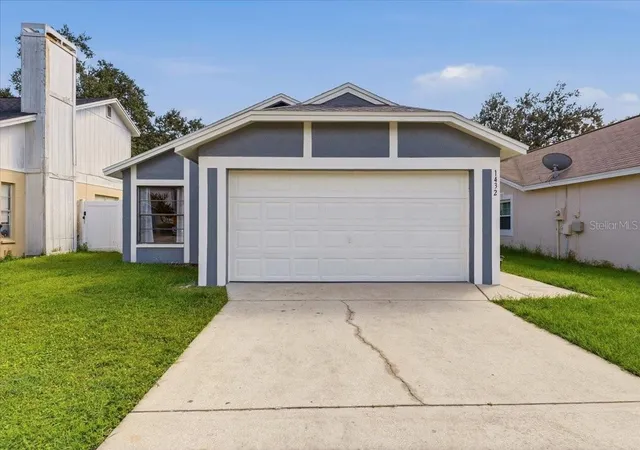
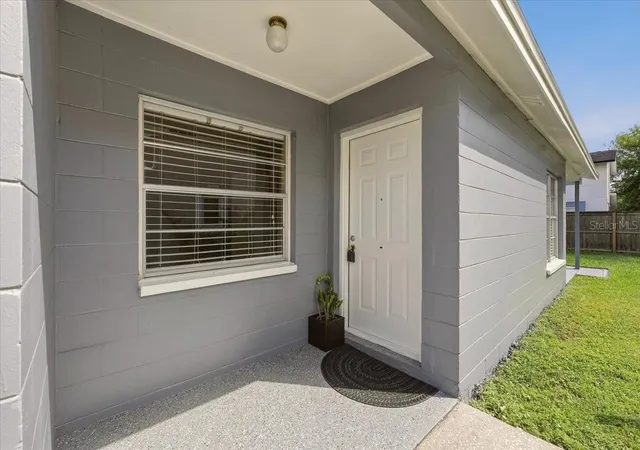
Recent improvements include a NEW ROOF in 2025, newer HVAC system replaced in 2020, select updated appliances, and NEW EXTERIOR PAINT in 2026, providing value and peace of mind for the next homeowner.
Conveniently located near the GEICO and Publix corporate offices, Lakeland International Airport, Lakeside Village, shopping, highly regarded schools, and major commuter routes, including nearby Polk Parkway and I-4 with easy access toward Tampa and Orlando.
Whether you're a first-time buyer, looking to downsize, or searching for an investment opportunity, this well-maintained home offers a wonderful combination of comfort, functionality, and location. **Come see all this home has to offer and schedule your private showing today!**
- Houzeo last checked: 6 minutes ago
- Listing updated: October 8, 2026 at 2:19 pm
- Listing Provided by: Theresa Broton (863) 409-0599 | LA ROSA REALTY PRESTIGE (863) 940-4850
- Source: Stellar MLS-FL | MLS#: L4965449

Property Details
Status
Active
Type
Single Family Residence
No. of Stories
1
County
City
Neighborhood
--
Year Built
1986
HOA Fees
$16.67/mo
Finished Area
1,096 sqft
Lot Size
4,665 sqft lot
Basement Area
- sqft
MLS Name
Stellar MLS
MLS Number
L4965449
MLS Status
Active
Days on Market
8

Continue Your Journey in App
Find your dream home, receive real-time updates, and many more!
Download App
Continue Your Journey in App
Find your dream home, receive real-time updates, and many more!
Location
HOA Management
A1A PROPERT MANAGEMENT
HOA Fees
$200/ Annually
Amenities
 Amenities and services may be covered by one or multiple associations and service providers.
 Park Playground
Disclaimer: Amenities are based on third-party information and may vary; buyers must independently verify all amenities, as information is deemed reliable but not guaranteed.
Facts & Features
Rooms
Bedrooms & bathrooms
Bedrooms: 3
Bathrooms: 2
Primary Bedroom
Level: First
Area: 154.00 Square Feet
Dimensions: 14x11
Bedroom 1
Level: First
Area: 108.00 Square Feet
Dimensions: 12x9
Bedroom 2
Level: First
Area: 90.00 Square Feet
Dimensions: 10x9
Kitchen
Level: First
Area: 168.00 Square Feet
Dimensions: 14x12
Living Room
Level: First
Area: 238.00 Square Feet
Dimensions: 17x14
Interior
Sewer
Public Sewer
Exterior Features
Lighting, Private Entrance, Private Yard
Interior Features
Ceiling Fans(s), Chair Rail, High Ceilings, Living Room/dining Room Combo, Open Floorplan, Primary Bedroom Main Floor
Window Features
Blinds
Flooring
Carpet, Ceramic Tile
Cooling
Central Air
Heating
Electric
Appliances
Dishwasher, Disposal, Electric Water Heater, Microwave, Range, Refrigerator
Construction
Year Built
Year Built: 1986
Home type
Single Family Residence
Foundation Details
Slab
Architectural Style
Ranch
Roof
Shingle
Construction Materials
Block
Utilities & Energy
Fireplace Features
Wood Burning
Water Source
Public
Utilities
Cable Available, Electricity Connected
Association Amenities
Playground
Laundry Features
In Garage
Other Features
Vegetation
Mature Landscaping
Subdivision Name
Wildwood 02
Community Features
Deed Restrictions, Playground, Sidewalks
Patio And Porch Features
Rear Porch
Price History
| Date | Event | Price |
|---|---|---|
10/08/2026 Source: | Listed for Sale | $245,000 -1.61% $224/sqft |
09/30/2026 Source: | Coming Soon | $249,000 +60.75% $227/sqft |
05/04/2007 Source: | Listing Removed | $154,900 $141/sqft |

Nearby Homes
Find Homes by Property Features in Lakeland, FL
Nearby New Homes For Sale

Based on information from Stellar MLS® through Oct 09, 2026, 03:45AM as submitted to and distributed by MLS GRID. All data is obtained from various sources and may not have been verified by the broker or MLS GRID. Supplied Open House Information is subject to change without notice. All information should be independently reviewed and verified for accuracy. Properties may or may not be listed by the office/agent presenting the information. IDX information is provided exclusively for consumers’ personal non-commercial use. It may not be used for any purpose other than to identify prospective properties consumers may be interested in purchasing. The data is deemed reliable but is not guaranteed by MLS GRID. The use of the MLS GRID Data may be subject to an end-user license agreement prescribed by the Member Participant’s applicable MLS, if any, and as amended from time to time. © 2026 Stellar MLS. All Rights Reserved.
 Advertising Broker: Fred McGill | Simple Showing, Inc