- Overview
- Description
- Property Details
- Location
- HOA Management
- Facts & Features
- Getting Around
- Nearby Homes

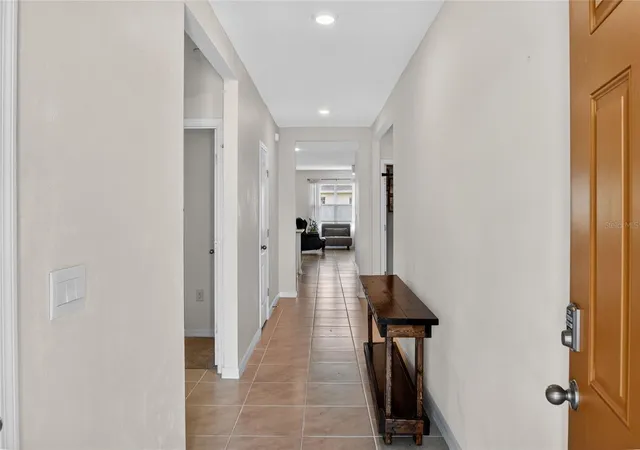


$339,500
Monthly Est:$1,690
 4 Beds
 2 Baths
2 full baths
 1,812sqft
4981 Foxglove Cir, Lakeland, FL 33811
$339,500
$1,690/moEst:
Get Pre-Approved
Single Family Residence
Built in 2024
$40/mo HOA
6,042 sqft lot
$187/sq.ft
Description
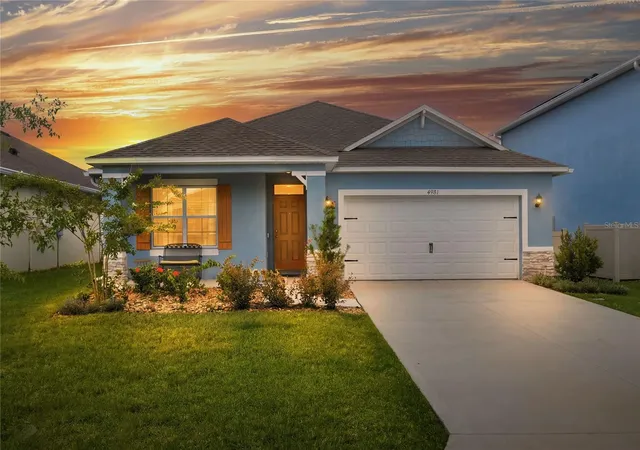
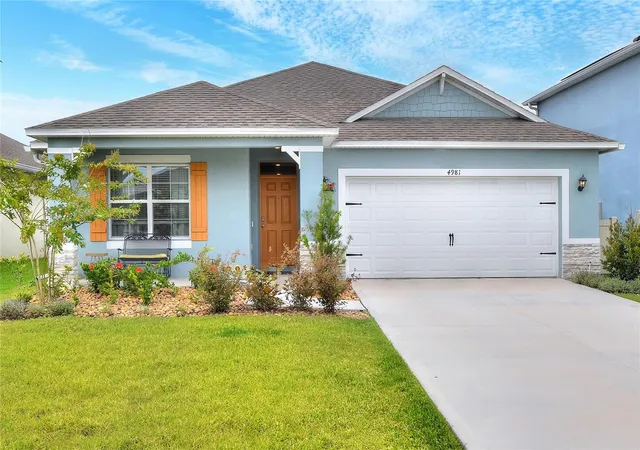
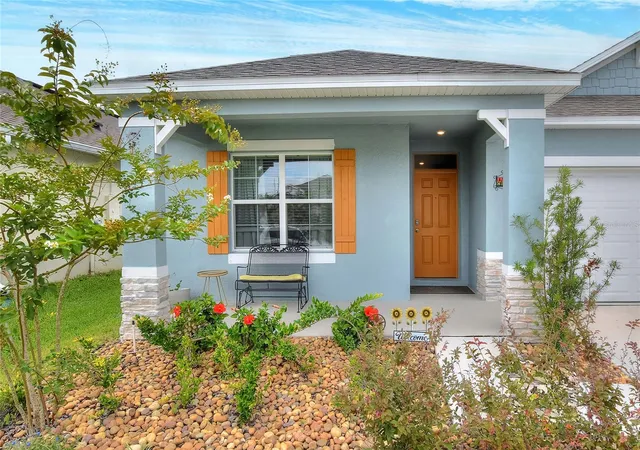
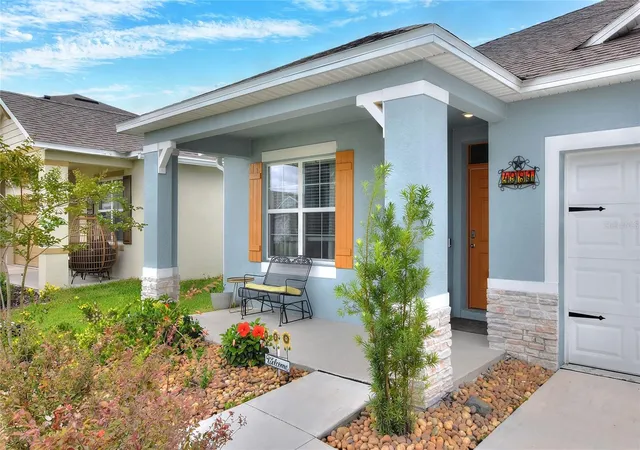
Seller offering $7000 towards buyer's closing costs! Buyers are motivated! Welcome to this beautiful Hawthorn Ranch home in Lakeland, Florida! Conveniently located in beautiful Lakeland, Florida, home to Lakeland's Flying Tigers, Lakeland Linder International Airport, Sun N' Fun Fly-In, several universities and colleges, you'll find your location convenient for shopping, eateries, and so much more! Commutes throughout the state are made easy with close proximity to Polk Parkway, leading you east or west! The SMART-home Cali floor plan features 4 well-appointed bedrooms, abundant natural light, and an open-concept living space. Durable tile flooring runs throughout the main living areas, making everyday maintenance easy. The kitchen showcases quartz countertops, stainless steel appliances, a spacious island with seating, and ample workspace and storage. Additional built-in storage enhances the living room's functionality. The private primary suite offers a spacious bedroom, en-suite bath, and large walk-in closet. Thoughtful upgrades include ceiling fans, 2-inch blinds throughout, a water filtration system, garage storage racks, and an extended patio perfect for outdoor enjoyment. An irrigation system helps keep the lawn looking its best year-round. Residents enjoy access to community amenities including scenic walking trails, a fitness center, and a community pool—all professionally maintained. With major highways just minutes away, travel throughout Central Florida and to either coast is easy, though you may find everything you need right here at home. Call me for your private tour right away!
- Houzeo last checked: 13 minutes ago
- Listing updated: October 27, 2026 at 8:48 pm
- Listing Provided by: Cyleste Goodson (863) 701-3487 , Bret Goodson | FLORIDA REAL ESTATE COMPANY (863) 701-3487
- Source: Stellar MLS-FL as distributed by MLS GRID | MLS#: L4962476

Property Details
Status
Active
Type
Single Family Residence
No. of Stories
1
County
City
Neighborhood
--
Year Built
2024
HOA Fees
$40/mo
Finished Area
1,812 sqft
Lot Size
6,042 sqft lot
Basement Area
- sqft
MLS Name
Stellar MLS
MLS Number
L4962476
MLS Status
Active
Days on Market
140
Cumulative Days on Market
137

Continue Your Journey in App
Find your dream home, receive real-time updates, and many more!
Continue Your Journey in App
Find your dream home, receive real-time updates, and many more!
Location
HOA Management
Leland Management/Samantha Richter
HOA Fees
$40/ Monthly
Disclaimer: Amenities are based on third-party information and may vary; buyers must independently verify all amenities, as information is deemed reliable but not guaranteed.
Facts & Features
Rooms
Bedrooms & bathrooms
Bedrooms: 4
Bathrooms: 2
Interior
Heating
Central
Appliances
Dishwasher, Disposal, Electric Water Heater, Microwave, Range, Refrigerator, Water Filtration System
Interior Features
Open Floorplan, Smart Home, Solid Surface Counters, Split Bedroom, Thermostat
Exterior Features
Sidewalk
Cooling
Central Air
Flooring
Carpet, Tile
Window Features
Blinds
Sewer
Public Sewer
Construction
Year Built
Year Built: 2024
Home type
Single Family Residence
Foundation Details
Slab
Roof
Shingle
Construction Materials
Block, Stucco
Utilities & Energy
Laundry Features
Inside
Utilities
Cable Connected, Electricity Connected, Public, Sewer Connected, Water Connected
Water Source
Public
Other Features
Subdivision Name
Hawthorne Ph 1
Patio And Porch Features
Covered, Patio
Community Features
Clubhouse, Community Mailbox, Fitness Center, Golf Carts Ok, Pool
Price History
| Date | Event | Price |
|---|---|---|
09/16/2026 Source: #MFRL4962476 | Price Decreased | $339,500 -3.00% $187/sqft |
08/08/2026 Source: | Price Decreased | $350,000 -1.41% $193/sqft |
06/13/2026 Source: | Price Increased | $355,000 +4.57% $196/sqft |
06/13/2026 Source: | Listed for Sale | $339,500 $187/sqft |

Nearby Homes
Find Homes by Property Features in Lakeland, FL
Nearby New Homes For Sale

Based on information from Stellar MLS® through Oct 31, 2026, 02:45PM as submitted to and distributed by MLS GRID. All data is obtained from various sources and may not have been verified by the broker or MLS GRID. Supplied Open House Information is subject to change without notice. All information should be independently reviewed and verified for accuracy. Properties may or may not be listed by the office/agent presenting the information. IDX information is provided exclusively for consumers’ personal non-commercial use. It may not be used for any purpose other than to identify prospective properties consumers may be interested in purchasing. The data is deemed reliable but is not guaranteed by MLS GRID. The use of the MLS GRID Data may be subject to an end-user license agreement prescribed by the Member Participant’s applicable MLS, if any, and as amended from time to time. © 2026 Stellar MLS. All Rights Reserved.
 Advertising Broker: Fred McGill | Simple Showing, Inc
