- Overview
- Description
- Property Details
- Location
- HOA Management
- Facts & Features
- Getting Around
- Nearby Homes



$449,500
Monthly Est:$2,237
 4 Beds
 3 Baths
3 full baths
 2,276sqft
2124 Velvet Way, Lakeland, FL 33811
$449,500
$2,237/moEst:
Get Pre-Approved
Single Family Residence
Built in 1993
$14.17/mo HOA
12,110 sqft lot
$197/sq.ft
Description
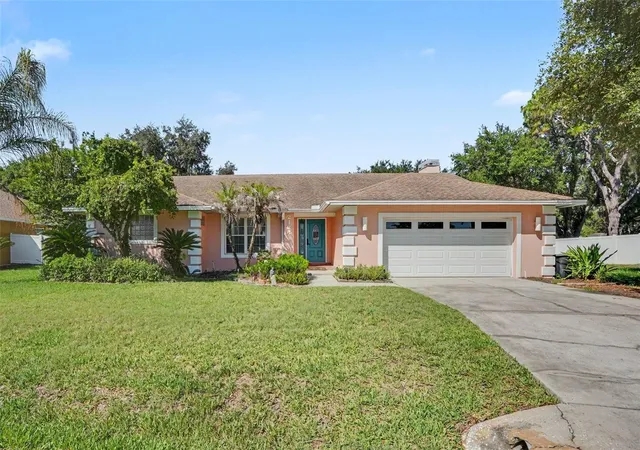
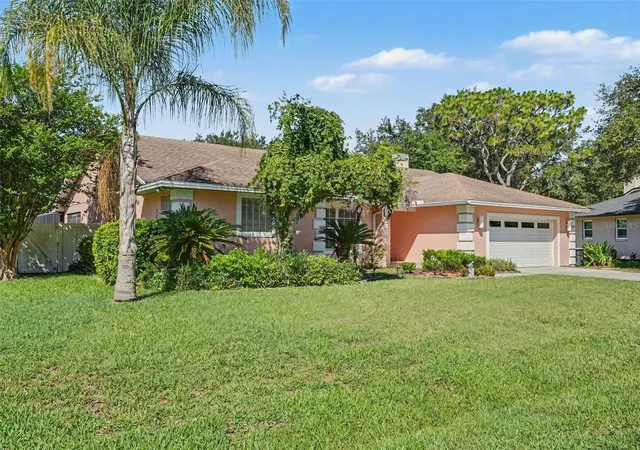
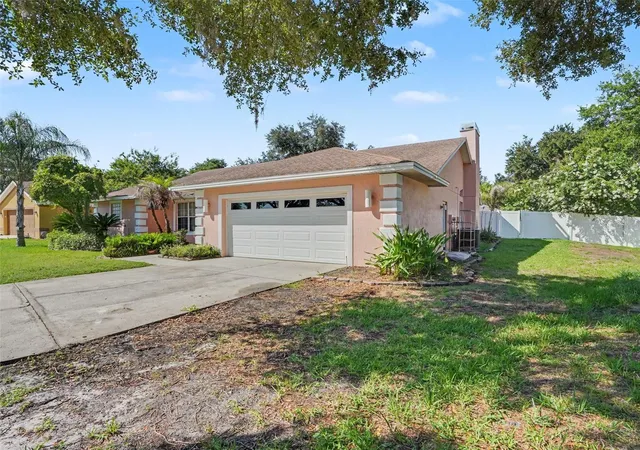
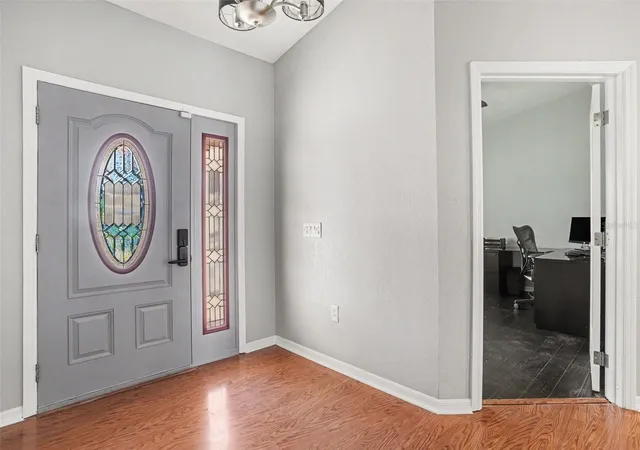
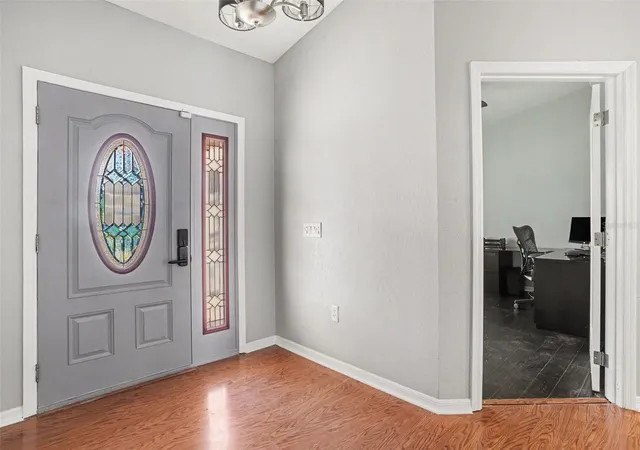
Now offered at $449,500 — priced to give buyers the opportunity to personalize while enjoying all the features, space, and location this wonderful home already offers. Seller is ready to make a move — come see the possibilities this beautiful Deer Brooke home has to offer! Delightful one-owner custom-built pool home in the highly desirable Deer Brooke community of South Lakeland! Nestled on a spacious .28-acre lot among picturesque oak-lined streets and a peaceful setting, this thoughtfully designed split-bedroom residence offers 2,276 square feet of comfortable living space. Featuring 4 bedrooms and 3 full baths, this versatile floor plan includes a flexible fourth bedroom that is ideal as a home office, den, nursery, or guest bedroom, allowing you to tailor the space to your lifestyle. Two of the bedrooms feature private en-suite baths, while the third full bath serves as a convenient guest and pool bath with direct access to the screened lanai and pool area. The inviting layout offers a spacious kitchen, family room, and dinette combination, creating the perfect gathering space for everyday living and entertaining. The family room is accented by a cozy wood-burning fireplace, while additional features include an inside laundry room, two-car garage, and generous living spaces throughout. Freshly painted inside and out, this home is truly move-in ready.
Step outside and enjoy Florida living at its finest. The outdoor living area features a 14’ x 28’ screened pool with spa, attractive paver decking, and an expansive 26’ x 11’ covered lanai, plus additional open patio space ideal for entertaining family and friends or simply relaxing poolside. Combining timeless design, flexible living space, and a sought-after South Lakeland location, this exceptional Deer Brooke home offers the perfect blend of comfort, functionality, and Florida lifestyle. All measurements are approximate and must be verified by buyers. seller will put a new roof on 7-10 days before closing and buyer can select the shingle color and the seller will also give a flooring credit for the family room and kitchen up to the laundry room.
- Houzeo last checked: 12 hours ago
- Listing updated: September 29, 2026 at 7:21 pm
- Listing Provided by: Debbie Miller, PA (863) 581-7817 | HARPER REALTY FL, LLC (863) 687-8020
- Source: Stellar MLS-FL | MLS#: L4962751

Property Details
Status
Active
Type
Single Family Residence
No. of Stories
-
County
City
Neighborhood
--
Year Built
1993
HOA Fees
$14.17/mo
Finished Area
2,276 sqft
Lot Size
12,110 sqft lot
Basement Area
- sqft
MLS Name
Stellar MLS
MLS Number
L4962751
MLS Status
Active
Days on Market
97
Cumulative Days on Market
97

Continue Your Journey in App
Find your dream home, receive real-time updates, and many more!
Download App
Continue Your Journey in App
Find your dream home, receive real-time updates, and many more!
Location
HOA Management
PMI Tampa
HOA Fees
$170/ Annually
Disclaimer: Amenities are based on third-party information and may vary; buyers must independently verify all amenities, as information is deemed reliable but not guaranteed.
Facts & Features
Rooms
Bedrooms & bathrooms
Bedrooms: 4
Bathrooms: 3
Primary Bathroom
Level: First
Area: 151.20 Square Feet
Dimensions: 14x10.8
Bathroom 2
Level: First
Area: 50.40 Square Feet
Dimensions: 8.4x6
Bathroom 3
Level: First
Area: 68.44 Square Feet
Dimensions: 5.8x11.8
Living Room
Level: First
Area: 465.92 Square Feet
Dimensions: 22.4x20.8
Dining Room
Level: First
Area: 152.76 Square Feet
Dimensions: 13.4x11.4
Primary Bedroom
Level: First
Area: 224.00 Square Feet
Dimensions: 16x14
Bedroom 2
Level: First
Area: 118.00 Square Feet
Dimensions: 11.8x10
Den
Level: First
Area: 153.76 Square Feet
Dimensions: 12.4x12.4
Bedroom 3
Level: First
Area: 144.00 Square Feet
Dimensions: 12x12
Kitchen
Level: First
Area: 252.00 Square Feet
Dimensions: 10.5x24
Foyer
Level: First
Area: 63.00 Square Feet
Dimensions: 7x9
Laundry
Level: First
Area: 63.80 Square Feet
Dimensions: 5.8x11
Bedroom 4
Level: First
Area: 100.00 Square Feet
Dimensions: 10x10
Interior
Flooring
Laminate, Tile
Interior Features
Cathedral Ceiling(s), Ceiling Fans(s), High Ceilings, Kitchen/family Room Combo, Split Bedroom, Walk In Closet(s)
Heating
Central
Window Features
Aluminum Frames, Blinds, Double Pane Windows
Exterior Features
Rain Gutters
Sewer
Septic Tank
Appliances
Dishwasher, Disposal, Electric Water Heater, Microwave, Range, Range Hood, Refrigerator
Cooling
Central Air
Construction
Year Built
Year Built: 1993
Home type
Single Family Residence
Foundation Details
Slab
Architectural Style
Traditional
Construction Materials
Block, Stucco
Roof
Shingle
Utilities & Energy
Parking Features
Garage Door Opener
Laundry Features
Inside, Laundry Room
Utilities
Cable Available, Cable Connected, Electricity Available, Electricity Connected, Public, Water Available, Water Connected
Water Source
Public
Pool Features
Auto Cleaner, Gunite, Heated, In Ground
Fireplace Features
Living Room, Wood Burning
Security Features
Security System, Smoke Detector(s)
Other Features
Subdivision Name
Deer Brooke South
Lot Features
In County, Landscaped, Paved
Vegetation
Mature Landscaping
Patio And Porch Features
Covered, Deck, Enclosed, Front Porch
Price History
| Date | Event | Price |
|---|---|---|
09/29/2026 Source: | Price Decreased | $449,500 -9.92% $197/sqft |
06/24/2026 Source: | Price Increased | $499,000 +3.98% $219/sqft |
06/24/2026 Source: | Listed for Sale | $479,900 $211/sqft |

Nearby Homes
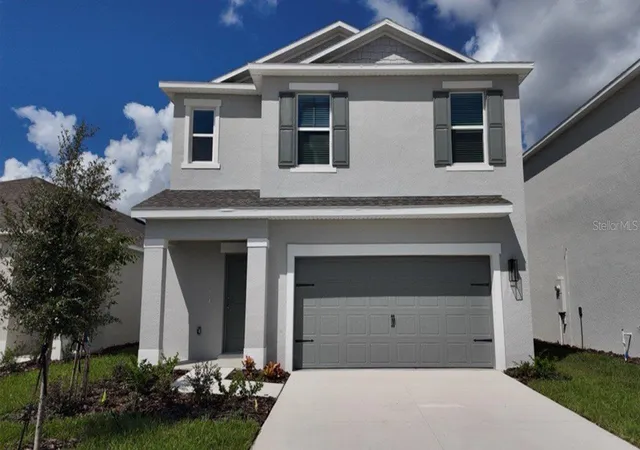
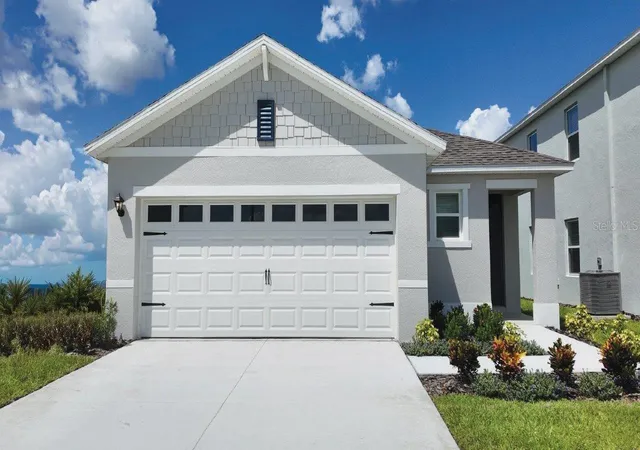
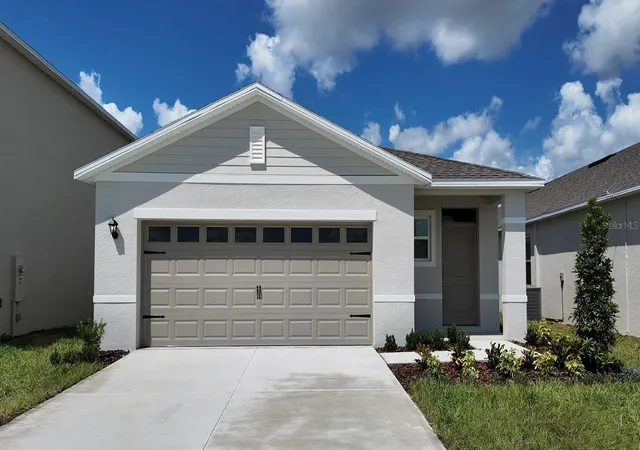
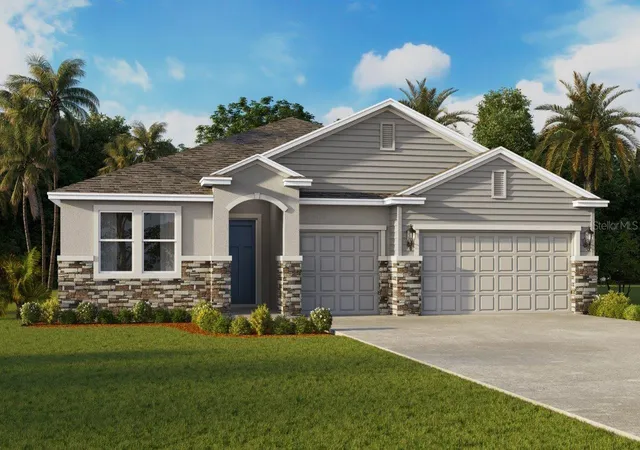
Find Homes by Property Features in Lakeland, FL
Nearby New Homes For Sale

Based on information from Stellar MLS® through Sep 29, 2026, 03:15PM as submitted to and distributed by MLS GRID. All data is obtained from various sources and may not have been verified by the broker or MLS GRID. Supplied Open House Information is subject to change without notice. All information should be independently reviewed and verified for accuracy. Properties may or may not be listed by the office/agent presenting the information. IDX information is provided exclusively for consumers’ personal non-commercial use. It may not be used for any purpose other than to identify prospective properties consumers may be interested in purchasing. The data is deemed reliable but is not guaranteed by MLS GRID. The use of the MLS GRID Data may be subject to an end-user license agreement prescribed by the Member Participant’s applicable MLS, if any, and as amended from time to time. © 2026 Stellar MLS. All Rights Reserved.
 Advertising Broker: Fred McGill | Simple Showing, Inc


