- Overview
- Description
- Property Details
- Location
- Facts & Features
- Getting Around
- Nearby Homes

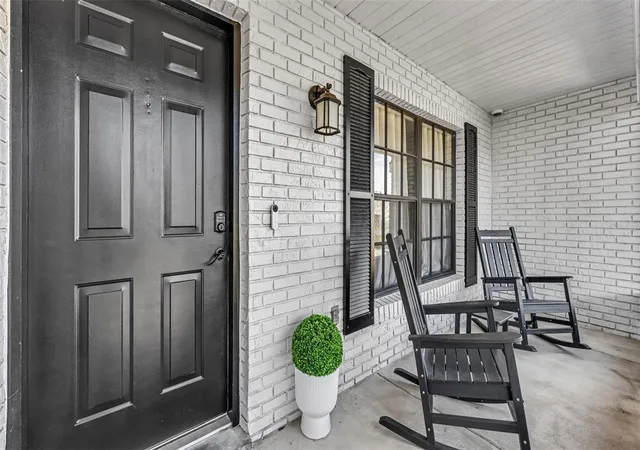


$350,000
Monthly Est:$1,742
 3 Beds
 2 Baths
2 full baths
 1,267sqft
5023 Kensington Hts Dr, Lakeland, FL 33811
$350,000
$1,742/moEst:
Get Pre-Approved
Single Family Residence
Built in 1988
$-- HOA
15,002 sqft lot
$276/sq.ft
Description
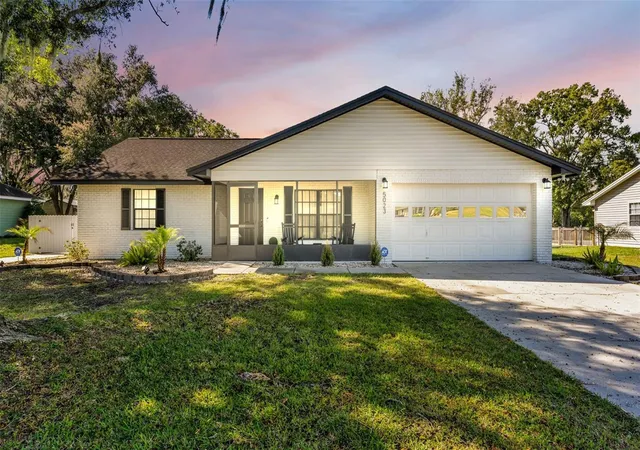
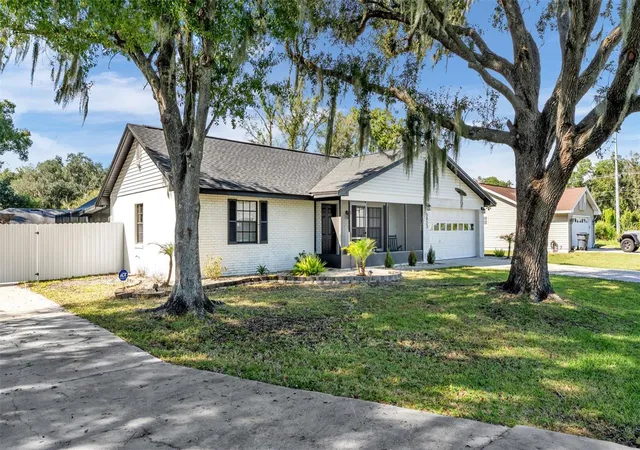
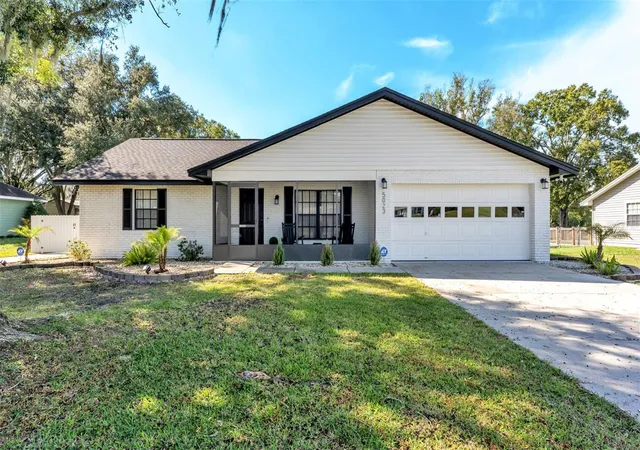
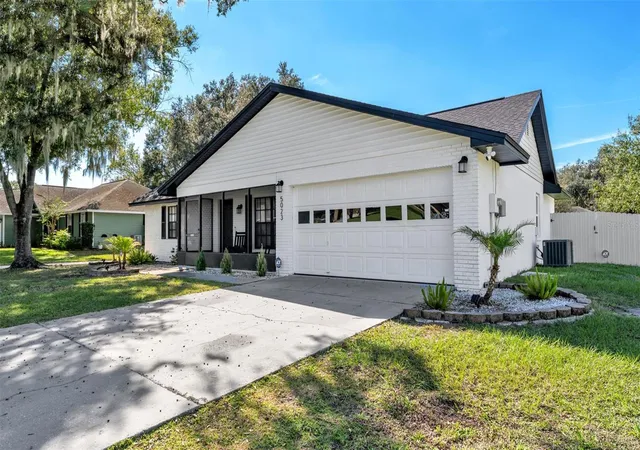
Completely remodeled (finished January 2026) and thoughtfully designed, this South Lakeland home features 3 bedrooms and 2 bathrooms, providing plenty of space for comfortable living. The interior welcomes you with an open, inviting layout, abundant natural light, and beautiful luxury vinyl plank flooring throughout the main living areas, 100% waterproof with the warm look of wood, perfect for pool days and everyday living. The spacious living room provides a comfortable gathering space and flows naturally into the kitchen and dining area, creating an easy layout for everyday living and entertaining. The kitchen features abundant cabinetry, stunning Calacatta marble countertops, stainless steel appliances, a tile backsplash, recessed lighting, and a breakfast bar for additional seating. The adjoining dining area provides a convenient place to gather, while the open view into the living area keeps everyone connected. The primary bedroom serves as a relaxing retreat with a generous walk in closet, complemented by a private bathroom featuring dual sinks, and a separate walk in shower. The additional bedrooms each provide comfortable space and walk in closets for family members or guests, while the second bathroom adds convenience for everyday use. Step outside to enjoy the screened lanai and inground pool, creating a great setting for relaxing or entertaining. The fenced backyard provides added privacy and features an outdoor kitchen beneath a pergola, making it easy to enjoy Florida living year round. Additional highlights include a roof replaced in 2025 (only one year old), a pool resurfaced in 2025 with a brand new pool light, and a water heater also replaced in 2025. Currently operating as an Airbnb, this property presents an appealing opportunity for buyers interested in an investment property or a place to call home. Conveniently located just 4.2 miles from Lakeland Linder International Airport, minutes from Orlando Health, and 3.9 miles from the Polk Parkway entrance for an easy commute. Lakeside Village is only 2.6 miles away, with Publix (1.6 miles), Target (2.5 miles), and popular dining options just minutes away.
And just when you thought this home had it all... THERE'S MORE! A spacious double driveway with easy RV access AND a dedicated electrical hookup! Whether you have an RV, boat, or just need extra parking, this outdoor space has you covered!
Schedule your private showing and come see all that this Lakeland property has in store!
- Houzeo last checked: 10 minutes ago
- Listing updated: November 16, 2026 at 12:01 pm
- Listing Provided by: Gretel Ramirez (863) 337-8489 | KELLER WILLIAMS REALTY (863) 577-1234
- Source: Stellar MLS-FL as distributed by MLS GRID | MLS#: L4966411

Property Details
Status
Active
Type
Single Family Residence
No. of Stories
-
County
City
Neighborhood
--
Year Built
1988
HOA Fees
-
Finished Area
1,267 sqft
Lot Size
15,002 sqft lot
Basement Area
- sqft
MLS Name
Stellar MLS
MLS Number
L4966411
MLS Status
Active
Days on Market
5

Continue Your Journey in App
Find your dream home, receive real-time updates, and many more!
Continue Your Journey in App
Find your dream home, receive real-time updates, and many more!
Location
Facts & Features
Rooms
Bedrooms & bathrooms
Bedrooms: 3
Bathrooms: 2
Living Room
Level: First
Area: 208.00 Square Feet
Dimensions: 16x13
Kitchen
Level: First
Area: 90.00 Square Feet
Dimensions: 9x10
Dining Room
Level: First
Area: 90.00 Square Feet
Dimensions: 9x10
Primary Bedroom
Level: First
Area: 204.00 Square Feet
Dimensions: 17x12
Bedroom 1
Level: First
Area: 130.00 Square Feet
Dimensions: 13x10
Bedroom 2
Level: First
Area: 130.00 Square Feet
Dimensions: 10x13
Primary Bathroom
Level: First
Bathroom 1
Level: First
Interior
Exterior Features
Lighting
Appliances
Dishwasher, Microwave, Range, Refrigerator
Sewer
Public Sewer
Heating
Central
Flooring
Luxury Vinyl, Tile
Cooling
Central Air
Interior Features
Ceiling Fans(s), Open Floorplan, Primary Bedroom Main Floor, Split Bedroom, Thermostat, Walk In Closet(s)
Construction
Year Built
Year Built: 1988
Home type
Single Family Residence
Roof
Shingle
Foundation Details
Slab
Construction Materials
Block, Stucco
Utilities & Energy
Utilities
Cable Available, Electricity Available, Phone Available, Sewer Available, Water Available
Water Source
Public
Laundry Features
In Garage
Pool Features
In Ground, Screen Enclosure
Other Features
Subdivision Name
Kensington Heights
Vegetation
Mature Landscaping, Trees/landscaped
Patio And Porch Features
Covered, Enclosed, Front Porch, Rear Porch, Screened
Lot Features
Landscaped, Level, Paved
Price History
| Date | Event | Price |
|---|---|---|
11/16/2026 Source: | Listed for Sale | $350,000 $276/sqft |
11/10/2026 Source: | Coming Soon | $350,000 +7.69% $276/sqft |
12/05/2025 Source: | Sold | $325,000 $257/sqft |
11/07/2025 Source: | Pending | $325,000 $257/sqft |
11/01/2025 Source: | Listed for Sale | $325,000 $257/sqft |

Nearby Homes
Find Homes by Property Features in Lakeland, FL
Nearby New Homes For Sale

Based on information from Stellar MLS® through Nov 17, 2026, 12:15AM as submitted to and distributed by MLS GRID. All data is obtained from various sources and may not have been verified by the broker or MLS GRID. Supplied Open House Information is subject to change without notice. All information should be independently reviewed and verified for accuracy. Properties may or may not be listed by the office/agent presenting the information. IDX information is provided exclusively for consumers’ personal non-commercial use. It may not be used for any purpose other than to identify prospective properties consumers may be interested in purchasing. The data is deemed reliable but is not guaranteed by MLS GRID. The use of the MLS GRID Data may be subject to an end-user license agreement prescribed by the Member Participant’s applicable MLS, if any, and as amended from time to time. © 2026 Stellar MLS. All Rights Reserved.
 Advertising Broker: Fred McGill | Simple Showing, Inc
