- Overview
- Description
- Property Details
- Location
- HOA Management
- Facts & Features
- Getting Around
- Nearby Homes



$239,900
Monthly Est:$1,194
 2 Beds
 2 Baths
2 full baths
 1,366sqft
4949 Pleasant Holw Trl #211, Lakeland, FL 33811
$239,900
$1,194/moEst:
Get Pre-Approved
Single Family Residence
Built in 1991
$197/mo HOA
4,948 sqft lot
$176/sq.ft
Description
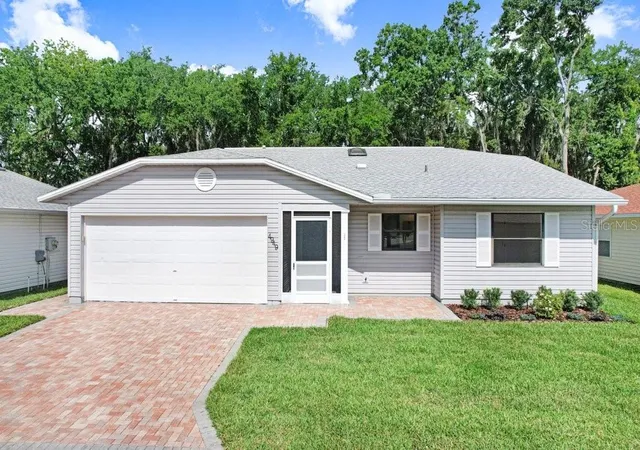
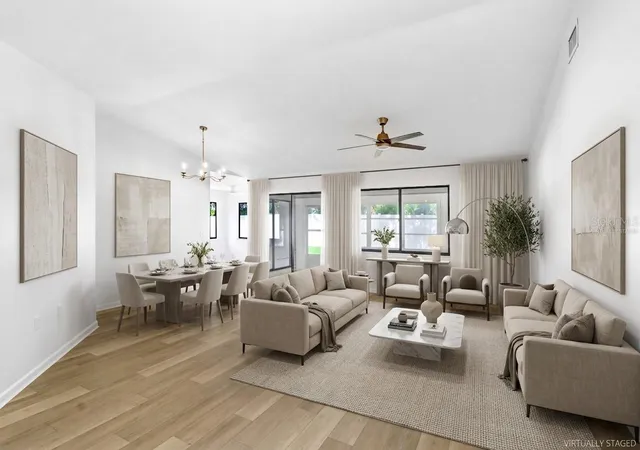
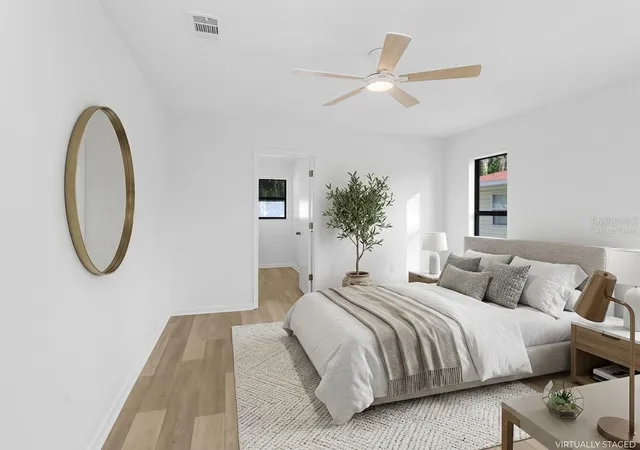
Virtually Staged. Newly Renovated, Bright, and Open~ This Delightful Home is located in the gated, golf cart friendly, 55+ Colonnades community. New Luxury Vinyl Plank Flooring, new Light Fixtures, new bathroom Vanities and Mirrors, new Outlet and Light Switch Plates, updated Door Hardware and a layout that flows beautifully are just a few highlights. Newly Painted Interior walls and ceilings (No Popcorn!), trim and doors enhance the home. Even the spacious two-car garage ~ with sink and storage ~and the teal hued front door have a fresh coat of paint. Step into the foyer where Vaulted Ceilings and a Skylight illuminate the expansive living and dining area.
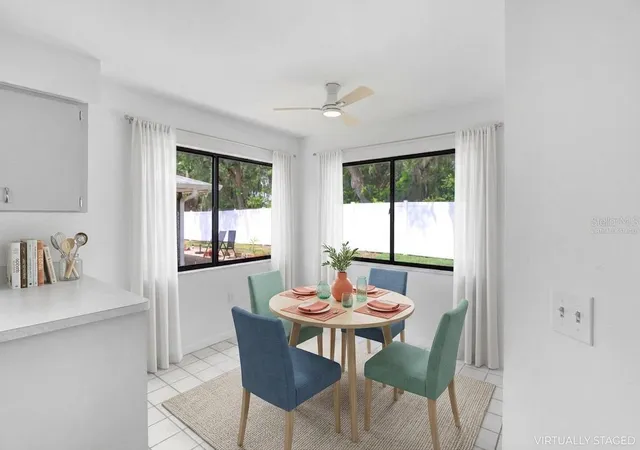
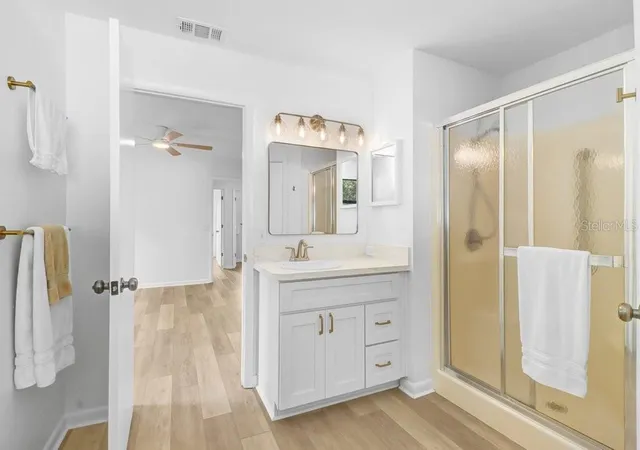
To the right of the foyer, a hallway leads to two generously sized bedrooms featuring ample natural light and large Walk-in Closets. Foyer and Hall closets provide additional storage. The hall bathroom has a tub/ shower, linen closet and a Jack-and-Jill design, giving access to guests and the private second bedroom. The primary suite, located to the left of the hall, features an en-suite bathroom with a step in shower, a new toilet in its separate area, and access to the walk-in closet. The well-appointed kitchen and dinette, illuminated by new light fixtures and large windows, feature new cabinet hinges and pulls, stainless steel appliances, and pantry. Two sets of sliding glass doors, from the dinette and the living room, open to an enclosed rear patio and adjacent outdoor terrace.
The updated interiors are truly complimented by the charming curb appeal! Pavers adorn the driveway, the home’s entrance, and the rear terrace. New landscaping and new irrigation help keep the grounds thriving. Large trees tucked behind the neighboring rear fence makes the patio and terrace perfect venues to enjoy the serenity nature brings. This desirable residence is situated in a community offering abundant green spaces, fishing pond with dock, a clubhouse, gym, large swimming pool, and more. Low monthly HOA fee include access to these amenities, plus cable, internet, lawn mowing and edging. Whether you are looking for a vibrant or relaxed lifestyle, the Colonnades provides you lots of options. Enjoy a tour of this lovely home and explore the possibilities ~ you just might choose to stay!
- Houzeo last checked: 6 minutes ago
- Listing updated: November 16, 2026 at 5:51 pm
- Listing Provided by: Lourdes Miro (863) 255-1347 | REMAX EXPERTS (863) 802-5262
- Source: Stellar MLS-FL as distributed by MLS GRID | MLS#: L4962899

Property Details
Status
Active
Type
Single Family Residence
No. of Stories
-
County
City
Neighborhood
--
Year Built
1991
HOA Fees
$197/mo
Finished Area
1,366 sqft
Lot Size
4,948 sqft lot
Basement Area
- sqft
MLS Name
Stellar MLS
MLS Number
L4962899
MLS Status
Active
Days on Market
143
Cumulative Days on Market
143

Continue Your Journey in App
Find your dream home, receive real-time updates, and many more!
Continue Your Journey in App
Find your dream home, receive real-time updates, and many more!
Location
HOA Management
Tonia Kratzer
HOA Fees
$197/ Monthly
Amenities
 Amenities and services may be covered by one or multiple associations and service providers.
 Maintenance
 Club House
 Gym
 Pool
 Cable TV
 Insurance
 Internet
 Park Playground
 Security Gate
 Sports Court
Common Area Taxes
Private Road
Recreation Facilities
Escrow Reserves Fund
Disclaimer: Amenities are based on third-party information and may vary; buyers must independently verify all amenities, as information is deemed reliable but not guaranteed.
Facts & Features
Rooms
Bedrooms & bathrooms
Bedrooms: 2
Bathrooms: 2
Living Room
Level: First
Area: 176.00 Square Feet
Dimensions: 11x16
Dining Room
Level: First
Area: 66.00 Square Feet
Dimensions: 6x11
Foyer
Level: First
Area: 50.00 Square Feet
Dimensions: 5x10
Kitchen
Level: First
Dinette
Level: First
Area: 81.00 Square Feet
Dimensions: 9x9
Primary Bedroom
Level: First
Area: 182.00 Square Feet
Dimensions: 13x14
Primary Bathroom
Level: First
Area: 100.00 Square Feet
Dimensions: 10x10
Bedroom 1
Level: First
Area: 156.00 Square Feet
Dimensions: 12x13
Bathroom 1
Level: First
Area: 80.00 Square Feet
Dimensions: 8x10
Balcony/Porch/Lanai
Level: First
Area: 119.00 Square Feet
Dimensions: 7x17
Interior
Appliances
Dishwasher, Disposal, Electric Water Heater, Range, Range Hood, Refrigerator
Sewer
Public Sewer
Window Features
Skylight(s)
Heating
Central, Electric, Heat Pump
Flooring
Luxury Vinyl, Tile
Cooling
Central Air
Interior Features
Ceiling Fans(s), Eat In Kitchen, Living Room/dining Room Combo, Vaulted Ceiling(s), Walk In Closet(s)
Construction
Year Built
Year Built: 1991
Home type
Single Family Residence
Roof
Shingle
Foundation Details
Slab
Architectural Style
Florida
Construction Materials
Vinyl Siding, Frame
Utilities & Energy
Utilities
Bb/hs Internet Available, Cable Available, Electricity Connected, Public, Sewer Connected, Water Connected
Water Source
Public
Security Features
Smoke Detector(s)
Laundry Features
Electric Dryer Hookup, In Garage
Association Amenities
Cable Tv, Clubhouse, Fence Restrictions, Fitness Center, Gated, Maintenance, Park, Pool, Recreation Facilities, Shuffleboard Court
Other Features
Subdivision Name
Colonnades Ph 02
Patio And Porch Features
Covered, Enclosed, Other, Patio, Rear Porch
Lot Features
In County, Landscaped, Paved
Community Features
Association Recreation Owned, Buyer Approval Required, Clubhouse, Community Mailbox, Deed Restrictions, Fitness Center, Gated Community No Guard, Golf Carts Ok, Pool
Price History
| Date | Event | Price |
|---|---|---|
10/13/2026 Source: | Price Decreased | $239,900 -3.07% $176/sqft |
06/26/2026 Source: | Listed for Sale | $247,500 $181/sqft |

Nearby Homes
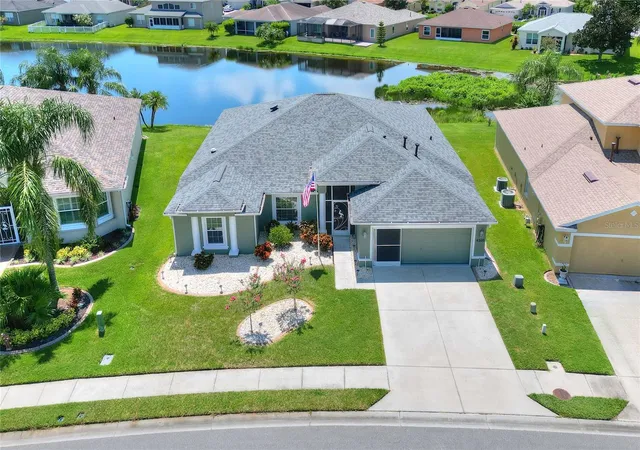
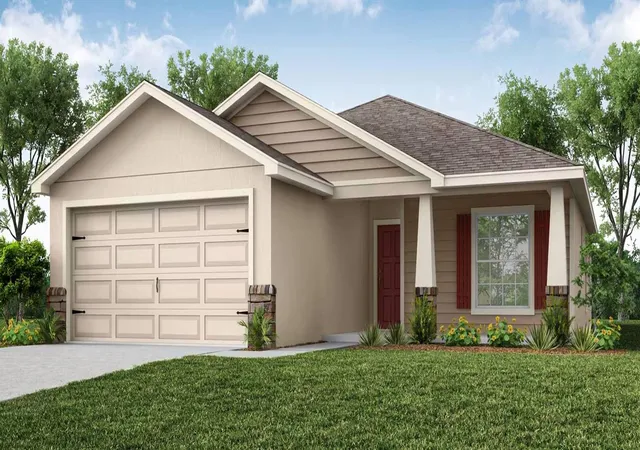
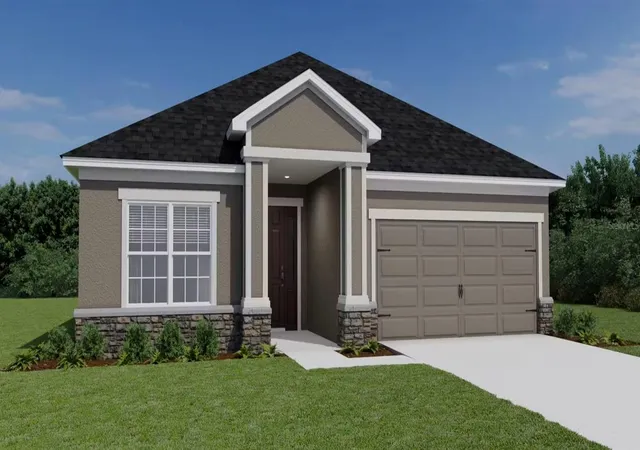
Find Homes by Property Features in Lakeland, FL
Nearby New Homes For Sale

Based on information from Stellar MLS® through Nov 17, 2026, 12:30AM as submitted to and distributed by MLS GRID. All data is obtained from various sources and may not have been verified by the broker or MLS GRID. Supplied Open House Information is subject to change without notice. All information should be independently reviewed and verified for accuracy. Properties may or may not be listed by the office/agent presenting the information. IDX information is provided exclusively for consumers’ personal non-commercial use. It may not be used for any purpose other than to identify prospective properties consumers may be interested in purchasing. The data is deemed reliable but is not guaranteed by MLS GRID. The use of the MLS GRID Data may be subject to an end-user license agreement prescribed by the Member Participant’s applicable MLS, if any, and as amended from time to time. © 2026 Stellar MLS. All Rights Reserved.
 Advertising Broker: Fred McGill | Simple Showing, Inc
