- Overview
- Description
- Property Details
- Location
- HOA Management
- Facts & Features
- Getting Around
- Nearby Homes



$270,000
Monthly Est:$1,344
 2 Beds
 2 Baths
2 full baths
 1,412sqft
4611 Squire Holw Dr, Lakeland, FL 33811
$270,000
$1,344/moEst:
Get Pre-Approved
Single Family Residence
Built in 1991
$197/mo HOA
6,447 sqft lot
$191/sq.ft
Description
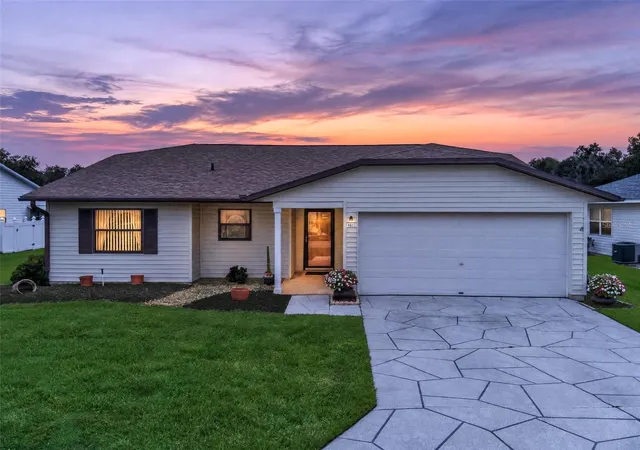
SPACIOUS LIVING, A 2-CAR GARAGE & LOW HOA – THE BEST OF CAREFREE FLORIDA LIVING! AND CAN BE SOLD FURNISHED!
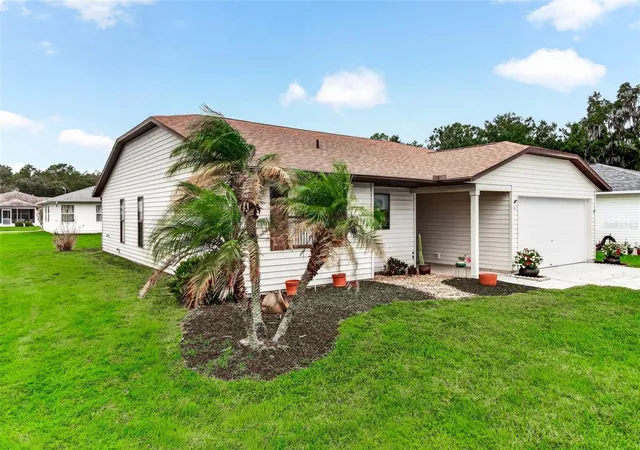
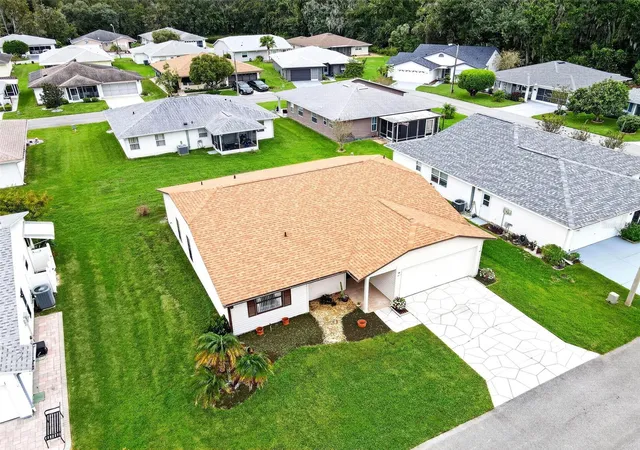
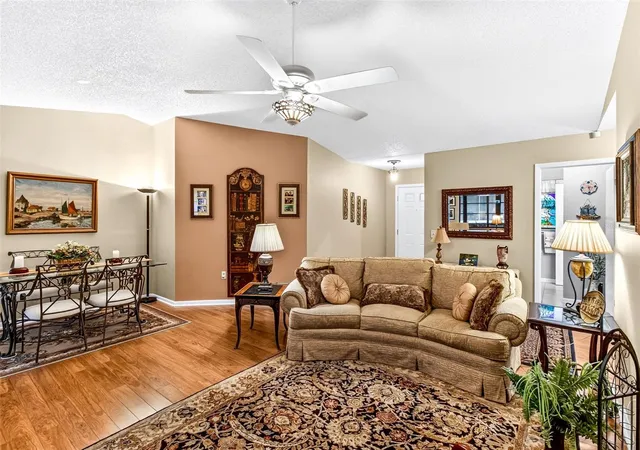
Welcome to this beautiful 2-bedroom, 2-bath home with an attached 2-car garage, located in the desirable gated 55+ community of The Colonnades in South Lakeland! With a spacious floor plan, wonderful community amenities, and a low HOA fee that includes cable, internet, and lawn care, this is an opportunity you won’t want to miss!
Situated in the community’s sought-after third phase, this home offers plenty of room to relax, entertain, and enjoy the Florida lifestyle.
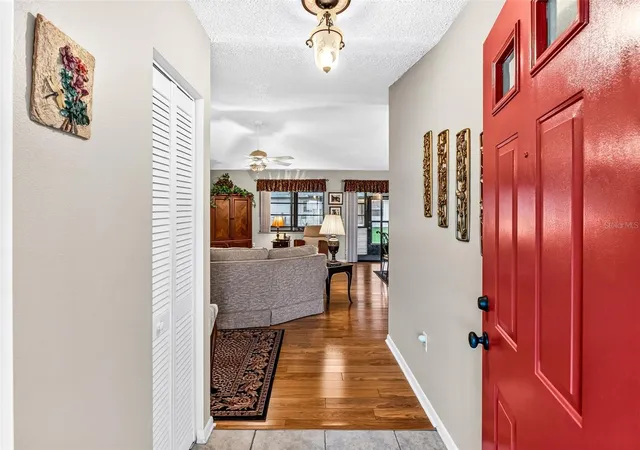
As you enter, you’ll appreciate the expansive main living area, currently arranged with a welcoming living room and separate formal dining area. This versatile space offers plenty of room for gatherings and everyday comfort. Glass sliders extend the living space into the Florida room at the rear of the home, creating a wonderful place to unwind.
The bright, open kitchen features beautiful countertops, wood cabinetry, a closet pantry, and a charming eat-in dinette. Glass sliders from the dinette provide convenient access to the Florida lanai, making indoor and outdoor living effortless. Just off the kitchen, you’ll find a separate laundry room with additional closet and storage space and direct access to the attached two-car garage.
The spacious primary suite offers two large walk-in closets and a private en-suite bathroom featuring split vanities, a walk-in shower, and a separate private water closet. The generously sized second bedroom is currently being used as a den/office, providing flexibility to fit your lifestyle.
ENJOY THE AMENITIES AND THE LIFESTYLE!
The Colonnades offers an impressive array of amenities, including a large clubhouse with a full kitchen available to reserve for private gatherings, a card room, billiards room, library, and a separate fitness building.
Outdoor amenities include an Olympic-size swimming pool, hot tub, sauna and shower facilities, shuffleboard courts, gazebo, and a dock overlooking the community pond.
Whether you’re enjoying a morning swim, participating in community activities, socializing with neighbors, or simply relaxing at home, The Colonnades offers a wonderful setting to enjoy the next chapter of life.
Spacious living, a 2-car garage, an affordable HOA, and an abundance of amenities – all in desirable South Lakeland! Come discover your carefree Florida lifestyle!
- Houzeo last checked: 6 minutes ago
- Listing updated: November 14, 2026 at 9:37 pm
- Listing Provided by: Lisa Brochu (719) 696-4096 | COLDWELL BANKER REALTY (863) 687-2233
- Source: Stellar MLS-FL as distributed by MLS GRID | MLS#: L4964958

Property Details
Status
Active
Type
Single Family Residence
No. of Stories
1
County
City
Neighborhood
--
Year Built
1991
HOA Fees
$197/mo
Finished Area
1,412 sqft
Lot Size
6,447 sqft lot
Basement Area
- sqft
MLS Name
Stellar MLS
MLS Number
L4964958
MLS Status
Active
Days on Market
17

Continue Your Journey in App
Find your dream home, receive real-time updates, and many more!
Continue Your Journey in App
Find your dream home, receive real-time updates, and many more!
Location
HOA Management
Office Manager
HOA Fees
$197/ Monthly
Amenities
 Amenities and services may be covered by one or multiple associations and service providers.
 Maintenance
 Gym
 Pool
 Club House
 Cable TV
 Spa
 Internet
 Trash Pickup
 Security Gate
 wheel Chair
Sports Court
Common Area Taxes
Recreational Facilities
Vehicle Restrictions
Recreation Facilities
Escrow Reserves Fund
Management
Lobby Key Required
Private Road
Disclaimer: Amenities are based on third-party information and may vary; buyers must independently verify all amenities, as information is deemed reliable but not guaranteed.
Facts & Features
Rooms
Bedrooms & bathrooms
Bedrooms: 2
Bathrooms: 2
Bedroom 2
Level: First
Area: 156.00 Square Feet
Dimensions: 12x13
Kitchen
Level: First
Area: 100.00 Square Feet
Dimensions: 10x10
Living Room
Level: First
Area: 340.00 Square Feet
Dimensions: 17x20
Primary Bedroom
Level: First
Area: 182.00 Square Feet
Dimensions: 13x14
Balcony/Porch/Lanai
Level: First
Dinette
Level: First
Area: 90.00 Square Feet
Dimensions: 9x10
Interior
Exterior Features
Lighting, Rain Gutters, Sprinkler Metered
Appliances
Dishwasher, Disposal, Dryer, Electric Water Heater, Microwave, Range, Refrigerator, Washer
Sewer
Public Sewer
Window Features
Blinds, Shades, Window Treatments
Heating
Central
Flooring
Carpet, Ceramic Tile, Luxury Vinyl
Cooling
Central Air
Interior Features
Ceiling Fans(s), Solid Surface Counters, Solid Wood Cabinets, Thermostat, Vaulted Ceiling(s), Walk In Closet(s), Window Treatments
Construction
Year Built
Year Built: 1991
Home type
Single Family Residence
Roof
Shingle
Foundation Details
Slab
Construction Materials
Vinyl Siding
Utilities & Energy
Utilities
Cable Available, Cable Connected, Electricity Connected, Public, Sewer Connected, Sprinkler Meter, Underground Utilities, Water Connected
Water Source
Public
Security Features
Gated Community, Smoke Detector(s)
Laundry Features
Inside, Laundry Room
Association Amenities
Cable Tv, Clubhouse, Fence Restrictions, Fitness Center, Gated, Handicap Modified, Lobby Key Required, Maintenance, Pool, Recreation Facilities, Shuffleboard Court, Spa/hot Tub, Vehicle Restrictions, Wheelchair Access
Other Features
Subdivision Name
Colonnades Ph 03
Patio And Porch Features
Covered, Enclosed, Rear Porch
Community Features
Association Recreation Owned, Buyer Approval Required, Clubhouse, Community Mailbox, Deed Restrictions, Fitness Center, Gated Community No Guard, Golf Carts Ok, Handicap Modified, Pool, Wheelchair Access, Street Lights
Price History
| Date | Event | Price |
|---|---|---|
11/14/2026 Source: | Listed for Sale | $270,000 +162.14% $191/sqft |
12/04/2014 Source: | Price Decreased | $103,000 -1.81% $73/sqft |
09/19/2014 Source: | Price Decreased | $104,900 -4.20% $74/sqft |
03/10/2014 Source: | Sold | $109,500 $78/sqft |

Nearby Homes
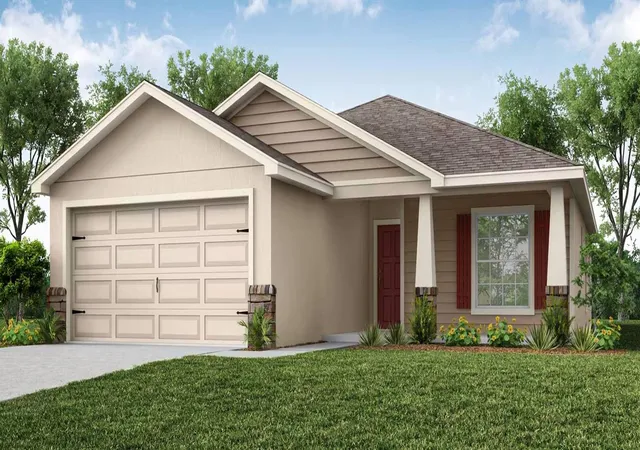
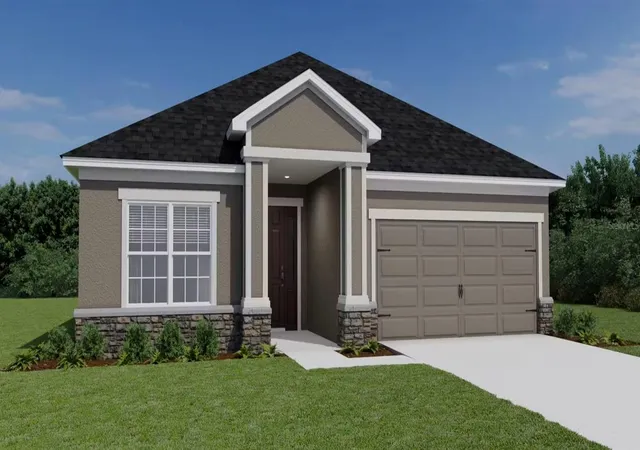
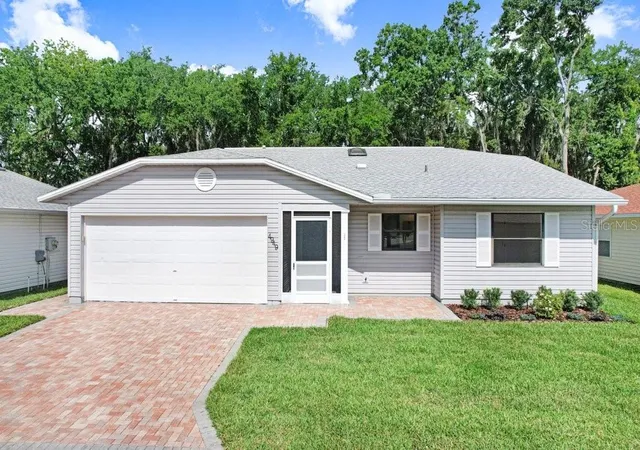
Find Homes by Property Features in Lakeland, FL
Nearby New Homes For Sale

Based on information from Stellar MLS® through Nov 17, 2026, 12:30AM as submitted to and distributed by MLS GRID. All data is obtained from various sources and may not have been verified by the broker or MLS GRID. Supplied Open House Information is subject to change without notice. All information should be independently reviewed and verified for accuracy. Properties may or may not be listed by the office/agent presenting the information. IDX information is provided exclusively for consumers’ personal non-commercial use. It may not be used for any purpose other than to identify prospective properties consumers may be interested in purchasing. The data is deemed reliable but is not guaranteed by MLS GRID. The use of the MLS GRID Data may be subject to an end-user license agreement prescribed by the Member Participant’s applicable MLS, if any, and as amended from time to time. © 2026 Stellar MLS. All Rights Reserved.
 Advertising Broker: Fred McGill | Simple Showing, Inc
