Realty Solution
Powered by 
- 2
- Overview
- Description
- Property Details
- Location
- Facts & Features
- Getting Around
- Nearby Homes



Street View
Listed by: Andrea Thorlakson (949) 422-9574 DRE #02068195 | Coldwell Banker Realty (760) 345-2527
$1,299,000
Monthly Est:$6,466
 6 Beds
 3 Baths
3 full baths
 3,043sqft
1432 Rockspray Dr, Big Bear Lake, CA 92315
$1,299,000
$6,466/moEst:
Get Pre-Approved
Single Family Residence
Built in 2007
$-- HOA
7,336 sqft lot
$427/sq.ft
Description
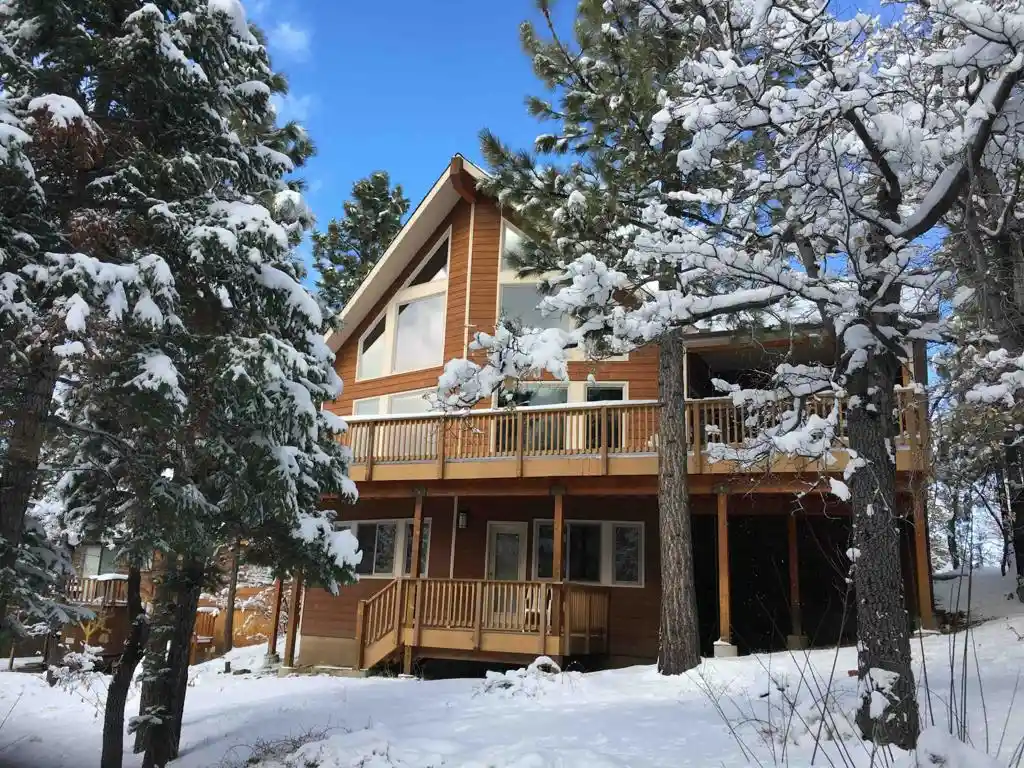
A RARE FIND on the mountain: Backing the NATIONAL FOREST, this custom-built Moonridge chalet with SKI IN/SKI OUT access, warm, neutral, quality interiors, and turn-key FURNISHED. 20' floor-to-ceiling, thick-cased windows frame the slopes, a PRIVATE DECK & HOT TUB puts you close enough to hear the music from Bear Mountain Resort, yet also offers a secluded hillside for sledding. In the summer, feel transported amongst the tree tops, in the winter, gaze out at skiers carving down Geronimo -- all from the tranquility of home.Built for EFFICIENCY: low-maintenance Polywood decking, fiber cement siding, dual-pane windows, 4-zone heating system, and 3 tankless water heaters. SMART HOME features include thermostats, security system, keyless entry, and cameras, all manageable via web interface, with ethernet in every room.SCANDINAVIAN VIBES: hardwood floors, tongue-and-groove vaulted ceiling spanning the great room and loft, custom staircase railing, panel-ready appliances, gas fireplace, LED lighting, and slab granite throughout. The primary suite offers high ceilings, a walk-in closet, deck access, a separate soaking tub, and dual sinks.3,000+ sq ft of living space, 5 bedrooms + extra downstairs private room with deck used as bedroom, ATTACHED two-car garage with FLAT, paver DRIVEWAY access, 14-ft ceilings, second fridge, built-ins, inside laundry, tons of storage for ski/board equipment -- and a proven history as both a beloved family getaway and a successful luxury short-term rental.
- Houzeo last checked: 12 hours ago
- Listing updated: October 31, 2026 at 7:30 am
- Source: California Regional MLS-CA | MLS#: 219155040DA

Property Details
Status
Active
Type
Single Family Residence
No. of Stories
3
County
City
Neighborhood
--
Year Built
2007
HOA Fees
-
Finished Area
3,043 sqft
Lot Size
7,336 sqft lot
Basement Area
- sqft
MLS Name
California Regional MLS
MLS Number
219155040DA
MLS Status
Active
Days on Market
3

Continue Your Journey in App
Find your dream home, receive real-time updates, and many more!
Continue Your Journey in App
Find your dream home, receive real-time updates, and many more!
Location
Facts & Features
Rooms
Bedrooms & bathrooms
Bedrooms: 6
Bathrooms: 3
Interior
Interior Features
Furnished, Loft, Primary Suite, Walk In Closets
Heating
Forced Air, Natural Gas
Appliances
Dishwasher, Electric Cooktop, Electric Oven, Microwave, Refrigerator, Vented Exhaust Fan, Water To Refrigerator
Flooring
Tile, Vinyl, Wood
Construction
Year Built
Year Built: 2007
Home type
Single Family Residence
Roof
Asphalt
Property Condition
Updated Remodeled
Utilities & Energy
Electric
Volts220in Kitchen, Volts220in Laundry, Volts220for Spa
Laundry Features
Laundry Closet
Security Features
Fire Detection System, Smoke Detectors, Security Lights
Fireplace Features
Blower Fan, Gas, Living Room
Parking Features
Driveway, Garage, Garage Door Opener
Other Features
Subdivision Name
Not Applicable 1
Disclosures
Principal Is Real Estate Licensed
Price History
| Date | Event | Price |
|---|---|---|
10/30/2026 Source: | Listed for Sale | $1,299,000 $427/sqft |
10/27/2026 Source: | Coming Soon | $1,299,000 +85.57% $427/sqft |
11/25/2013 Source: | Price Increased | $700,000 +0.01% $230/sqft |
10/26/2013 Source: | Sold | $699,900 $230/sqft |

Nearby Homes
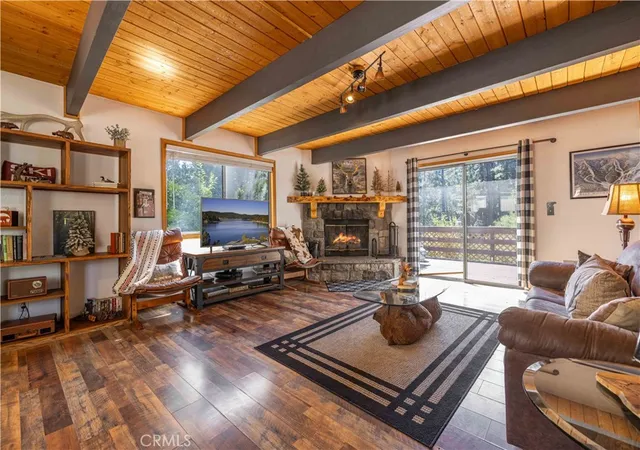
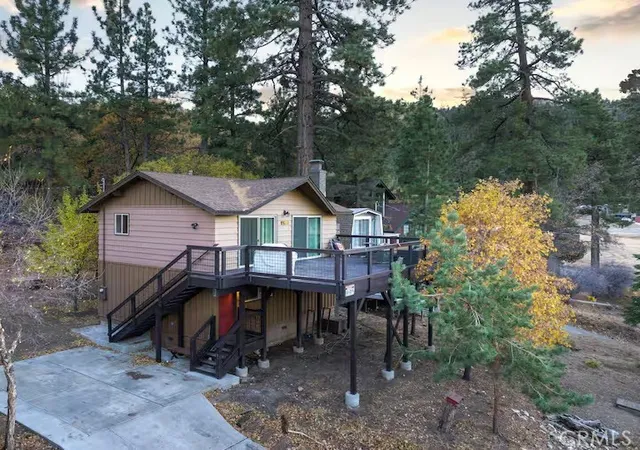
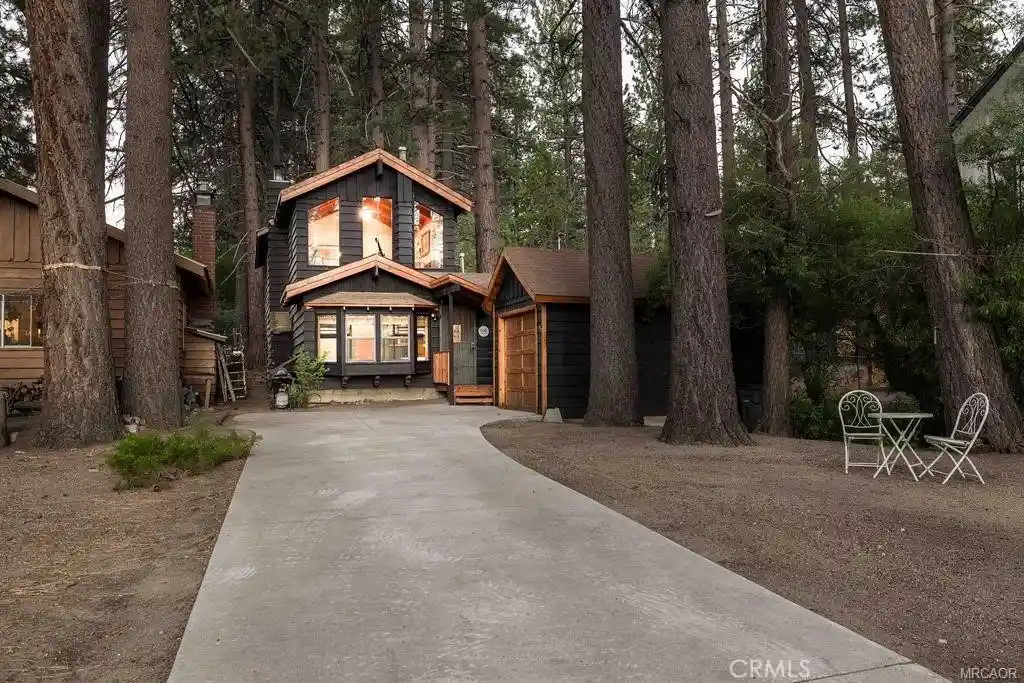
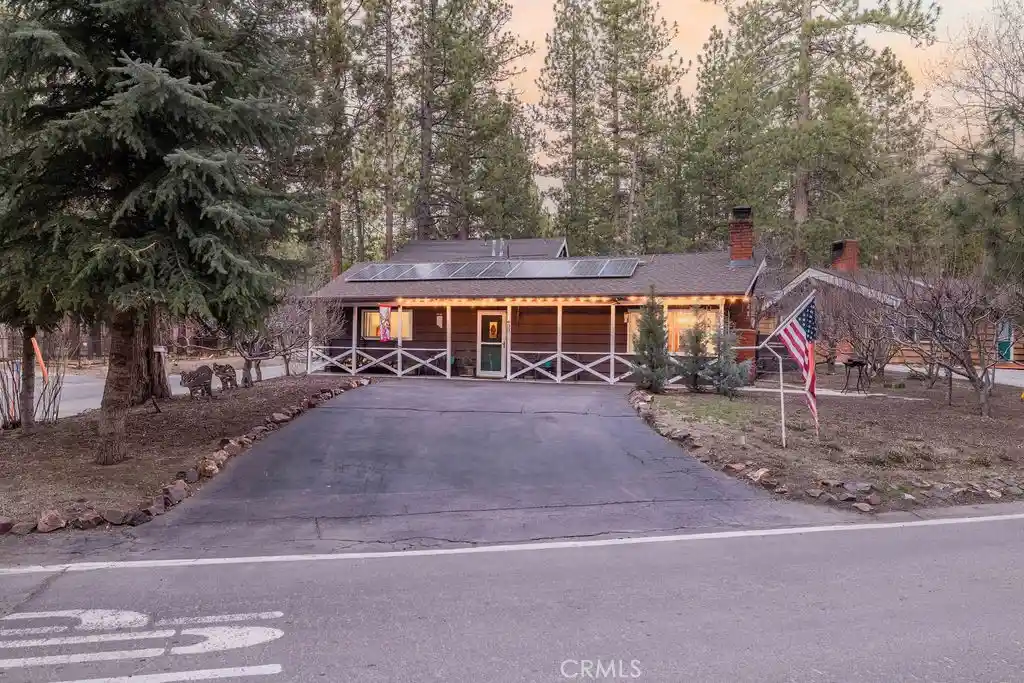
Find Homes by Property Features in Big Bear Lake, CA
Nearby New Homes For Sale


Based on information from California Regional Multiple Listing Service, Inc. as of Nov 02, 2026, 02:15PM and /or other sources. All data, including all measurements and calculations of area, is obtained from various sources and has not been, and will not be, verified by broker or MLS. All information should be independently reviewed and verified for accuracy. Properties may or may not be listed by the office/agent presenting the information. Information being provided is for consumers’ personal, non-commercial use and may not be used for any purpose other than to identify prospective properties consumers may be interested in purchasing. This website may not include listings or property addresses of sellers who have directed their listing brokers to withhold their listing or their property address from display on the Internet. © 2026 California Regional Multiple Listing Service. All Rights Reserved.
 Advertising Broker: William Johnson DRE #01463271 | William Johnson Brokerage
