Realty Solution
Powered by 
- 5
- Overview
- Description
- Property Details
- Location
- Facts & Features
- Getting Around
- Nearby Homes

 No HOA
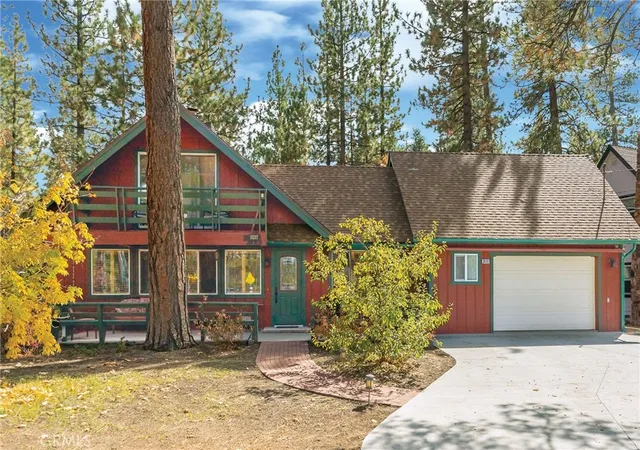

Street View
Listed by: KAREN LAVROUHIN (909) 866-9888 DRE #01442081 | KELLER WILLIAMS BIG BEAR (909) 866-4949
$675,000
Monthly Est:$3,360
 4 Beds
 3 Baths
2 full baths
 2,042sqft
39207 Waterview Dr, Big Bear Lake, CA 92315
$675,000
$3,360/moEst:
Get Pre-Approved
Single Family Residence
Built in 1978
$-- HOA
9,975 sqft lot
$331/sq.ft
Description
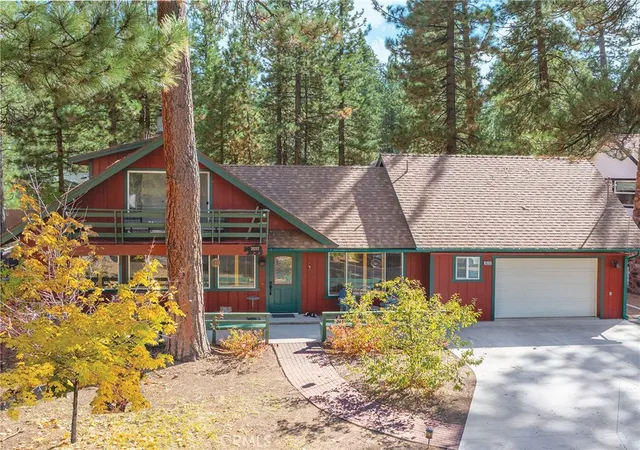
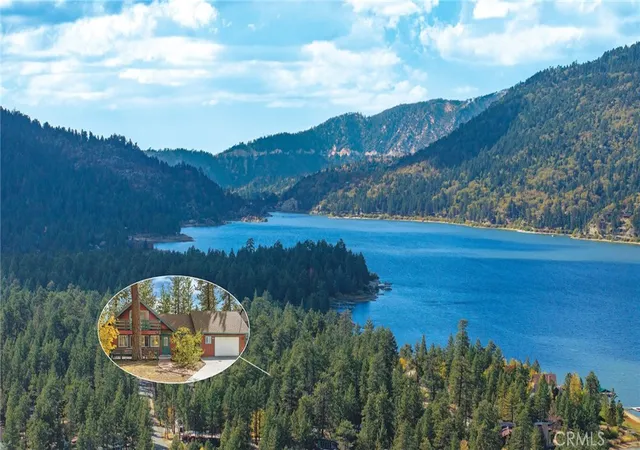
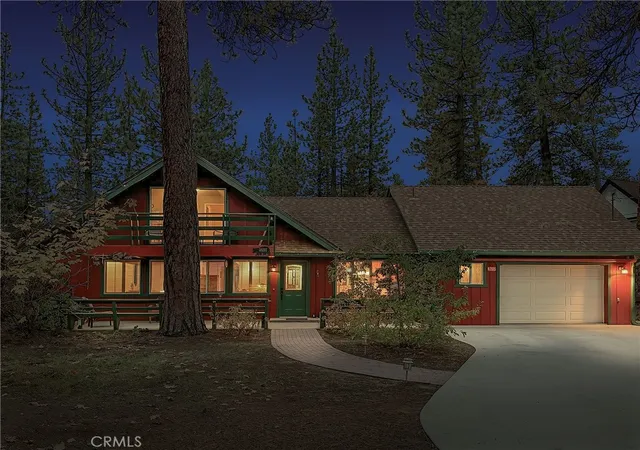
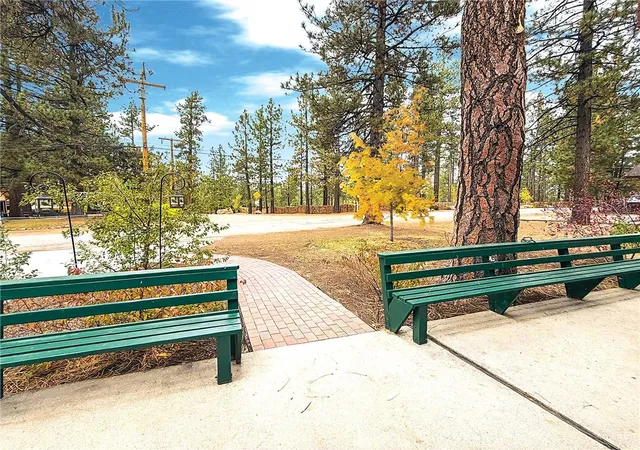
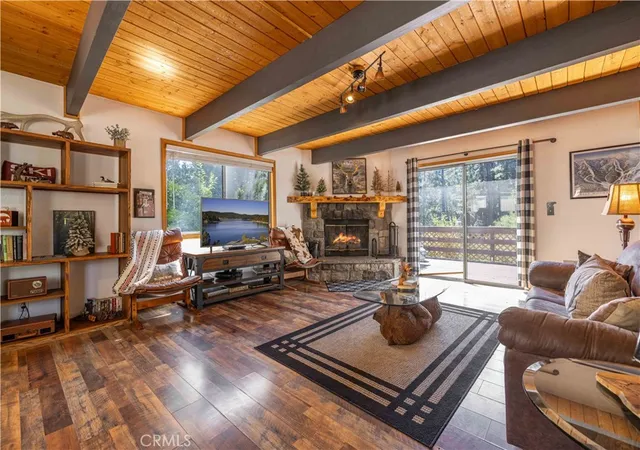
BIG on CHARACTER, COMFORT & MOUNTAIN MAGIC! There's something undeniably special about a home with beautiful architectural details, thoughtful updates & the quiet, classic comfort of Big Bear living. With 2,042 sq ft, 4 bdrms, 3 baths & a 9,975 sq ft lot, this Boulder Bay home offers room to come together. Colorful fall foliage & a whimsical canoe hint at the adventures that await. Walk, ride or roll to the lake & marina in minutes. The spacious Great Room celebrates mountain architecture with T&G ceilings, timber beams & stunning hickory floors anchoring the space. Crafted by a master mason, the magnificent stone fireplace makes the promise of roaring fires & unforgettable mountain evenings. Expansive windows w/plantation shutters sweep across the front. A remarkable built-in bookcase integrates with the staircase, adding architectural grace. The remodeled kitchen boasts custom cabinets w/soft-close drawers, quartz counters & full-height backsplash, stainless sink, refrigerator, dishwasher & microwave, combining beauty & purpose. The kitchen window overlooks the yard, bringing the outdoor fun into view. 4 spacious bdrms, each with a closet, welcome friends or family. Vaulted ceilings in the upstairs bdrms feel light & open. The front bedroom, currently an office, enjoys lovely lake views & a sliding glass door opening to a balcony, where the beauty of Big Bear becomes part of everyday living. A huge attic provides exceptional storage. The main bath showcases a stunning shower with artful pebble stone & custom tile, glass doors & a large built-in linen cabinet. The expansive front patio with built-in seating provides a wonderful place to relax. The large fenced backyard features a paver patio for outdoor dining & entertaining, with room for kids or dogs to play. An existing 220V electrical connection from a previous spa offers the option to add one if desired. A hall connects the laundry rm, full bath & garage, which has doors at both ends. Don't miss the detached workshop! Currently a fantastic home gym, it offers the potential to become a craft rm, workshop or possible game room. Purchased from the original owner/builder & maintained with pride, thoughtful upgrades include a replaced roof & furnace, French drain, hickory flooring, remodeled kitchen, paver patio & dual-pane windows. The Village, restaurants, hiking & resorts are a short drive away. The location, 4 bdrms & 3 baths add to its STR appeal for buyers interested in sharing their mountain dream!
- Houzeo last checked: 12 hours ago
- Listing updated: November 2, 2026 at 4:35 am
- Source: California Regional MLS-CA | MLS#: IG26231549

Property Details
Status
Active
Type
Single Family Residence
No. of Stories
2
County
City
Neighborhood
--
Year Built
1978
HOA Fees
-
Finished Area
2,042 sqft
Lot Size
9,975 sqft lot
Basement Area
- sqft
MLS Name
California Regional MLS
MLS Number
IG26231549
MLS Status
Active
Days on Market
2
Cumulative Days on Market
1

Continue Your Journey in App
Find your dream home, receive real-time updates, and many more!
Continue Your Journey in App
Find your dream home, receive real-time updates, and many more!
Location
Facts & Features
Rooms
Bedrooms & bathrooms
Bedrooms: 4
Bathrooms: 3
Interior
Interior Features
Beamed Ceilings, Balcony, Cathedral Ceilings, Eat In Kitchen, Open Floorplan, Quartz Counters, Recessed Lighting, Storage, Solid Surface Counters, Bedroom On Main Level, Main Level Primary, Workshop
Exterior Features
Rain Gutters
Cooling
None
Heating
Central, Forced Air, Natural Gas
Window Features
Blinds, Double Pane Windows, Plantation Shutters
Sewer
Public Sewer
Appliances
Dishwasher, Gas Range, Gas Water Heater, Microwave, Refrigerator, Range Hood, Water Heater, Dryer, Washer
Flooring
Tile, Wood
Construction
Year Built
Year Built: 1978
Home type
Single Family Residence
Roof
Composition, Shingle
Architectural Style
Custom
Foundation Details
Slab
Construction Materials
Wood Siding
Utilities & Energy
Utilities
Cable Connected, Electricity Connected, Natural Gas Connected, Sewer Connected, Water Connected
Water Source
Public
Electric
Volts220
Laundry Features
Washer Hookup, Gas Dryer Hookup, Laundry Room
Pool Features
None
Security Features
Carbon Monoxide Detectors, Smoke Detectors
Fireplace Features
Gas Starter, Great Room, Raised Hearth, Wood Burning
Parking Features
Concrete, Driveway Level, Driveway, Garage Faces Front, Garage, Garage Door Opener, Pull Through
Other Features
Lot Features
Front Yard, Garden, Street Level
Community Features
Biking, Dog Park, Fishing, Golf, Hiking, Lake, Mountainous, Near National Forest
Patio And Porch Features
Concrete, Patio
Price History
| Date | Event | Price |
|---|---|---|
10/31/2026 Source: | Listed for Sale | $675,000 $331/sqft |

Nearby Homes
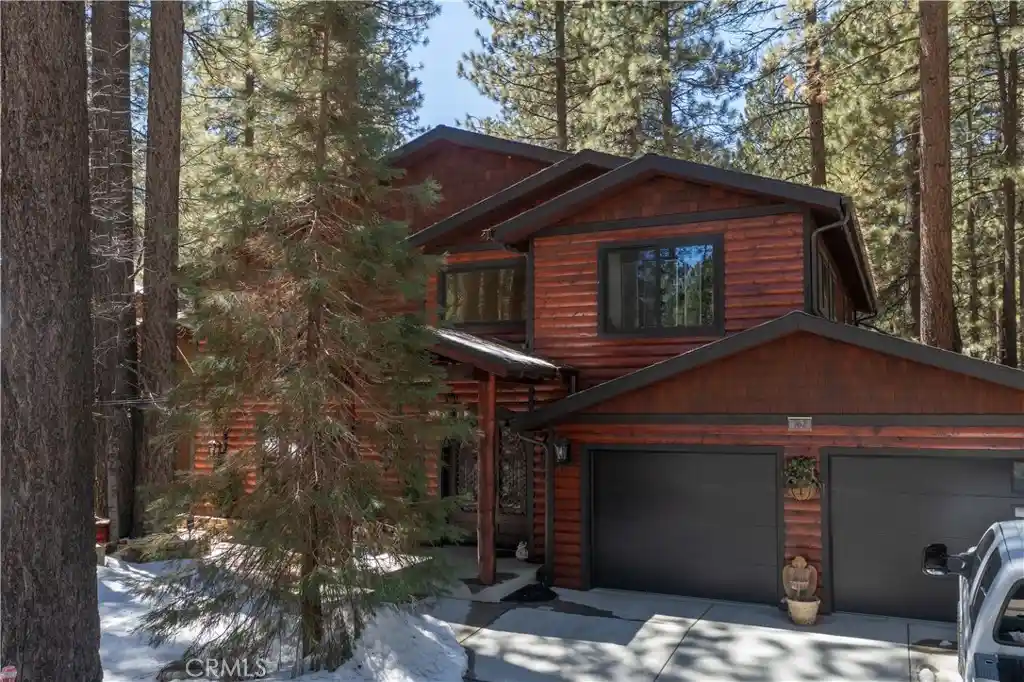
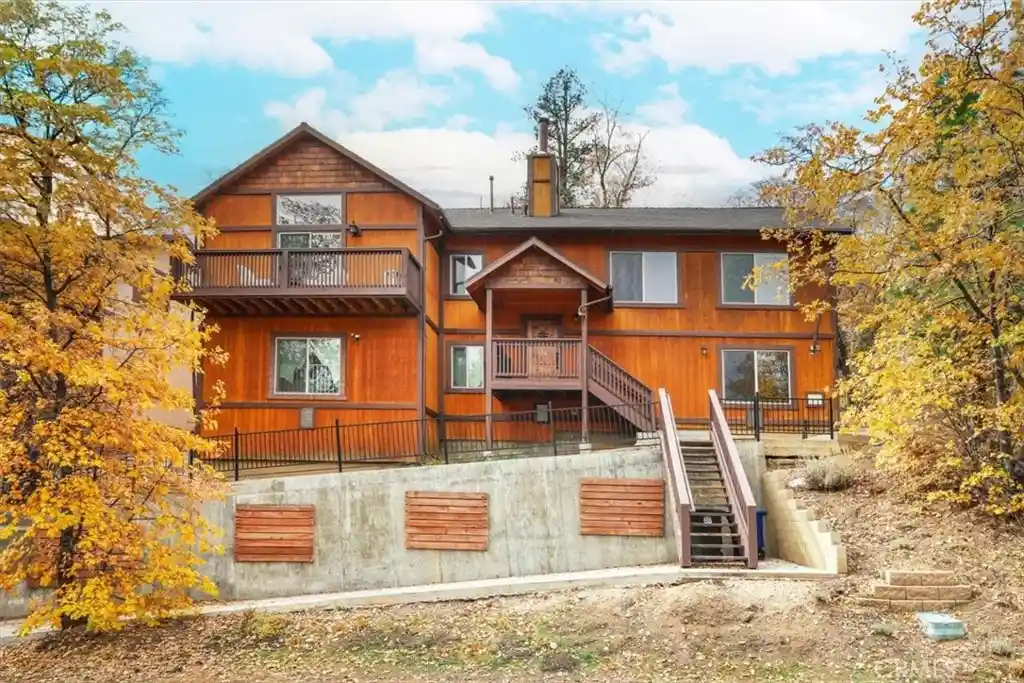
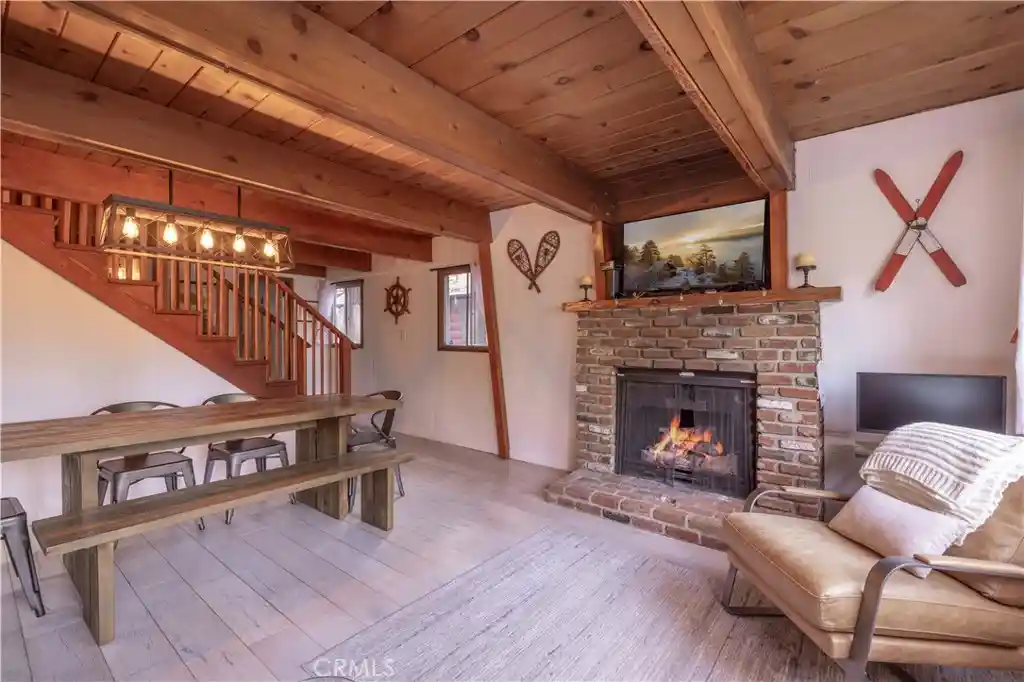
Find Homes by Property Features in Big Bear Lake, CA
Nearby New Homes For Sale


Based on information from California Regional Multiple Listing Service, Inc. as of Nov 02, 2026, 02:15PM and /or other sources. All data, including all measurements and calculations of area, is obtained from various sources and has not been, and will not be, verified by broker or MLS. All information should be independently reviewed and verified for accuracy. Properties may or may not be listed by the office/agent presenting the information. Information being provided is for consumers’ personal, non-commercial use and may not be used for any purpose other than to identify prospective properties consumers may be interested in purchasing. This website may not include listings or property addresses of sellers who have directed their listing brokers to withhold their listing or their property address from display on the Internet. © 2026 California Regional Multiple Listing Service. All Rights Reserved.
 Advertising Broker: William Johnson DRE #01463271 | William Johnson Brokerage
