- Overview
- Description
- Property Details
- Location
- Facts & Features
- Getting Around



Street View
$229,000
Monthly Est:$1,140
 6 Beds
 3 Baths
 2,972sqft
1432 W Pine St, Percy, IL 62272
$229,000
$1,140/moEst:
Get Pre-Approved
Multi Family
Built in 1967
$-- HOA
1.61 acres lot
$77/sq.ft
Description
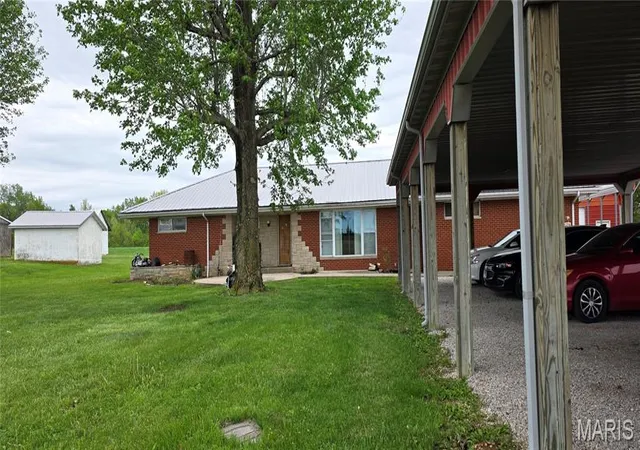
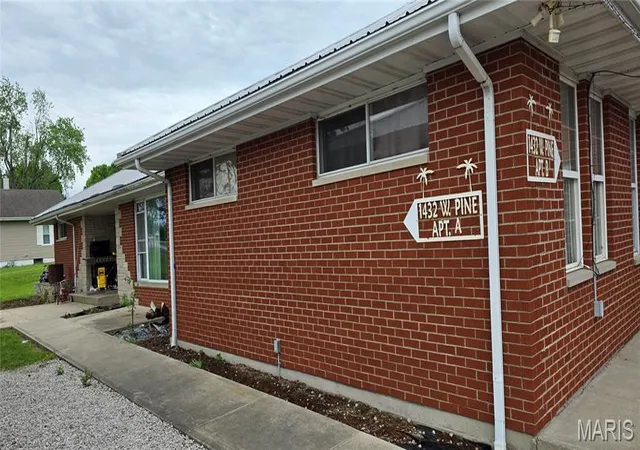
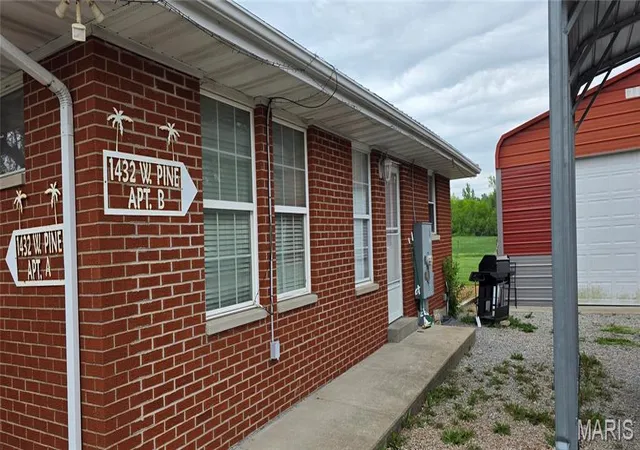
Very well maintained 3-unit rental property with long-term tenants and very accessible to Steeleville and Percy business centers. Main house-Unit A has 3 bedrooms, 1 bath, and 1565 square feet. Unit B has 2 bedrooms, 1 bath and 1,181 square feet. Full basements under both. Unit C is the garage (built in 2011) featuring a 608 square foot apartment with 1-bed, 1-bath and open concept kitchen, living room and dining, covered porch in back, and has a 2 car garage in front (672 sf). There is a loft in the 20x12 block tile shed in back. Owner pays the utilities for the tenants. After yearly expenses, there has always been a positive cash flow on this property and the owner lived in the garage apartment for free. The 6 car carport (1800 sf) built in 2011 allows for extra parking for tenants. This all sits on 1.61 acres. If you are looking for a good investment property with stable cash flow, take a good look at this one. Priced at appraisal value.
- Houzeo last checked: 4 hours ago
- Listing updated: October 8, 2026 at 1:29 am
- Listing Provided by: Robin Bert (573) 450-5149 | Worth Clark Realty (800) 991-6092
- Source: MARIS MLS-MO | MLS#: MIS26023986

Property Details
Status
Active
Type
Multi Family
No. of Stories
-
County
City
Neighborhood
--
Year Built
1967
HOA Fees
-
Finished Area
2,972 sqft
Lot Size
1.61 acres lot
Basement Area
- sqft
MLS Name
MARIS MLS
MLS Number
MIS26023986
MLS Status
Active
Days on Market
191
Cumulative Days on Market
170

Continue Your Journey in App
Find your dream home, receive real-time updates, and many more!
Continue Your Journey in App
Find your dream home, receive real-time updates, and many more!
Location
Facts & Features
Rooms
Bedrooms & bathrooms
Bedrooms: 6
Bathrooms: 3
Interior
Cooling
Ceiling Fan(s), Central Air
Appliances
Range, Refrigerator, Washer/dryer
Flooring
Luxury Vinyl
Heating
Electric, Gas
Construction
Year Built
Year Built: 1967
Home type
Multi Family
Architectural Style
Ranch
Construction Materials
Brick, Steel Siding
Roof
Metal
Foundation Details
Block
Utilities & Energy
Water Source
Public
Utilities
Electricity Connected, Natural Gas Connected, Water Connected
Electric
Ameren
Basement
Full, Unfinished
Parking Features
Carport, Detached Carport, Driveway, Garage, Garage Faces Front, Gravel, Off Street
Other Features
Patio And Porch Features
Patio, Rear Porch
Subdivision Name
None
Disclosures
See Seller's Disclosure
Price History
| Date | Event | Price |
|---|---|---|
08/31/2026 Source: | Price Decreased | $229,000 -2.55% $77/sqft |
07/02/2026 Source: | Price Decreased | $235,000 -1.67% $79/sqft |
06/02/2026 Source: | Price Decreased | $239,000 -2.45% $80/sqft |
04/20/2026 Source: | Listed for Sale | $245,000 $82/sqft |

Find Homes by Property Features in Percy, IL


Based on information from Mid America Regional Information Systems, Inc. through Oct 29, 2026, 06:31AM. All data is obtained from various sources and may not have been verified by broker or MLS GRID. Supplied Open House Information is
subject to change without notice. All information should be independently reviewed and verified for accuracy. Properties may or may not be listed by the office/agent presenting the information. Some IDX listings have been excluded from this website.
Properties displayed may be listed or sold by various participants in the MLS. Property data presented reflect information otherwise available from public records. The REALTOR® providing this information may not have represented the buyer or seller
in some or all of the transactions.
IDX information is provided exclusively for consumers’ personal noncommercial use, that it may not be used for any purpose other than to identify prospective properties consumers may be interested in purchasing, that the data is deemed reliable but is not guaranteed by MLS GRID, and that the use of the MLS GRID Data may be subject to an end user license agreement prescribed by the Member Participant’s applicable MLS if any and as amended from time to time. © 2026 Mid America Regional Information Systems, Inc. All Rights Reserved.
 Advertising Broker: Nicholas Huscroft | Chosen Realty
