- Overview
- Description
- Property Details
- Location
- Facts & Features
- Getting Around
- Nearby Homes

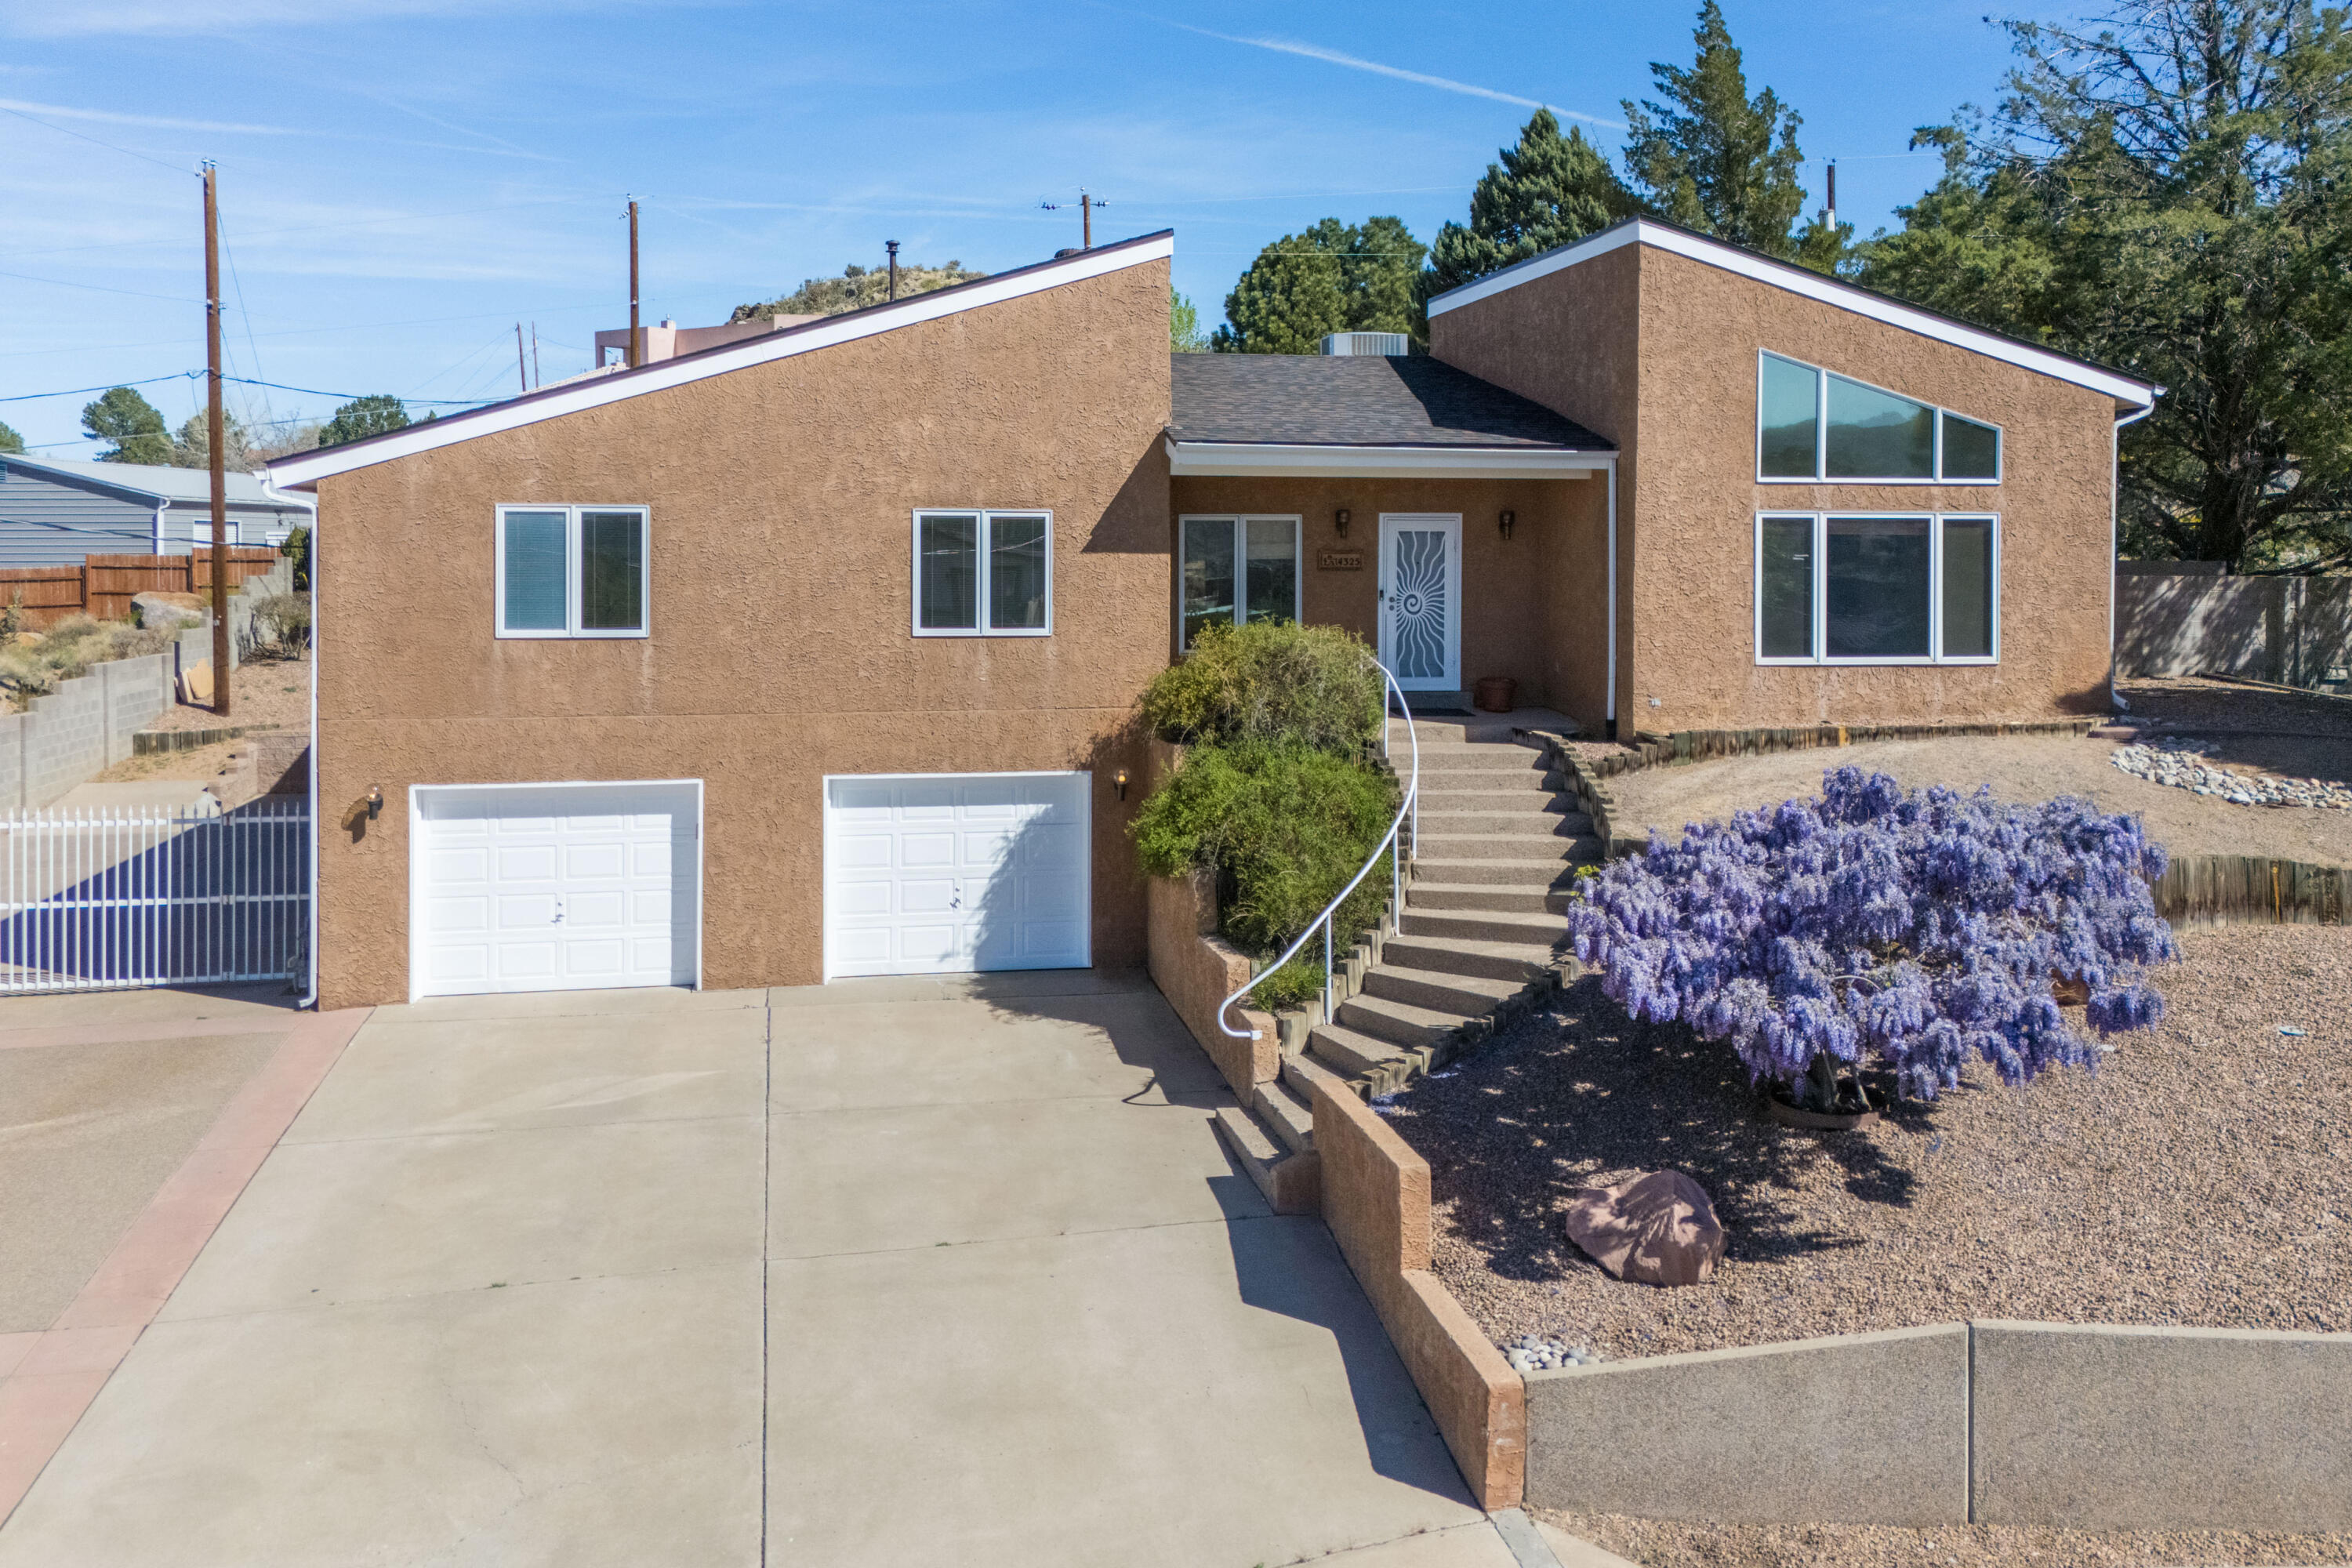


Street View
$649,000
Monthly Est:$3,230
 3 Beds
 2 Baths
2 full baths
 3,092sqft
14325 Skyline Rd NE, Albuquerque, NM 87123
$649,000
$3,230/moEst:
Get Pre-Approved
Single Family Residence
Built in 1988
$-- HOA
15,507 sqft lot
$210/sq.ft
Description
MOVE-IN READY Custom Foothills Home on a .36-Acre Cul-de-Sac Lot with Mountain & City Views! ALL INSPECTIONS HAVE BEEN COMPLETED! Lovingly maintained by the ORIGINAL OWNERS, this spacious home offers single-level living with all bedrooms, baths and main living areas conveniently located on one level, plus an expansive lower-level garage with stairs leading to the main living area. The home features 3 large bedrooms, 2 baths and an impressive 538 SF heated & cooled Bonus Room addition, completed in 2006. Featuring skylights and Pella triple-pane windows and doors, this wonderful flex space is ideal for a Game Room, Family Room, Hobby Space or Entertaining Area! Car enthusiasts and hobbyists/mechanics, will appreciate the incredible 1,276 SF INSULATED 4-CAR GARAGE with WORKSHOP, plus GATED RV PARKING accommodating an RV up to approximately 50 feet and TWO RV DUMP STATIONS--one never used! Major improvements include an ENTIRELY NEW ROOF installed February 2026 and both HVAC systems replaced in 2020. The Kitchen and Guest Bath were remodeled in 2011, with the Kitchen featuring beautiful cabinetry, convenient pot drawers and an upgraded range hood. The spacious Primary Bath was remodeled in 2009 and offers a zero-threshold shower, separate tub, double sinks, beautiful cabinetry and a huge walk-in closet. The Primary Bedroom showcases beautiful hardwood oak flooring, with engineered hardwood flooring in the Living Room, Dining Room and additional bedrooms. Pella windows throughout are another wonderful feature of this thoughtfully maintained home.With its desirable Foothills location, mountain and city views, .36-acre cul-de-sac lot, single-level living, enormous 4-car garage, workshop, gated RV parking and versatile Bonus Room, this truly unique property offers an exceptional combination of space, functionality and hard-to-find amenities. Move-in ready with inspections already completed--this home is ready for its next owner!
- Houzeo last checked: 12 hours ago
- Listing updated: September 29, 2026 at 10:49 pm
- Listing Provided by: Therese C Wing (505) 604-7345 DRE #42160 | Southwest Select Properties (505) 514-8981
- Source: Greater Albuquerque AOR (SWMLS) MLS-NM | MLS#: 1100779

Property Details
Status
Active
Type
Single Family Residence
No. of Stories
1
County
City
Neighborhood
Year Built
1988
HOA Fees
-
Finished Area
3,092 sqft
Lot Size
15,507 sqft lot
Basement Area
- sqft
MLS Name
Greater Albuquerque AOR (SWMLS) MLS
MLS Number
1100779
MLS Status
Active
Days on Market
187
Cumulative Days on Market
180

Continue Your Journey in App
Find your dream home, receive real-time updates, and many more!
Download App
Continue Your Journey in App
Find your dream home, receive real-time updates, and many more!
Location
Facts & Features
Rooms
Bedrooms & bathrooms
Bedrooms: 3
Bathrooms: 2
FamilyRoom
Level: Main
Area: -- Square Feet
Dimensions: Sun Room/Game Room
DiningRoom
Level: Main
Area: Square Feet
Dimensions: 173.43
Bedroom3
Level: Main
Area: Square Feet
Dimensions: 183.52
Bedroom2
Level: Main
Area: Square Feet
Dimensions: 219.04
PrimaryBedroom
Level: Main
Area: Square Feet
Dimensions: 396.88
Kitchen
Level: Main
Area: Square Feet
Dimensions: 139.38
LivingRoom
Level: Main
Area: Square Feet
Dimensions: 378.00
Interior
Heating
Central, Forced Air
Sewer
Public Sewer
Interior Features
Beamed Ceilings, Breakfast Area, Ceiling Fans, Cathedral Ceilings, Separate Formal Dining Room, Dual Sinks, Garden Tub Roman Tub, Multiple Living Areas, Main Level Primary, Roll In Shower, Skylights, Walk In Closets
Flooring
Tile, Wood
Window Features
Double Pane Windows, Insulated Windows, Triple Pane Windows, Wood Frames, Skylights
Appliances
Built In Electric Range, Cooktop, Dryer, Dishwasher, Disposal, Microwave, Refrigerator, Range Hood, Trash Compactor, Wine Cooler, Washer
Cooling
Multi Units, Refrigerated
Exterior Features
Private Yard, Sprinkler Irrigation
Construction
Year Built
Year Built: 1988
Home type
Single Family Residence
Foundation Details
Slab
Construction Materials
Frame, Stucco
Roof
Pitched, Shingle
Property Condition
Resale
Utilities & Energy
Utilities
Electricity Connected, Natural Gas Connected, Sewer Connected, Water Connected
Security Features
Smoke Detectors
Parking Features
Garage Door Opener, Oversized, Workshop In Garage
Laundry Features
Electric Dryer Hookup
Fireplace Features
Custom, Gas Log, Kiva
Water Source
Public
Other Features
Subdivision Name
Sandia Manor Sub
Disclosures
Ranm2100disclosure
Lot Features
Cul De Sac, Landscaped, Views
Price History
| Date | Event | Price |
|---|---|---|
07/21/2026 Source: | Price Decreased | $685,000 -2.00% $222/sqft |
05/27/2026 Source: | Price Decreased | $699,000 -3.59% $226/sqft |
05/01/2026 Source: | Price Decreased | $725,000 -3.32% $234/sqft |
04/02/2026 Source: | Price Increased | $749,900 +12.09% $243/sqft |
04/02/2026 Source: | Price Increased | $669,000 +3.08% $216/sqft |

Show more
Nearby Homes


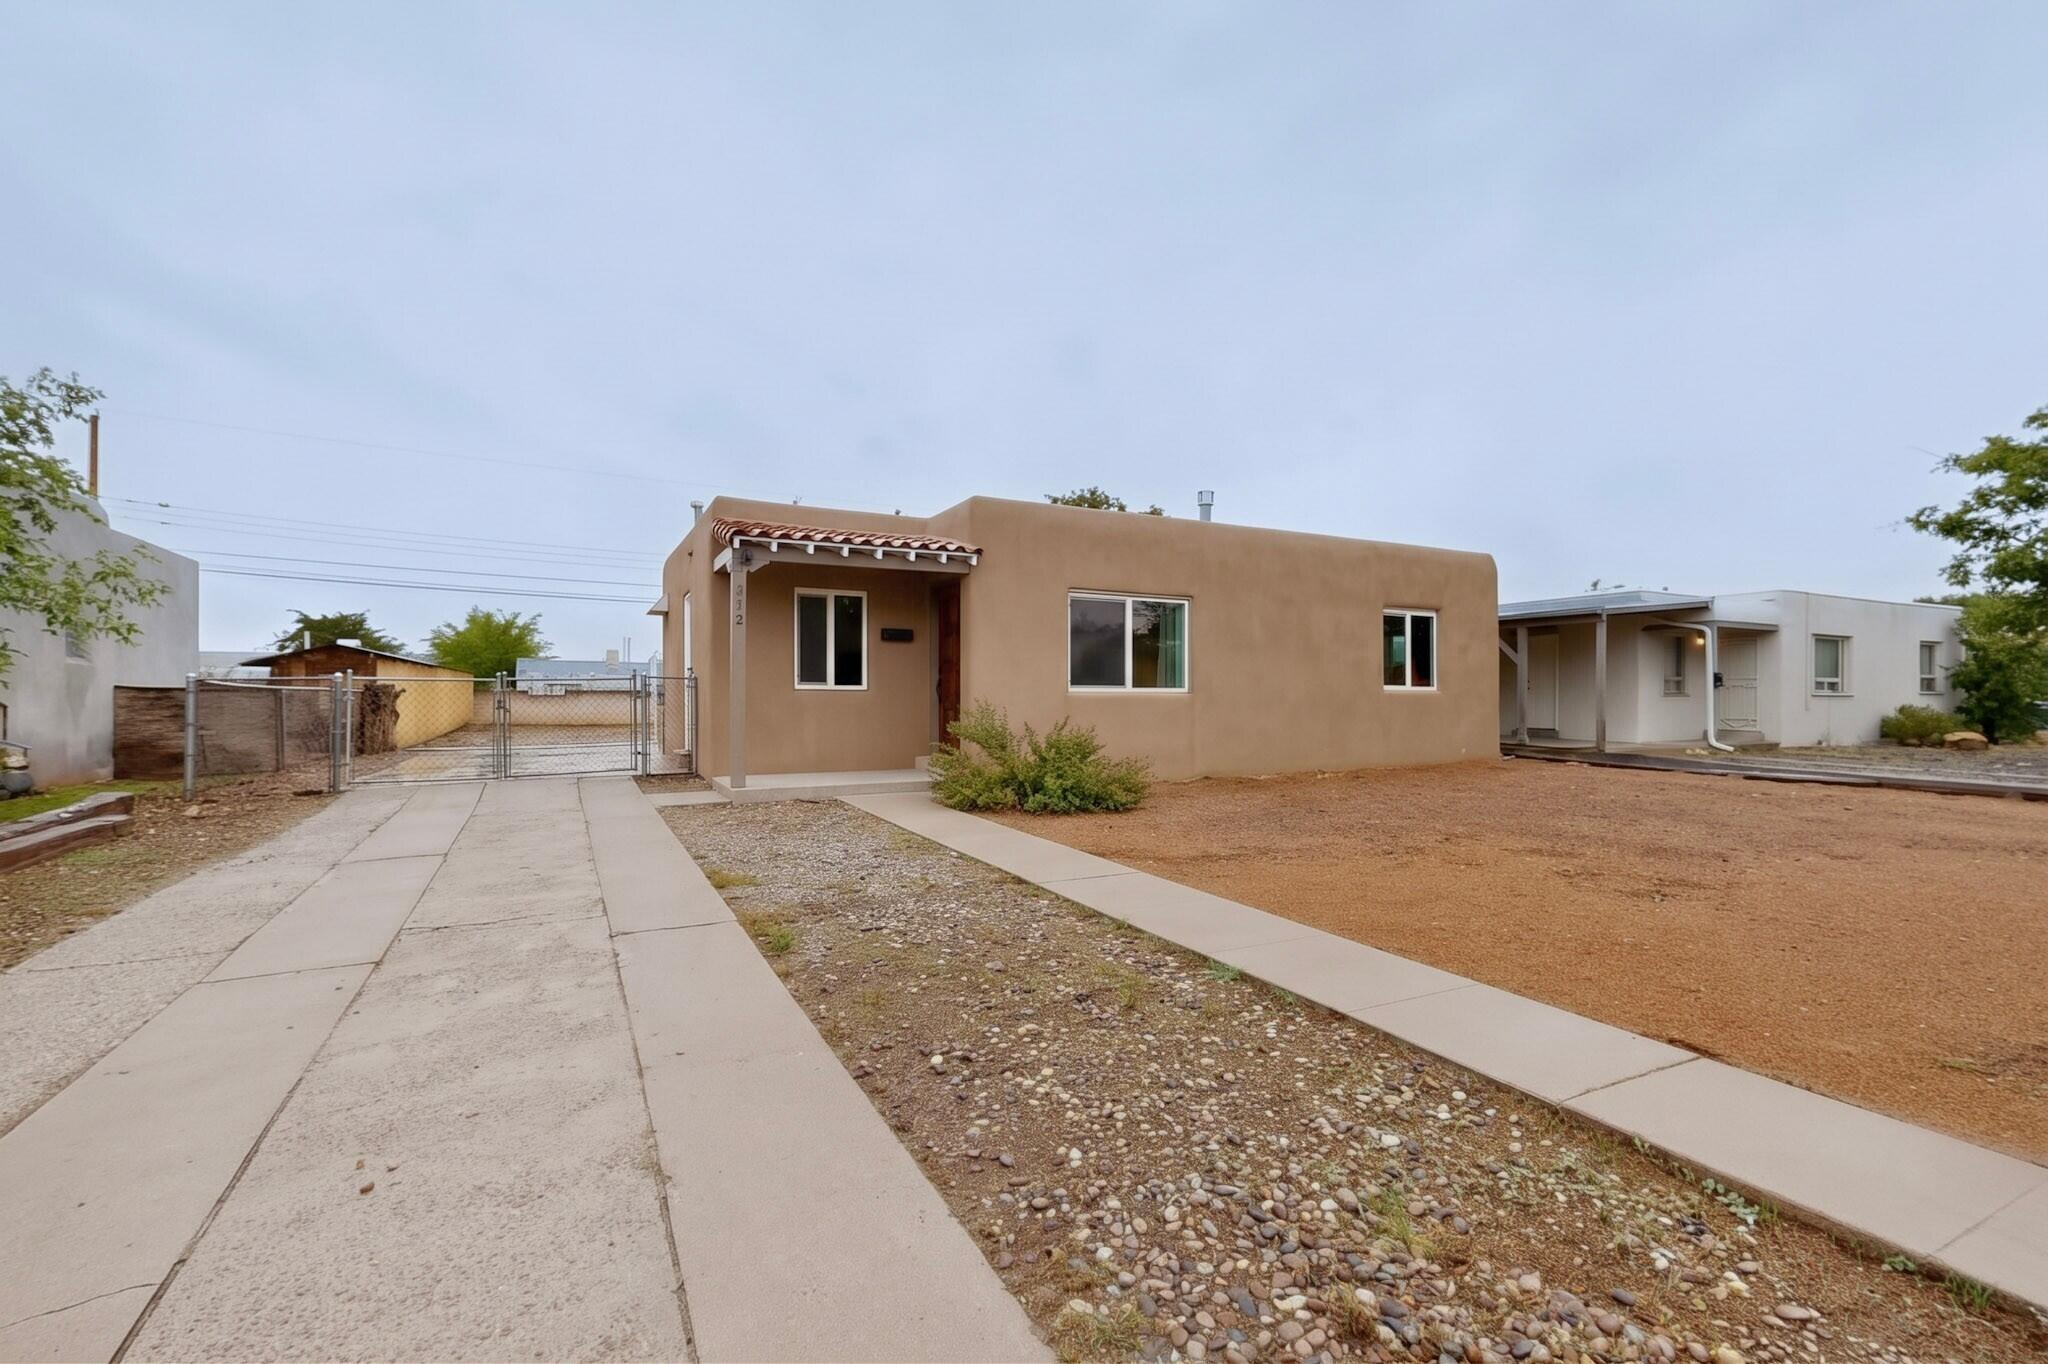


Find Homes by Property Features in Albuquerque, NM
Nearby New Homes For Sale


Based on information from the Greater Albuquerque Association of REALTORS® (alternatively, from the Southwest MLS) through Oct 02, 2026, 09:00AM. IDX information is provided exclusively for consumers' personal, non-commercial use, that it may not be used for any purpose other than to identify prospective properties consumers may be interested in purchasing, and that the data is deemed reliable but is not guaranteed accurate by The Service. © 2026 Greater Albuquerque Association of REALTORS®. All Rights Reserved.
 Advertising Broker: Jared Andrew English | Congress Realty, Inc