- Overview
- Description
- Property Details
- Location
- Facts & Features
- Getting Around
- Nearby Homes


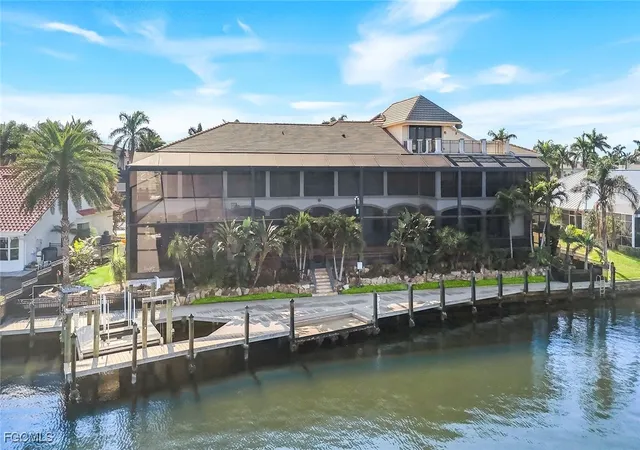


$3,895,000
Monthly Est:$19,387
 6 Beds
 9 Baths
6 full baths + 3 half baths
 8,678sqft
1433 SW 57th Terrace, Cape Coral, FL 33914
$3,895,000
$19,387/moEst:
Get Pre-Approved
Single Family Residence
Built in 2008
$-- HOA
0.35 acre lot
$449/sq.ft
Description
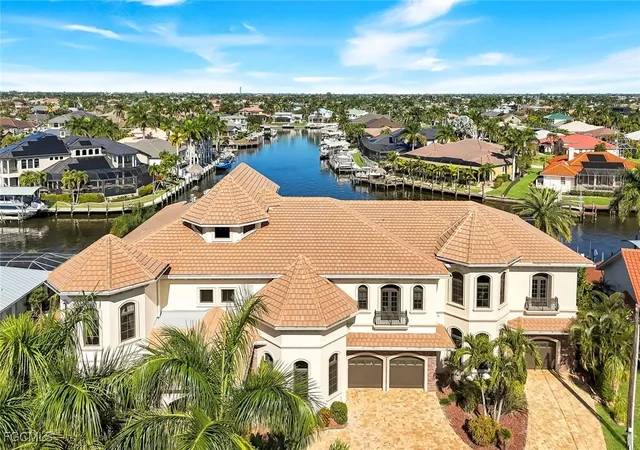
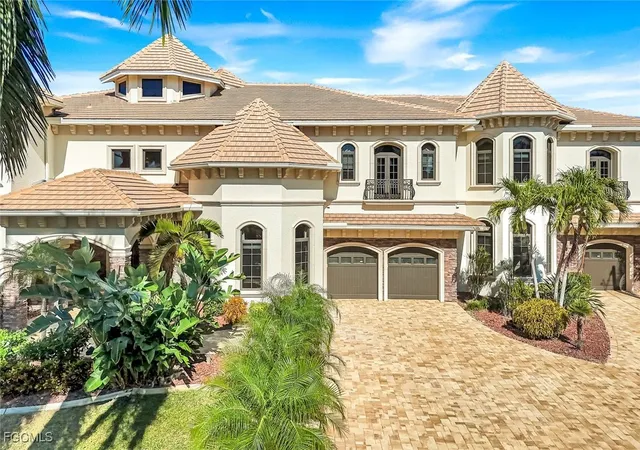
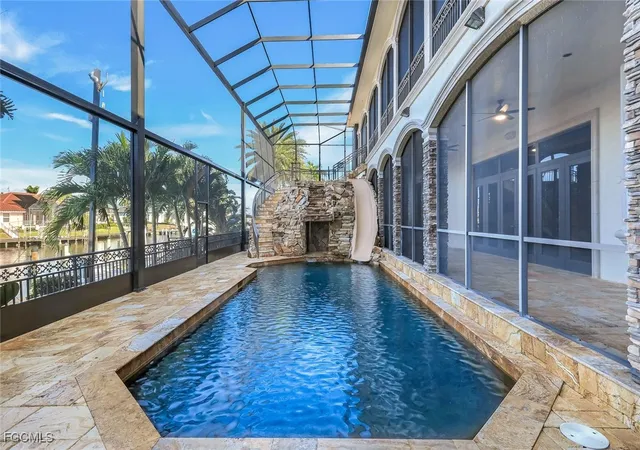
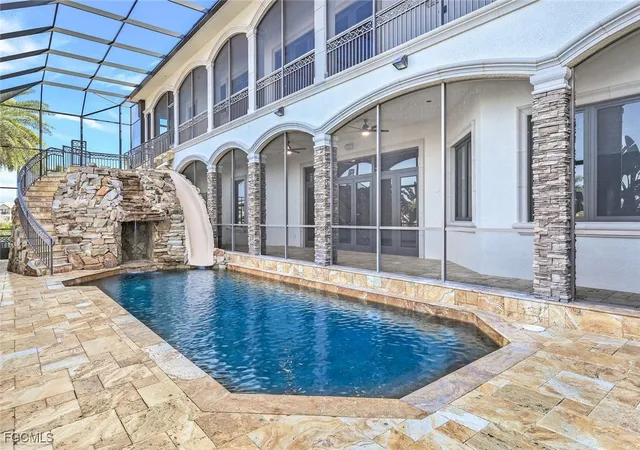
Over-the-top luxury and timeless elegance define this extraordinary custom-built estate offering nearly 9,000 square feet of refined living to include 8 bedrooms, 6 full bathrooms and 3 half baths. Some of the finest deep-water, direct Gulf access in all of Southwest Florida. With 150 feet of intersecting canal frontage, the property features a newer dock designed to accommodate a 100’+ mega yacht, a lift for a 35’ vessel, and ample room for additional watercraft and toys. From the moment you arrive, the dramatic entry and sweeping grand spiral staircase create a truly unforgettable first impression. The main level is designed for both grand entertaining and everyday comfort, featuring a formal dining room, an expansive family room with a stunning full bar, and a chef’s kitchen outfitted with Sub-Zero and Wolf appliances, including a gas range, oversized island, double wine chillers, RO system under the sink, and a whole-house water softener. A luxurious guest primary suite and additional en-suite bedrooms complete the first floor. An elevator or the elegant staircase leads to the second level, showcasing an impressive entertainment lounge, a private executive office with a hidden, climate-controlled wine room, a glass-enclosed fitness center overlooking the intersecting canals, and an expansive primary retreat with its own laundry. Multiple additional guest suites—including an ideal in-law configuration—are also located on this level. Notably, the home features four hidden doors and secret rooms, adding a rare and intriguing architectural element throughout. The third level offers a second office or flex space that opens to an enormous balcony with breathtaking panoramic views. Outdoors, the residence truly becomes a private resort with a spectacular pool featuring a water slide and waterfall, complemented by a fully equipped outdoor kitchen with a Fire Magic Echelon grill, side burner, abundant storage, and prep space—perfect for entertaining waterfront guests. Additional highlights include an oversized three-car garage with ceiling height and layout suitable for vehicle lifts to accommodate up to six cars, five zoned HVAC systems for optimal climate control, and a dedicated cooling system for the wine room. The home received a new roof and dock repairs following Hurricane Ian and experienced no flooding. This remarkable estate is a rare offering—an entertainer’s dream and one of the most impressive waterfront homes available in Southwest Florida.
- Houzeo last checked: 2 minutes ago
- Listing updated: July 8, 2026 at 12:55 am
- Listing Provided by: Bryan Keane (239) 410-0809 DRE #258003116, Brittany Keane (239) 410-5662 DRE #258014639 | The Keyes Company (239) 323-2883
- Source: Florida Gulf Coast MLS, Fort Myers-FL | MLS#: 2026000035

Property Details
Status
Active
Type
Single Family Residence
No. of Stories
3
County
City
Neighborhood
Year Built
2008
HOA Fees
-
Finished Area
8,678 sqft
Lot Size
0.35 acre lot
Basement Area
- sqft
MLS Name
Florida Gulf Coast MLS, Fort Myers
MLS Number
2026000035
MLS Status
Active
Days on Market
306
Cumulative Days on Market
187

Continue Your Journey in App
Find your dream home, receive real-time updates, and many more!
Continue Your Journey in App
Find your dream home, receive real-time updates, and many more!
Location
Facts & Features
Rooms
Bedrooms & bathrooms
Bedrooms: 6
Bathrooms: 9
Interior
Flooring
Carpet, Marble, Tile, Wood
Appliances
Double Oven, Dryer, Dishwasher, Gas Cooktop, Disposal, Ice Maker, Microwave, Range, Refrigerator, Refrigerator With Ice Maker, Self Cleaning Oven, Trash Compactor, Wine Cooler, Warming Drawer, Water Purifier, Washer
Interior Features
Wet Bar, Bidet, Built In Features, Bedroom On Main Level, Bathtub, Tray Ceilings, Closet Cabinetry, Coffered Ceilings, Separate Formal Dining Room, Dual Sinks, Entrance Foyer, French Doors Atrium Doors, Fireplace, High Ceilings, Jetted Tub, Kitchen Island, Living Dining Room, Multiple Shower Heads, Custom Mirrors, Main Level Primary, Multiple Primary Suites
Sewer
Assessment Paid
Window Features
Single Hung, Thermal Windows, Impact Glass, Window Coverings
Cooling
Central Air, Ceiling Fans, Electric, Wall Units, Zoned
Heating
Central, Electric, Zoned
Exterior Features
Deck, Fence, Security High Impact Doors, Sprinkler Irrigation, Outdoor Grill, Outdoor Kitchen, Outdoor Shower, Storage, Water Feature, Gas Grill
Construction
Year Built
Year Built: 2008
Home type
Single Family Residence
Architectural Style
Multi Level, Traditional
Construction Materials
Block, Concrete, Stone, Stucco
Property Condition
Resale
Roof
Tile
Utilities & Energy
Water Source
Assessment Paid
Laundry Features
Inside, Laundry Tub
Parking Features
Attached, Circular Driveway, Driveway, Garage, Guest, Paved, Two Spaces, Garage Door Opener
Pool Features
Concrete, Gas Heat, Heated, In Ground, Pool Equipment, Screen Enclosure, Outside Bath Access
Association Amenities
See Remarks
Utilities
Cable Available, Natural Gas Available, High Speed Internet Available
Security Features
Security System, Smoke Detectors
Other Features
Lot Features
Irregular Lot, Oversized Lot, Sprinklers Automatic
Patio And Porch Features
Balcony, Deck, Lanai, Porch, Screened
Disclosures
Rv Restrictions
Community Features
Boat Facilities, Non Gated
Subdivision Name
Cape Coral
Price History
| Date | Event | Price |
|---|---|---|
03/10/2026 Source: | Price Decreased | $3,895,000 -2.50% $449/sqft |
01/23/2026 Source: | Price Decreased | $3,995,000 -11.22% $460/sqft |
01/01/2026 Source: | Price Increased | $4,500,000 +15.53% $519/sqft |
01/01/2026 Source: | Listed for Sale | $3,895,000 $449/sqft |

Pelican Ranks #4 in Cape Coral, FL

Homes

Rental Prices

Median Home Price
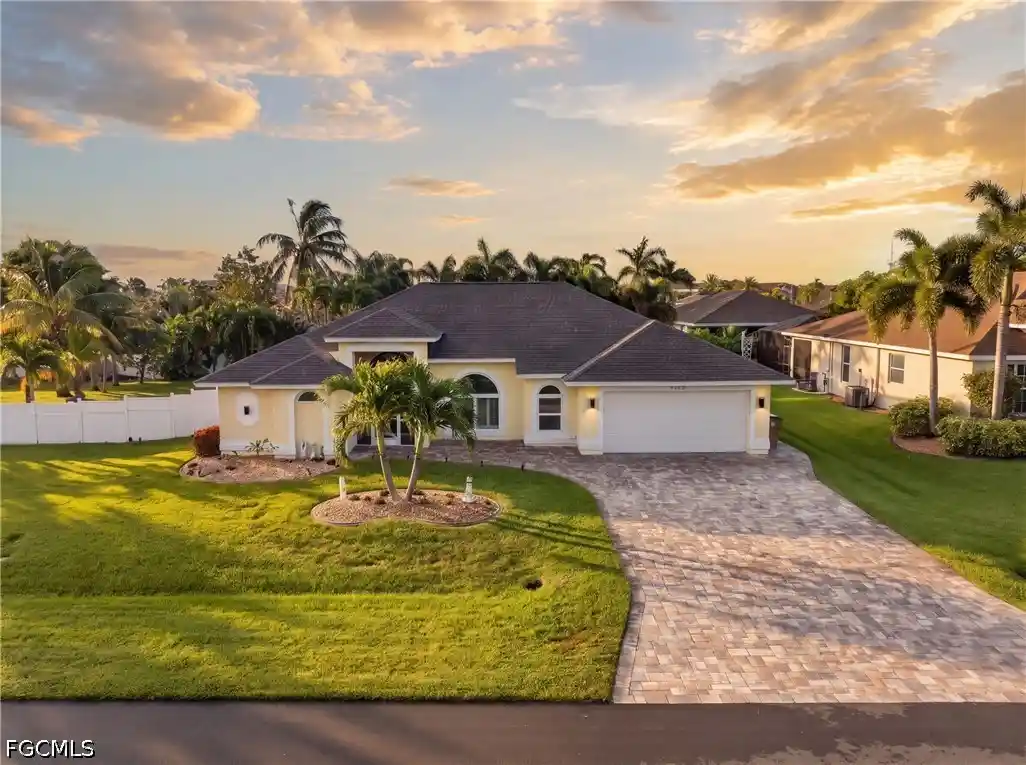
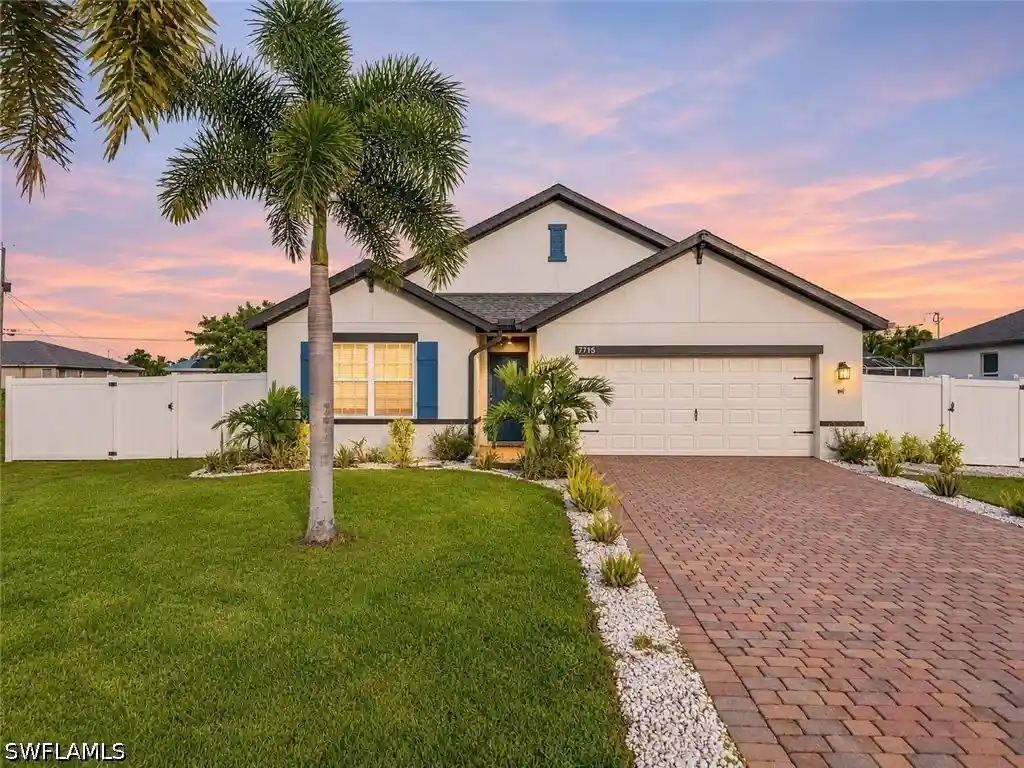
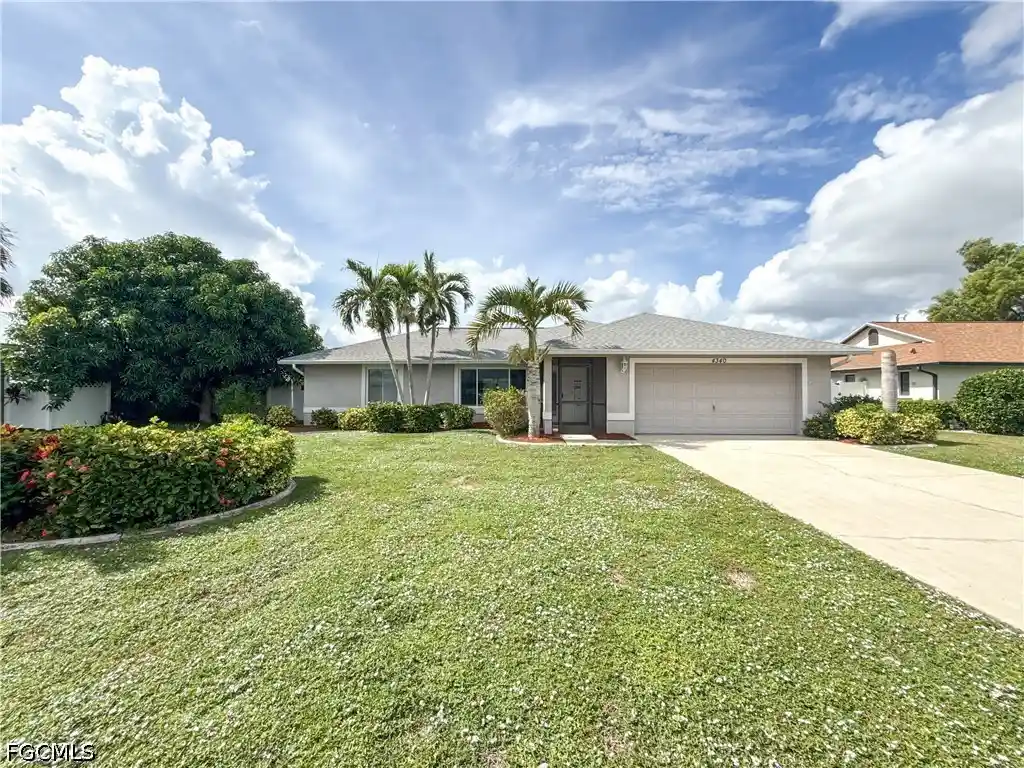
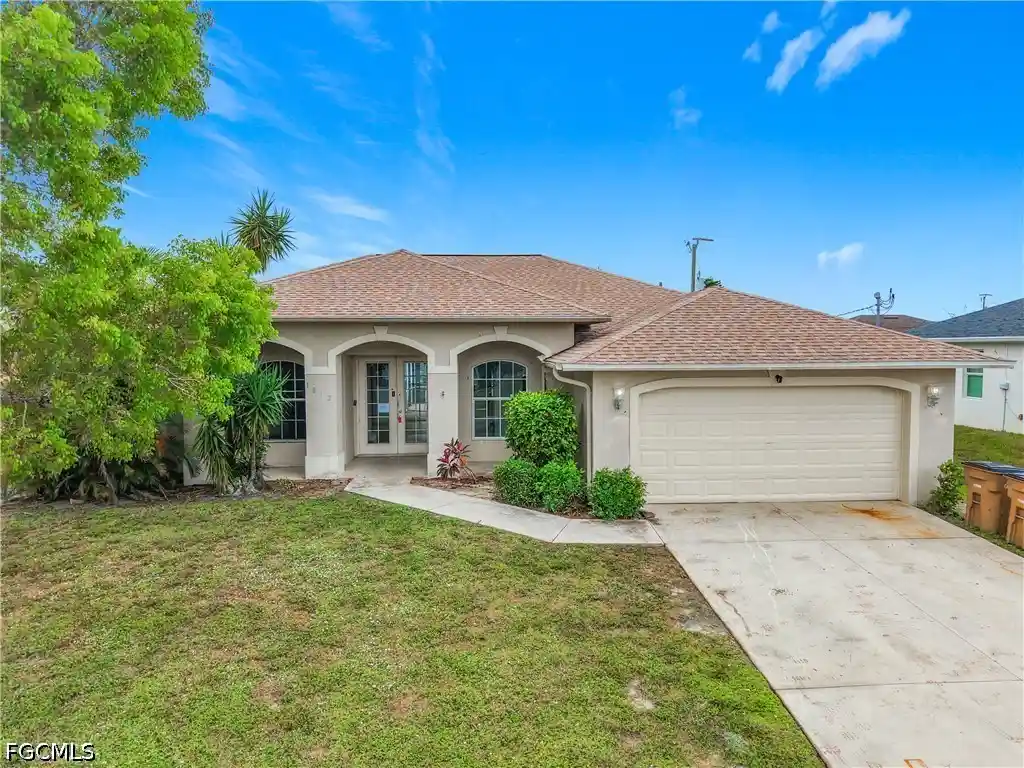
Nearby Homes
Find Homes by Property Features in Cape Coral, FL
Nearby New Homes For Sale


Based on information from the Florida Gulf Coast Multiple Listing Service, Inc. through Nov 04, 2026, 04:45AM. IDX information is provided exclusively for consumers’ personal, non-commercial use, that it may not be used for any purpose other than to identify prospective properties consumers may be interested in purchasing. All information provided is deemed reliable but is not guaranteed and should be independently verified. Some IDX listings have been excluded from this website. © 2026 Florida Gulf Coast Multiple Listing Service - All Rights Reserved.
 Advertising Broker: Moe Mossa (Savvy Avenue) | Savvy Avenue, LLC
