- Overview
- Description
- Property Details
- Location
- HOA Management
- Facts & Features
- Getting Around
- Nearby Homes

Street View
$795,000
Monthly Est:$3,957
 3 Beds
 3 Baths
3 full baths
 2,647sqft
14332 Ponce De Leon Trl, Port Charlotte, FL 33981
$795,000
$3,957/moEst:
Get Pre-Approved
Single Family Residence
Built in 2021
$272/mo HOA
20,921 sqft lot
$300/sq.ft
Description
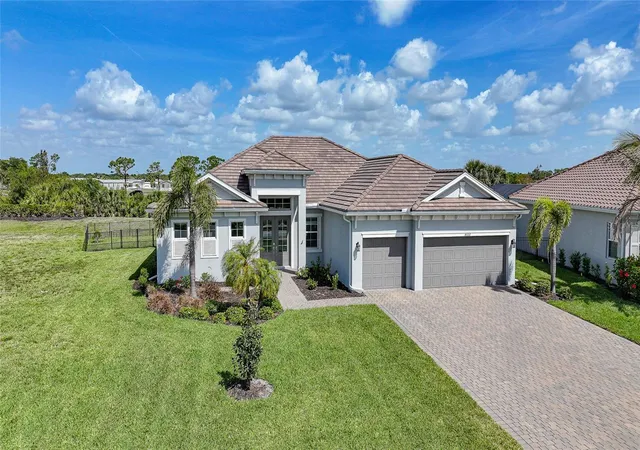
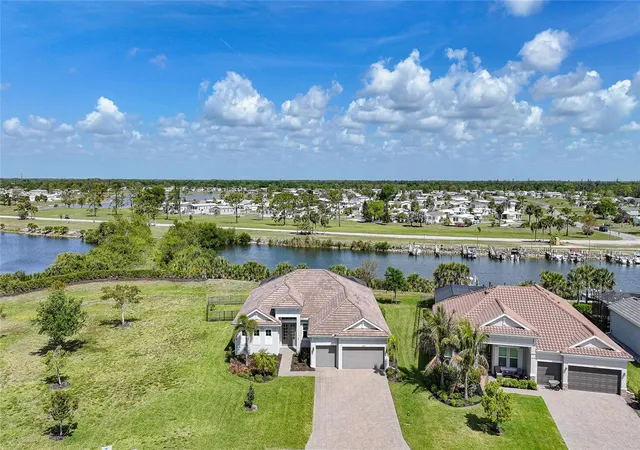
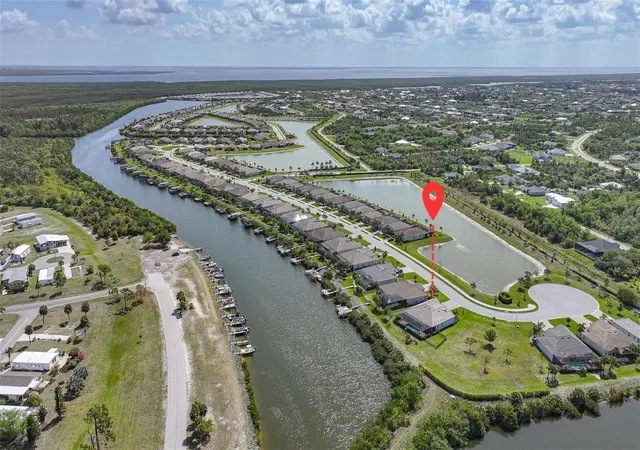
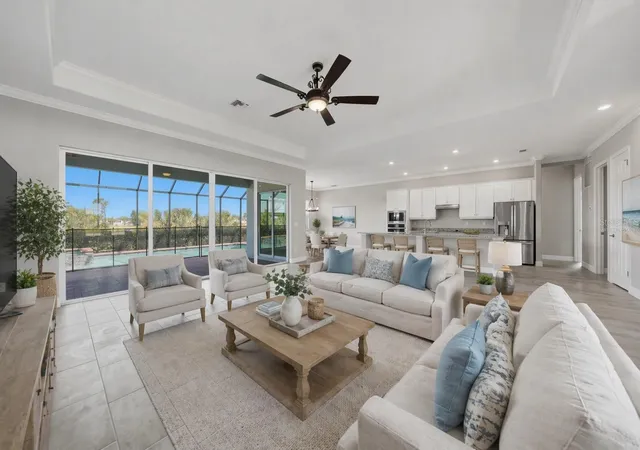
Virtually Staged. LIVE THE ULTIMATE FLORIDA WATERFRONT LIFESTYLE. PERFECTLY POSITIONED ON NEARLY HALF AN ACRE WITH 165 FEET OF WATER FRONTAGE, THIS HOME OFFERS LUXURY, SPACE, AND SERENE VIEWS YOU WON’T FIND ANYWHERE ELSE.
Welcome to this beautifully maintained 3 BEDROOM + DEN, 3 BATHROOM, 3 CAR GARAGE POOL & SPA home located in the QUIET, HIGHLY DESIRABLE waterfront community of Harbor West in Port Charlotte. Situated on an expansive .48 ACRE LOT, this property delivers a rare combination of privacy, functionality, and upscale Florida living.
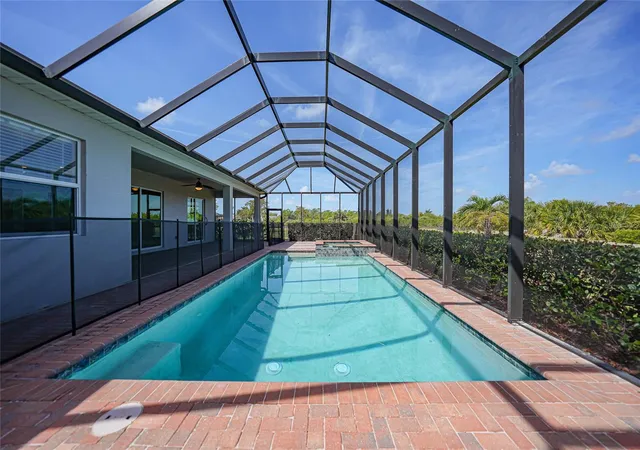
From the moment you arrive, you’ll notice the thoughtful upgrades and pride of ownership throughout, including a NEW 2026 ROOF WITH A 7-YEAR TRANSFERABLE WARRANTY, HURRICANE PROTECTION WITH IMPACT WINDOWS AND SLIDING DOORS for added peace of mind, and a NEW POOL CAGE (2023). The adjacent lot to the left is NON-BUILDABLE, creating an added buffer of privacy that is nearly impossible to find.
Step inside to discover HIGH CEILINGS, an OPEN, AIRY FLOOR PLAN, and generously sized living spaces designed for both everyday comfort and ENTERTAINING. The OVERSIZED BEDROOMS AND BATHROOMS offer abundant closet space, while the flexible DEN provides the perfect space for a home office, gym, or guest retreat.
At the heart of the home is a SPACIOUS OPEN KITCHEN built for gathering—featuring ample counter space and seamless flow into the main living and dining areas, making hosting effortless.
Step outside to your private oasis where indoor and outdoor living blend seamlessly. Enjoy your SCREENED-IN POOL AND SPA, overlooking 165 FEET OF WATERFRONT, with plenty of space to relax, entertain, or simply take in the peaceful surroundings. The FENCED-IN YARD is ideal for pets, while the oversized lot provides room to spread out and truly enjoy the Florida lifestyle.
With a 3-CAR GARAGE, expansive lot, FULL HURRICANE PROTECTION, unmatched privacy, and premier waterfront setting, this home checks every box for those seeking space, luxury, and tranquility.
This is more than just a home—it’s a LIFESTYLE.
- Houzeo last checked: 4 minutes ago
- Listing updated: August 19, 2026 at 1:29 pm
- Listing Provided by: Christopher Grant (941) 205-8481 | GRANT TEAM REAL ESTATE, LLC (941) 205-8481
- Source: Stellar MLS-FL | MLS#: C7524421

Property Details
Status
Active
Type
Single Family Residence
No. of Stories
1
County
City
Neighborhood
--
Year Built
2021
HOA Fees
$272/mo
Finished Area
2,647 sqft
Lot Size
20,921 sqft lot
Basement Area
- sqft
MLS Name
Stellar MLS
MLS Number
C7524421
MLS Status
Active
Days on Market
186
Cumulative Days on Market
133

Continue Your Journey in App
Find your dream home, receive real-time updates, and many more!
Download App
Continue Your Journey in App
Find your dream home, receive real-time updates, and many more!
Location
HOA Management
Diana Stanislav
HOA Fees
$816/ Quarterly
Disclaimer: Amenities are based on third-party information and may vary; buyers must independently verify all amenities, as information is deemed reliable but not guaranteed.
Facts & Features
Rooms
Bedrooms & bathrooms
Bedrooms: 3
Bathrooms: 3
Foyer
Level: First
Area: 115.94 Square Feet
Dimensions: 8.75x13.25
Living Room
Level: First
Area: 486.88 Square Feet
Dimensions: 20.5x23.75
Kitchen
Level: First
Area: 231.88 Square Feet
Dimensions: 13.25x17.5
Dining Room
Level: First
Area: 219.38 Square Feet
Dimensions: 13.5x16.25
Balcony/Porch/Lanai
Level: First
Area: 1882.13 Square Feet
Dimensions: 59.75x31.5
Primary Bedroom
Level: First
Area: 457.19 Square Feet
Dimensions: 13.75x33.25
Primary Bathroom
Level: First
Area: 203.13 Square Feet
Dimensions: 16.25x12.5
Bathroom 1
Level: First
Area: 54.69 Square Feet
Dimensions: 6.25x8.75
Bedroom 1
Level: First
Area: 158.13 Square Feet
Dimensions: 11.5x13.75
Bathroom 2
Level: First
Area: 68.00 Square Feet
Dimensions: 8x8.5
Bedroom 2
Level: First
Area: 155.69 Square Feet
Dimensions: 11.75x13.25
Laundry
Level: First
Area: 102.69 Square Feet
Dimensions: 7.75x13.25
Interior
Appliances
Dryer, Washer
Sewer
Public Sewer
Interior Features
Ceiling Fans(s), Crown Molding, Eat In Kitchen, High Ceilings, Kitchen/family Room Combo, Living Room/dining Room Combo, Open Floorplan, Solid Surface Counters, Split Bedroom, Stone Counters, Tray Ceiling(s), Walk In Closet(s), Window Treatments
Flooring
Tile
Cooling
Central Air
Heating
Central, Electric
Exterior Features
Dog Run, French Doors, Hurricane Shutters, Rain Gutters, Sliding Doors
Construction
Year Built
Year Built: 2021
Home type
Single Family Residence
Foundation Details
Slab
Roof
Concrete, Tile
Construction Materials
Block, Stucco
Utilities & Energy
Utilities
Bb/hs Internet Available, Cable Connected, Electricity Connected, Sewer Connected, Water Connected
Pool Features
Child Safety Fence, Gunite, Heated, In Ground, Screen Enclosure
Laundry Features
Inside, Laundry Room
Water Source
Public
Other Features
Vegetation
Mature Landscaping, Trees/landscaped
Subdivision Name
Harbor West
Patio And Porch Features
Covered, Front Porch, Rear Porch
Price History
| Date | Event | Price |
|---|---|---|
07/21/2026 Source: #MFRC7524421 | Price Decreased | $795,000 -3.64% $300/sqft |
05/21/2026 Source: | Price Decreased | $825,000 -8.33% $312/sqft |
04/23/2026 Source: | Price Decreased | $900,000 -10.00% $340/sqft |
04/07/2026 Source: | Price Increased | $1,000,000 +21.21% $378/sqft |
04/07/2026 Source: | Listed for Sale | $825,000 $312/sqft |

Nearby Homes




Find Homes by Property Features in Port Charlotte, FL
Nearby New Homes For Sale

Based on information from Stellar MLS® through Oct 11, 2026, 08:00AM as submitted to and distributed by MLS GRID. All data is obtained from various sources and may not have been verified by the broker or MLS GRID. Supplied Open House Information is subject to change without notice. All information should be independently reviewed and verified for accuracy. Properties may or may not be listed by the office/agent presenting the information. IDX information is provided exclusively for consumers’ personal non-commercial use. It may not be used for any purpose other than to identify prospective properties consumers may be interested in purchasing. The data is deemed reliable but is not guaranteed by MLS GRID. The use of the MLS GRID Data may be subject to an end-user license agreement prescribed by the Member Participant’s applicable MLS, if any, and as amended from time to time. © 2026 Stellar MLS. All Rights Reserved.
 Advertising Broker: Fred McGill | Simple Showing, Inc