- 0
- 6
- Overview
- Description
- Property Details
- Location
- Facts & Features
- Getting Around
- Nearby Homes




Street View
$219,000
Monthly Est:$1,090
 3 Beds
 1 Bath
1 full bath
 874sqft
1434 W 10th Street, Panama City, FL 32401
$219,000
$1,090/moEst:
Get Pre-Approved
Single Family Residence
Built in 1942
$-- HOA
0.2 acre lot
$251/sq.ft
Description
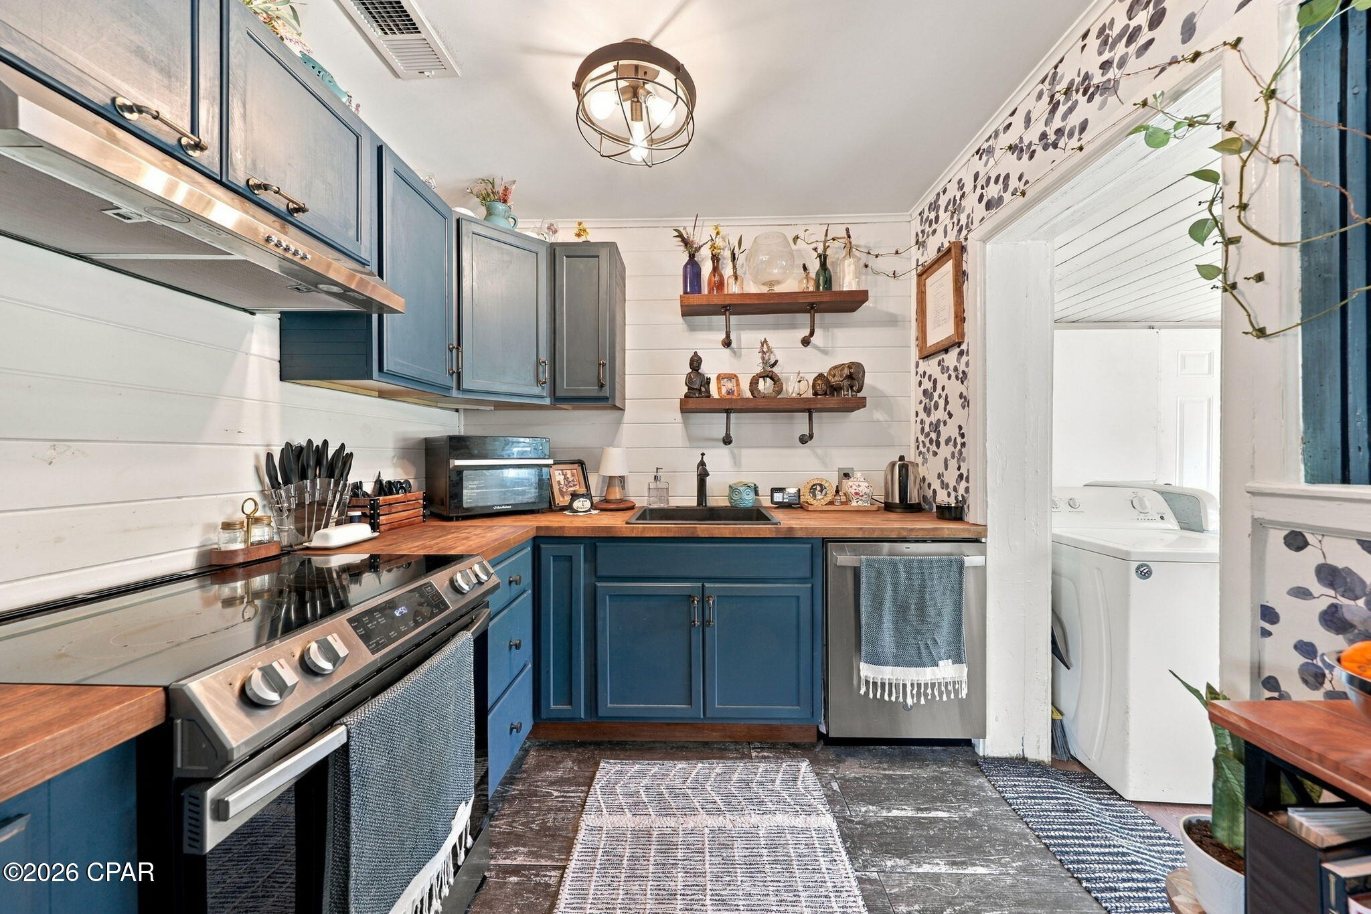
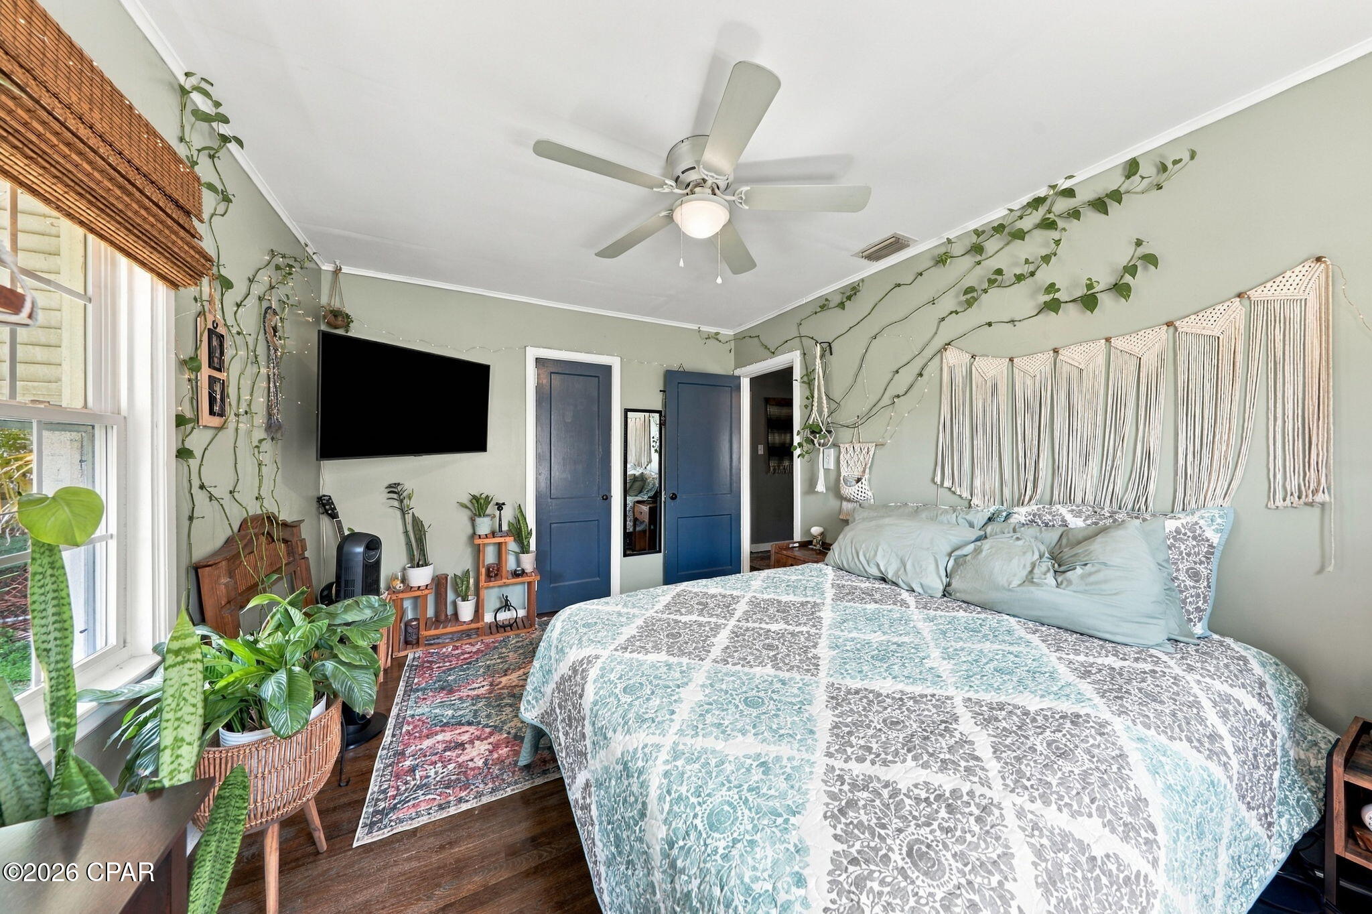
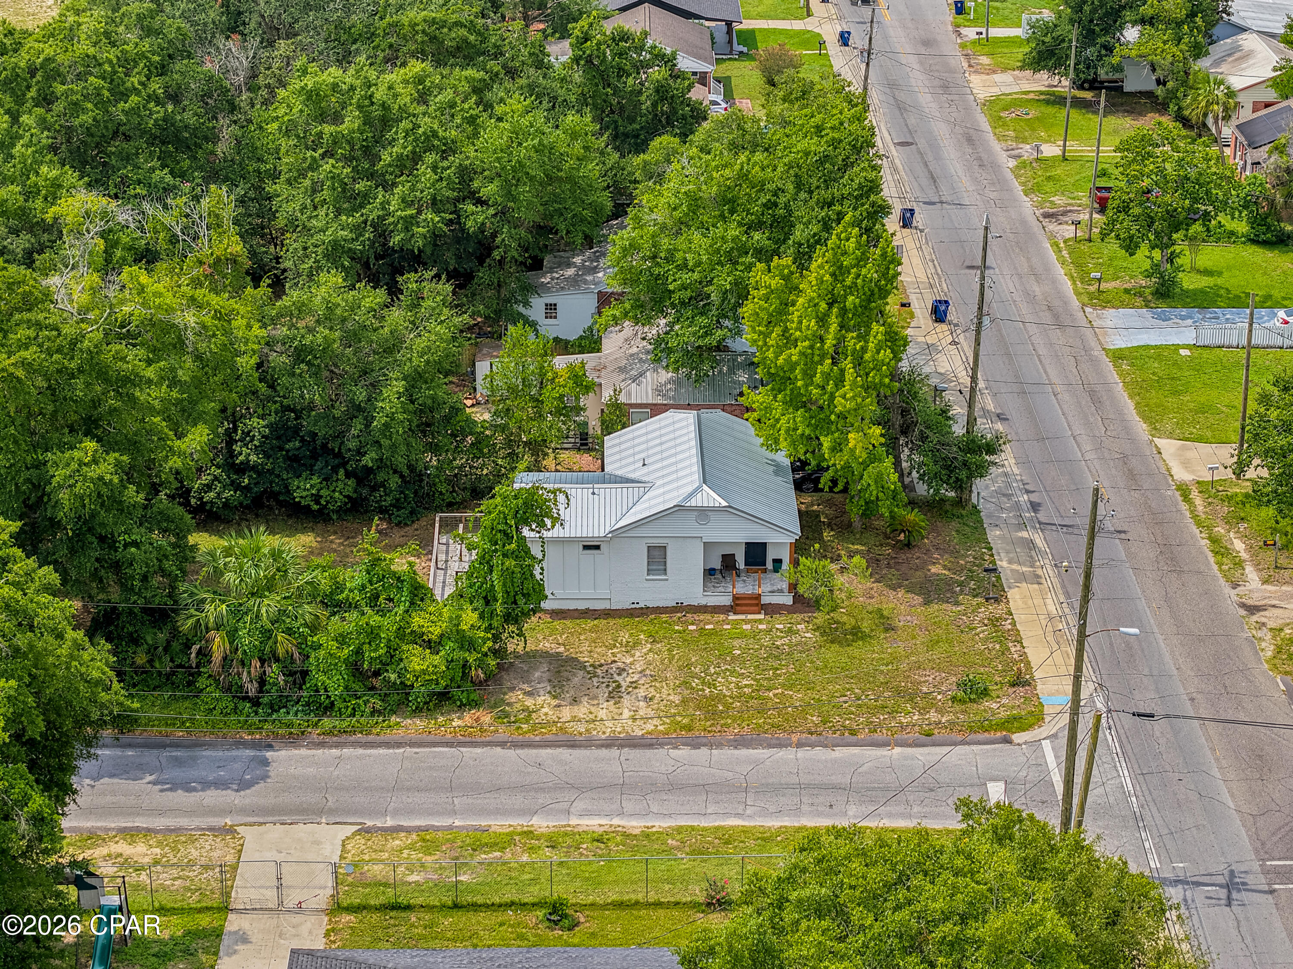
Updated 1942 painted-brick cottage in Oakland Terrace on a fenced lot 150 feet deep, with rooftop solar, a renovated kitchen, and an enclosed front sunroom that adds real living space beyond the 874 heated square feet. You are 4 minutes from the St. Andrews Marina and Historic St. Andrews, 5 from downtown Panama City, 6 from Ascension Sacred Heart Bay, and a half-mile walk from Oakland Terrace Park's pickleball and tennis courts, playground, and walking track.
The covered front porch leads into the sunroom, a brick-walled, window-lined room with a glass entry door that works as a plant room, office, or second sitting area. A sliding barn door opens to the living room, ...
- Houzeo last checked: 10 minutes ago
- Listing updated: September 25, 2026 at 6:10 pm
- Listing Provided by: Chris C Allen (480) 544-8191 DRE #3618255, Marsh Thomson (303) 906-5498 DRE #SL3652775 | Real Broker LLC (855) 450-0442
- Source: Bay/Panama City/Central Panhandle MLS-FL | MLS#: 795645

Property Details
Status
Active
Type
Single Family Residence
No. of Stories
1
County
City
Neighborhood
--
Year Built
1942
HOA Fees
-
Finished Area
874 sqft
Lot Size
0.2 acre lot
Basement Area
- sqft
MLS Name
Bay/Panama City/Central Panhandle MLS
MLS Number
795645
MLS Status
Active
Days on Market
6
Cumulative Days on Market
5

Continue Your Journey in App
Find your dream home, receive real-time updates, and many more!
Download App
Continue Your Journey in App
Find your dream home, receive real-time updates, and many more!
Facts & Features
Rooms
Bedrooms & bathrooms
Bedrooms: 3
Bathroom: 1
FullBath
Level: First
FamilyRoom
Level: First
Area: 154.00 Square Feet
Dimensions: 14 x 11
Kitchen
Level: First
Area: 64.00 Square Feet
Dimensions: 8 x 8
DiningRoom
Level: First
Area: 72.00 Square Feet
Dimensions: 9 x 8
PrimaryBedroom
Level: First
Area: 140.00 Square Feet
Dimensions: 14 x 10
Bedroom
Level: First
Area: 90.00 Square Feet
Dimensions: 10 x 9
Bedroom
Level: First
Area: 90.00 Square Feet
Dimensions: 10 x 9
Interior
Cooling
Central Air, Ceiling Fans
Interior Features
Main Level Primary
Heating
Central, Electric
Construction
Year Built
Year Built: 1942
Home type
Single Family Residence
Architectural Style
Florida
Utilities & Energy
Utilities
Electricity Available, Sewer Available
Other Features
Subdivision Name
[no Recorded Subdiv]
Price History
| Date | Event | Price |
|---|---|---|
09/20/2026 Source: | Listed for Sale | $219,000 $251/sqft |

Nearby Homes




Find Homes by Property Features in Panama City, FL
Nearby New Homes For Sale


Based on information from Central Panhandle Association of REALTORS® MLS through Sep 27, 2026, 04:30AM. IDX information is provided exclusively for consumers’ personal, non-commercial use, that it may not be used for any purpose other than to identify prospective properties consumers may be interested in purchasing. Data is deemed reliable but is not guaranteed accurate by the MLS. ©2026 Bay Central Panhandle Association of REALTORS®
 Advertising Broker: Moe Mossa (Savvy Avenue) | Savvy Avenue, LLC


