- Overview
- Description
- Property Details
- Location
- HOA Management
- Facts & Features
- Getting Around
- Nearby Homes


$287,000
 3 Beds
 2 Baths
2 full baths
 2,482sqft
1435 Emerald Dunes Dr, Sun City Center, FL 33573
$287,000
Condominium
Built in 2006
$-- HOA
-- sqft lot
$116/sq.ft
Description
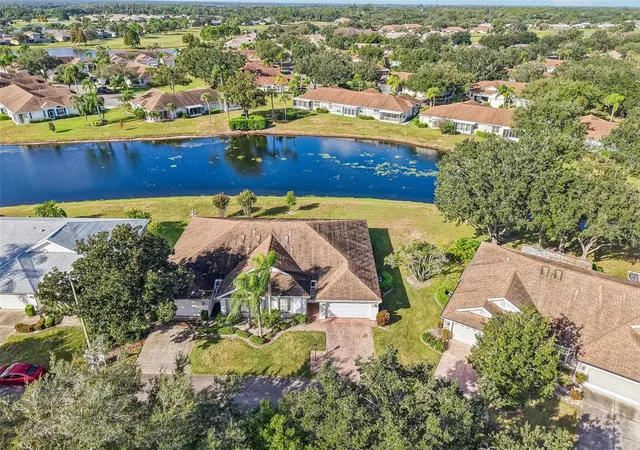
WOW! That was my first impression when I walked into the great room. If you like to entertain, love having friends visit, and want a bar "to die for," come see this Toscana condo. PLUS there is a man cave to beat all. Had family situations not changed with their parents, this couple would not be selling as they have created the perfect home here for socially active folks. Everything is lovely, from the tile on the diagonal in the hallway and great room, to the hardwood floors in the 3 bedrooms, to the sound-absorbing carpet in the den. These are handsome tall cabinets in the kitchen plus a walk-in pantry with plenty of storage space, solid surface counters and a natural gas stove! The A/C and the washer are new. The master suite has a great California closet build-out. This is a ranch-style condo on the second floor, with its own private elevator, and a view out to the Renaissance Golf Course and lots and lots of water! It is just delightful. Sun City Center is a place where you can drive your golf cart on the streets to the recreation areas, doctor and dentist offices, grocery stores, etc. We have a number of fabulous golf courses, tennis courts, a ballfield, pickle ball, and every imaginable club. We have more fun under the sun than most!
- Houzeo last checked: 13 minutes ago
- Listing updated: April 30, 2021 at 7:36 am
- Listing Provided by: Barbara Gaines (813) 523-1755 , Serena Johnson | Century 21 Beggins Enterprises (813) 634-5517
- Bought with: Barbara Gaines | CENTURY 21 BEGGINS ENTERPRISES
- Source: Stellar MLS-FL as distributed by MLS GRID | MLS#: T2888388

This condo is in:

 Pickleball Court
 Fitness Center
 Recreation Facilities
 Shuffleboard
 Swimming Pool
 Clubhouse & Club Rooms
 Elevator
 Golf
 Membership Options
Property Details
Status
Closed
Type
Condominium
No. of Stories
2
County
City
Neighborhood
--
Year Built
2006
HOA Fees
-
Finished Area
2,482 sqft
Lot Size
-- sqft lot
Basement Area
- sqft
MLS Name
Stellar MLS
MLS Number
T2888388
MLS Status
Sold
Cumulative Days on Market
246

Continue Your Journey in App
Find your dream home, receive real-time updates, and many more!
Continue Your Journey in App
Find your dream home, receive real-time updates, and many more!
Location
HOA Management
LE WILSON
HOA Fees
$-/
Amenities
 Amenities and services may be covered by one or multiple associations and service providers.
 Insurance
 Maintenance
 Pest Control
Disclaimer: Amenities are based on third-party information and may vary; buyers must independently verify all amenities, as information is deemed reliable but not guaranteed.
Facts & Features
Rooms
Bedrooms & bathrooms
Bedrooms: 3
Bathrooms: 2
Great Room
Level: Second
Area: 476.00 Square Feet
Dimensions: 17x28
Kitchen
Level: Second
Area: 180.00 Square Feet
Dimensions: 12x15
Master Bedroom
Level: Second
Area: 208.00 Square Feet
Dimensions: 13x16
Bedroom 2
Level: Second
Area: 180.00 Square Feet
Dimensions: 12x15
Bedroom 3
Level: Second
Area: 182.00 Square Feet
Dimensions: 14x13
Office
Level: Second
Area: 154.00 Square Feet
Dimensions: 11x14
Interior
Flooring
Carpet, Ceramic Tile, Wood
Appliances
Dishwasher, Disposal, Dryer, Microwave, Range, Washer
Interior Features
Ceiling Fans(s), Elevator, High Ceilings, Solid Surface Counters, Solid Wood Cabinets, Walk In Closet(s)
Window Features
Blinds
Cooling
Central Air
Heating
Central
Exterior Features
Lighting, Rain Gutters
Construction
Year Built
Year Built: 2006
Home type
Condominium
Construction Materials
Block, Stucco
Foundation Details
Slab
Roof
Tile
Utilities & Energy
Parking Features
Other
Utilities
Bb/hs Internet Available, Cable Available, Gas, Public, Street Lights
Security Features
Smoke Detector(s)
Other Features
Lot Features
On Golf Course, Sidewalk
Patio And Porch Features
Enclosed, Screened
Community Features
Deed Restrictions, Pool
Subdivision Name
Toscana 02 At Renaissance A Condo
Vegetation
Mature Landscaping
Price History
| Date | Event | Price |
|---|---|---|
09/02/2026 Source: | Listed for Sale | $415,000 $167/sqft |
09/01/2026 Source: | Contingent (Active Under Contract) | $415,000 $167/sqft |
06/26/2026 Source: | Pending | $415,000 $167/sqft |
05/16/2026 Source: | Price Decreased | $415,000 -9.76% $167/sqft |
03/12/2026 Source: | Listed for Sale | $459,900 -8.93% $185/sqft |

Show more
Nearby Homes
Find Homes by Property Features in Sun City Center, FL

Based on information from Stellar MLS® through Nov 04, 2026, 07:00AM as submitted to and distributed by MLS GRID. All data is obtained from various sources and may not have been verified by the broker or MLS GRID. Supplied Open House Information is subject to change without notice. All information should be independently reviewed and verified for accuracy. Properties may or may not be listed by the office/agent presenting the information. IDX information is provided exclusively for consumers’ personal non-commercial use. It may not be used for any purpose other than to identify prospective properties consumers may be interested in purchasing. The data is deemed reliable but is not guaranteed by MLS GRID. The use of the MLS GRID Data may be subject to an end-user license agreement prescribed by the Member Participant’s applicable MLS, if any, and as amended from time to time. © 2026 Stellar MLS. All Rights Reserved.
 Advertising Broker: Fred McGill | Simple Showing, Inc
