- Overview
- Description
- Property Details
- Location
- Facts & Features
- Getting Around
- Nearby Homes


Street View
Listed by: Elizabeth Horan | Badger Peabody & Smith Realty (603) 823-5700
$565,500
Monthly Est:$2,815
 4 Beds
 2 Baths
1 full bath
 2,259sqft
1435 Rt 117 St, Sugar Hill, NH 03586
$565,500
$2,815/moEst:
Get Pre-Approved
Single Family Residence
Built in 1840
$-- HOA
21,780 sqft lot
$250/sq.ft
Description
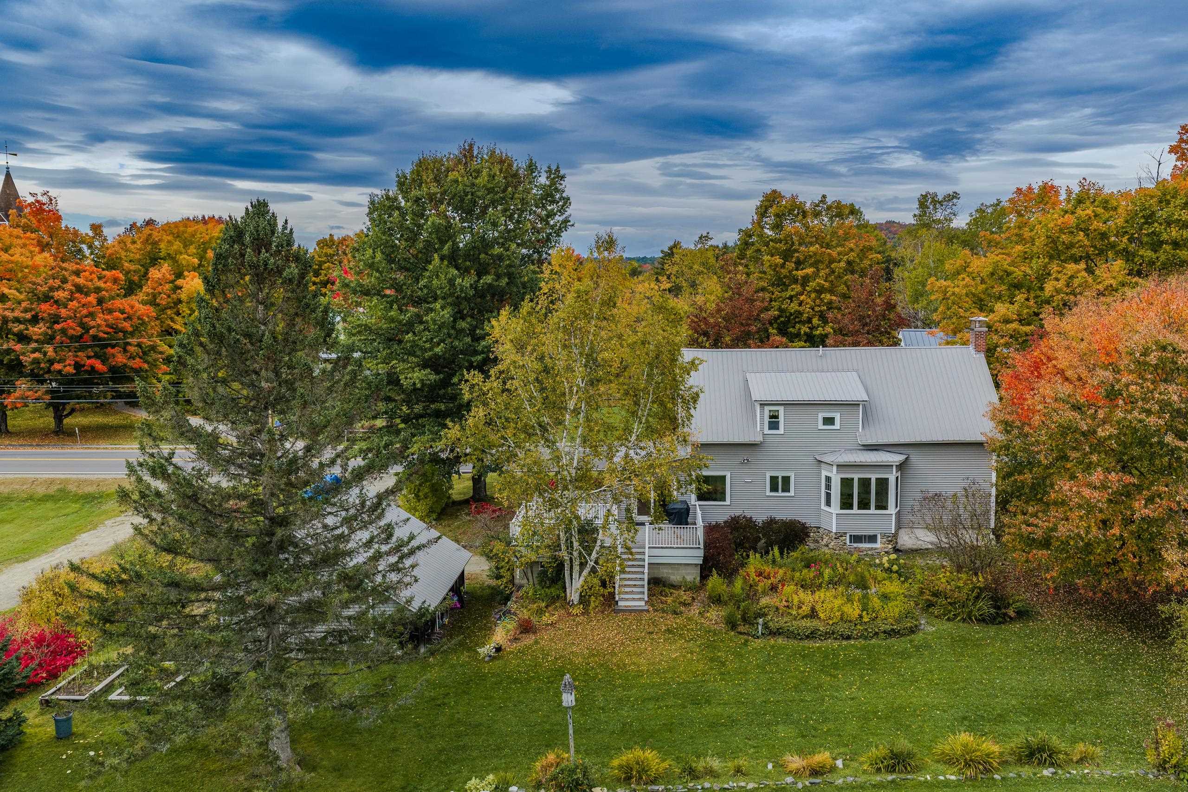
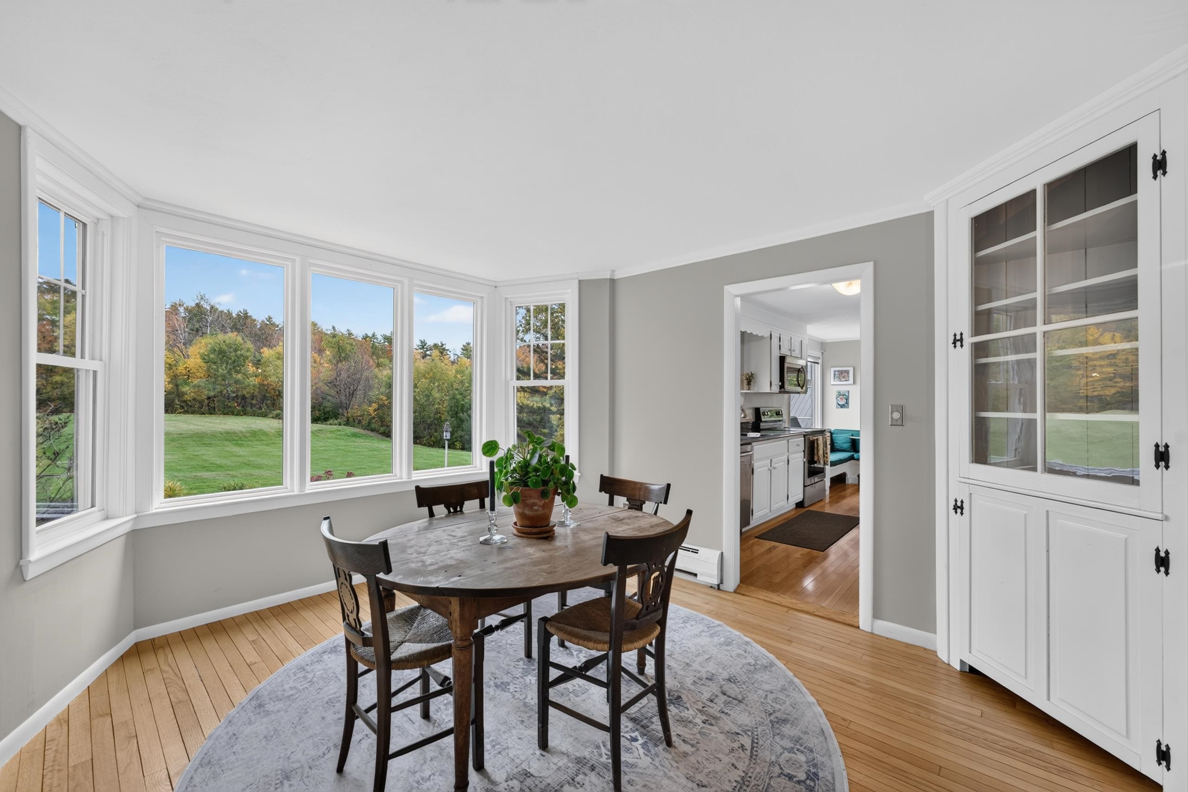
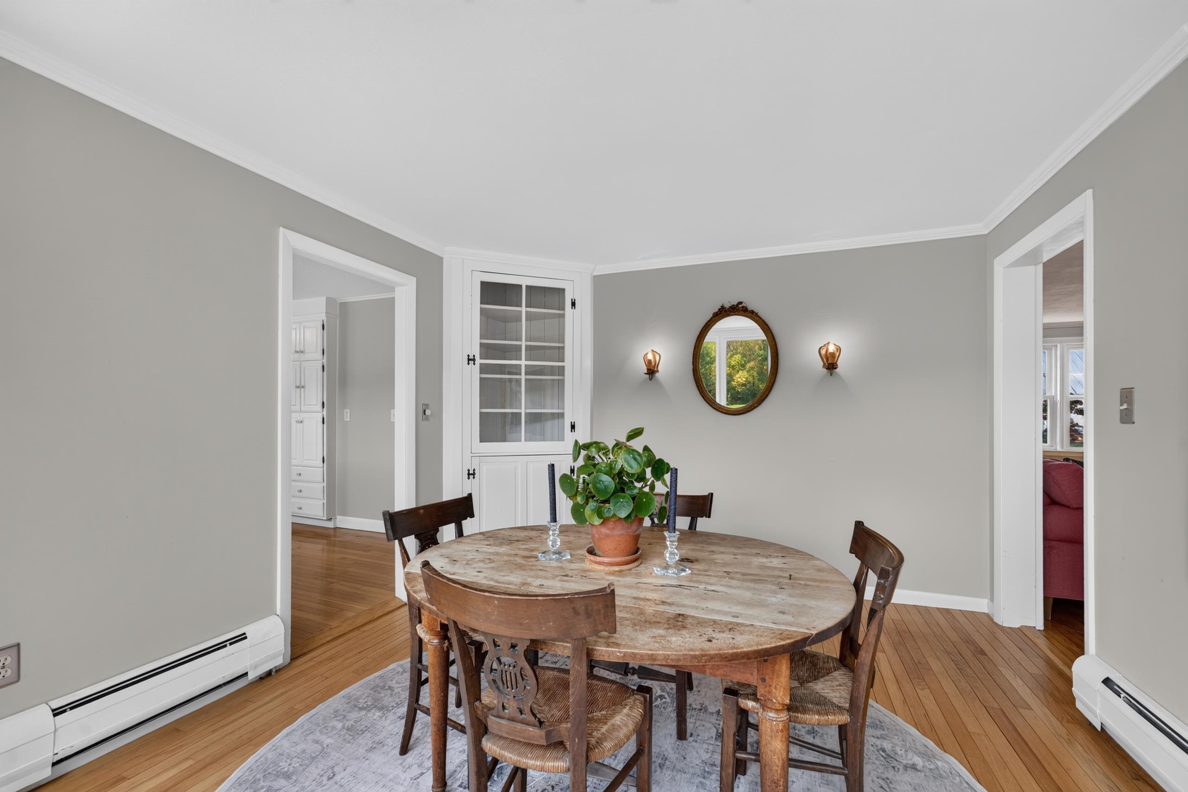
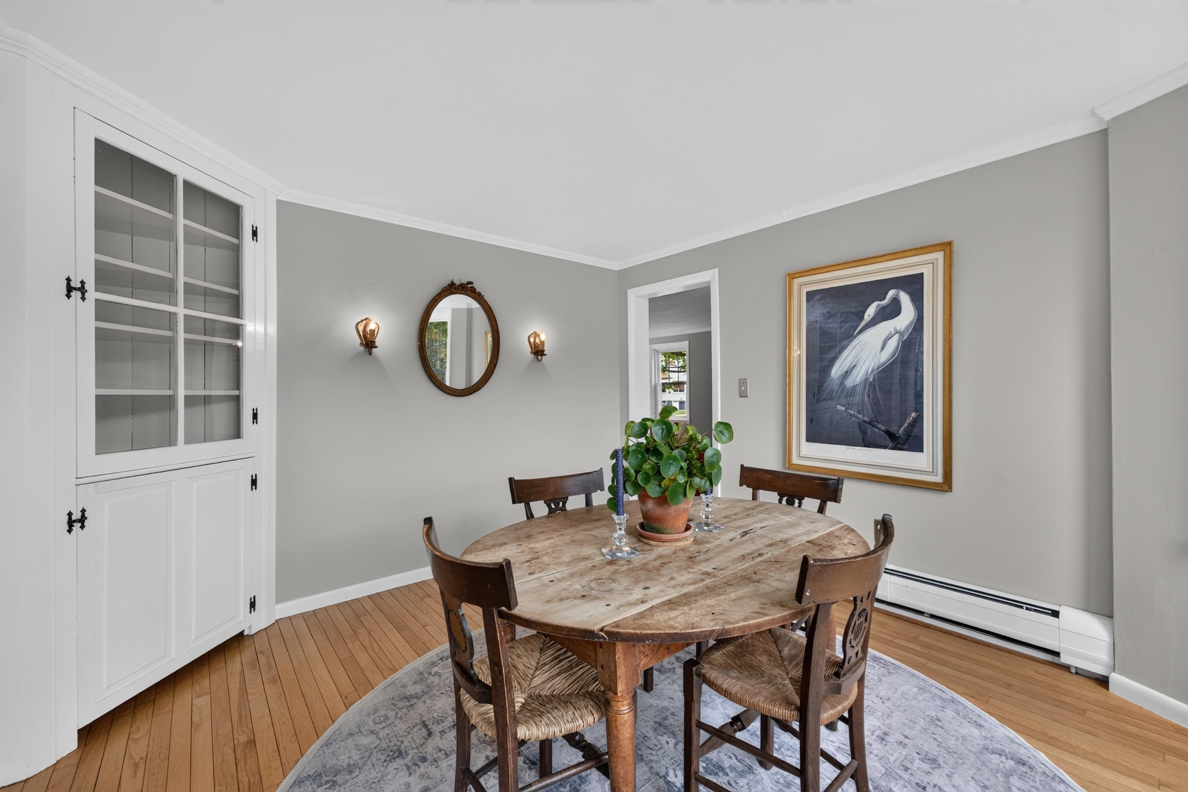
.5+/- Acres and quaint Sugar Hill Village living. Come put your feet up; this is one of those homes! In the heart of the village, surrounded by town land, it has the rare feeling of being both connected and wonderfully private. The backyard is your own little escape, with town land being your neighbor and a tennis court and playground on either side. Sunshine and daylight spill into the house, exuding such warmth. Inside, hardwood floors and a spacious living room with a gas fireplace give the home an easy, comfortable feel. 1st floor is bright and welcoming, with an eat-in kitchen, 3-season porch, “other” or den, living room, and a beautifully redone ¾ bathroom. Upstairs you’ll find primary bedroom with walk in closet, 3 other bedrooms, full bathroom. Basement has laundry and direct entry from the garage with ample storage and even room to finish it off. Step outside onto the fabulous deck, and you may find yourself lost in the peacefulness with your morning cup of coffee or dinner with friends. Even better, a quiet afternoon with a book? The separate barn is the real bonus. Think about a workbench and weekend projects, extra vehicles, bikes, skis, tools, toys, or simply a place to putter. You know, the things that somehow always need a home. Best of all, you can walk out the door and be part of Sugar Hill, one of those quiet north country communities with warm friendly people, spirited and strong, like-minded as family, and the outdoors is everyone’s priority. The famed Harmen’s Cheese shop is just up the road, as well as Polly’s Pancake Parlor. Franconia is just down the hill for smaller conveniences, and Littleton for larger services. A little character, a little privacy, a lot of sunshine, and plenty of room to make it yours.
- Houzeo last checked: 27 minutes ago
- Listing updated: October 5, 2026 at 5:51 pm
- Source: NEREN/Prime MLS-NH | MLS#: 5112686

Property Details
Status
Active
Type
Single Family Residence
No. of Stories
-
County
City
Neighborhood
--
Year Built
1840
HOA Fees
-
Finished Area
2,259 sqft
Lot Size
21,780 sqft lot
Basement Area
- sqft
MLS Name
NEREN/Prime MLS
MLS Number
5112686
MLS Status
(10) Active - Active
Days on Market
8

Continue Your Journey in App
Find your dream home, receive real-time updates, and many more!
Download App
Continue Your Journey in App
Find your dream home, receive real-time updates, and many more!
Location
Facts & Features
Rooms
Bedrooms & bathrooms
Bedrooms: 4
Bathrooms: 2
Interior
Appliances
Dishwasher, Dryer, Microwave, Refrigerator, Washer, Electric Stove
Sewer
Private
Interior Features
Dining Area, Gas Fireplace, 1 Fireplace, Hearth, Walk In Closet(s), Basement Laundry
Flooring
Hardwood
Cooling
None
Heating
Oil, Hot Water
Exterior Features
Barn, Deck, Garden, Porch, Storage
Construction
Year Built
Year Built: 1840
Home type
Single Family Residence
Foundation Details
Brick/mortar, Concrete
Roof
Shingle
Property Condition
Existing
Construction Materials
Wood Frame
Architectural Style
Cape
Utilities & Energy
Parking Features
Direct Access, Driveway, Garage, Parking Spaces 3 5, Barn, Attached, Detached
Utilities
Cable Available
Basement
Concrete Floor, Full, Interior Stairs, Storage Space, Unfinished, Walk Out Access, Interior Entry, Basement Stairs
Electric
Circuit Breakers
Water Source
Private
Other Features
Lot Features
Landscaped, Level, Open Lot, Slight, Sloped, Trail/near Trail, In Town, Near Country Club, Near Golf Course, Near Paths, Near Shopping, Near Skiing, Near Snowmobile Trails, Near Hospital, Near Atv Trail, Near School(s)
Price History
| Date | Event | Price |
|---|---|---|
10/01/2026 Source: | Listed for Sale | $565,500 $250/sqft |

Nearby Homes


Find Homes by Property Features in Sugar Hill, NH


Based on information from PrimeMLS Inc. through Oct 11, 2026, 05:15AM. This display of listings may or may not be the entire Compilation from the PrimeMLS database, and PrimeMLS does not guarantee the accuracy of such information. The listing broker's offer of compensation is made only to other real estate licensees who are participant members of PrimeMLS. This information is deemed reliable, but not guaranteed. The data relating to real estate displayed on this display comes in part from the IDX Program of PrimeMLS. The information being provided is for consumers' personal, non- commercial use and may not be used for any purpose other than to identify prospective properties consumers may be interested in purchasing. Data last updated Oct 11, 2026, 05:15AM. © 2026 PrimeMLS, Inc. All Rights Reserved.
 Advertising Broker: Derek Greene | The Greene Realty Group