- Overview
- Description
- Property Details
- Location
- Facts & Features
- Getting Around
- Nearby Homes


Street View
Listed by: Patricia O'Brien | Badger Peabody & Smith Realty (603) 823-5700
$969,000
Monthly Est:$4,823
 2 Beds
 3 Baths
1 full bath + 1 half bath
 2,195sqft
371 Garnet Hl Rd, Sugar Hill, NH 03586
$969,000
$4,823/moEst:
Get Pre-Approved
Single Family Residence
Built in 2024
$-- HOA
14.04 acres lot
$441/sq.ft
Description
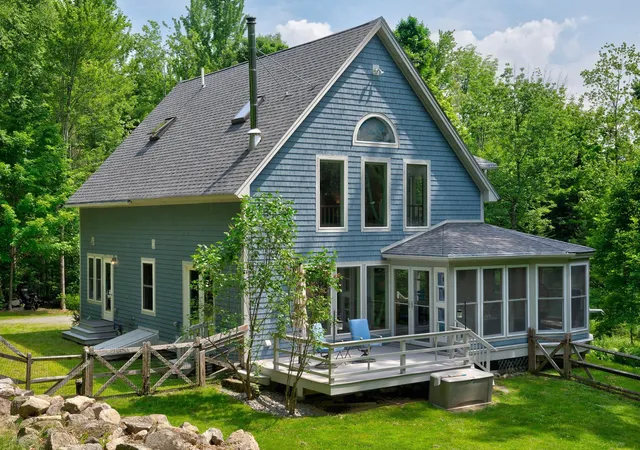
14 acres, sweeping westerly views, and magnificent sunsets define this two years young stunning Cape, with 2 beds, 2 baths, and endless possibilities.
Sited to bring the outside surroundings in, the home has thoughtful details, not the least of which are the views from every level of the house.
Barnwood harvested from Kentucky serves as a backdrop for the handsome stone fireplace, the anchor of the open concept first floor, its sturdy mantle hewn from a church in nearby Bethlehem. A three season screened porch just off the kitchen, offers a cozy place to relax or a peaceful place to work if the occasion demands, while the primary ensuite is comfortable and convenient to a dedicated laundry room and additional half bath.
Upstairs in the loft area find another ensuite and spacious sitting room/craft room/or office. You decide. Beyond, find ample storage space which can easily be converted to additional living space.
Radiant heat throughout the home, including the basement, provides comfortable, even warmth year-round.
The walkout basement presents yet another opportunity to expand the living space, if needed. Already plumbed and ready for an additional bathroom, its sliders open directly to the outdoors revealing mountain views and filling the space with abundant, natural light. Whether finished as a guest suite, recreation room, home office, studio, work room, or additional gathering space, the possibilities are as many as your imagination allows.
With 14 acres to explore, newer construction, radiant heat, and views that are woven into the design of the home, this is a property that offers the best of comfortable modern living and the beauty of a private country setting.
The connector trail to the Sugar Hill Town Forest is nearby as well as Cannon Mtn, Echo Lake, several golf courses, hiking and biking trails, shopping and dining.
Subject to Seller finding suitable housing.
- Houzeo last checked: 14 minutes ago
- Listing updated: October 10, 2026 at 4:19 pm
- Source: NEREN/Prime MLS-NH | MLS#: 5111017

Property Details
Status
Active
Type
Single Family Residence
No. of Stories
-
County
City
Neighborhood
--
Year Built
2024
HOA Fees
-
Finished Area
2,195 sqft
Lot Size
14.04 acres lot
Basement Area
- sqft
MLS Name
NEREN/Prime MLS
MLS Number
5111017
MLS Status
(10) Active - Active
Days on Market
18

Continue Your Journey in App
Find your dream home, receive real-time updates, and many more!
Download App
Continue Your Journey in App
Find your dream home, receive real-time updates, and many more!
Location
Facts & Features
Rooms
Bedrooms & bathrooms
Bedrooms: 2
Bathrooms: 3
Interior
Sewer
1500+ Gallon, Private, Septic Tank
Appliances
Gas Cooktop, Dishwasher, Dryer, Range Hood, Microwave, Washer
Flooring
Combination
Exterior Features
Deck, Enclosed Porch, Screened Porch
Interior Features
Cathedral Ceiling(s), 1 Fireplace, Kitchen Island, Kitchen/family, Natural Light, 1st Floor Laundry
Cooling
None
Heating
Propane, Radiant
Construction
Year Built
Year Built: 2024
Home type
Single Family Residence
Construction Materials
Wood Frame
Architectural Style
Cape
Foundation Details
Concrete, Poured Concrete
Property Condition
Existing
Roof
Shingle
Utilities & Energy
Utilities
Underground Utilities
Water Source
Drilled Well, Private
Electric
200+ Amp Service, Underground
Basement
Climate Controlled, Concrete, Daylight, Full, Insulated, Interior Stairs, Unfinished, Walk Out Access, Exterior Entry, Basement Stairs
Other Features
Lot Features
Country Setting, Mountain View, Wooded, Near Shopping, Near Skiing, Rural, Private
Price History
| Date | Event | Price |
|---|---|---|
10/09/2026 Source: | Listed for Sale | $969,000 $441/sqft |

Nearby Homes


Find Homes by Property Features in Sugar Hill, NH


Based on information from PrimeMLS Inc. through Oct 11, 2026, 04:00AM. This display of listings may or may not be the entire Compilation from the PrimeMLS database, and PrimeMLS does not guarantee the accuracy of such information. The listing broker's offer of compensation is made only to other real estate licensees who are participant members of PrimeMLS. This information is deemed reliable, but not guaranteed. The data relating to real estate displayed on this display comes in part from the IDX Program of PrimeMLS. The information being provided is for consumers' personal, non- commercial use and may not be used for any purpose other than to identify prospective properties consumers may be interested in purchasing. Data last updated Oct 11, 2026, 04:00AM. © 2026 PrimeMLS, Inc. All Rights Reserved.
 Advertising Broker: Derek Greene | The Greene Realty Group