- Overview
- Description
- Property Details
- Location
- Facts & Features
- Getting Around
- Nearby Homes

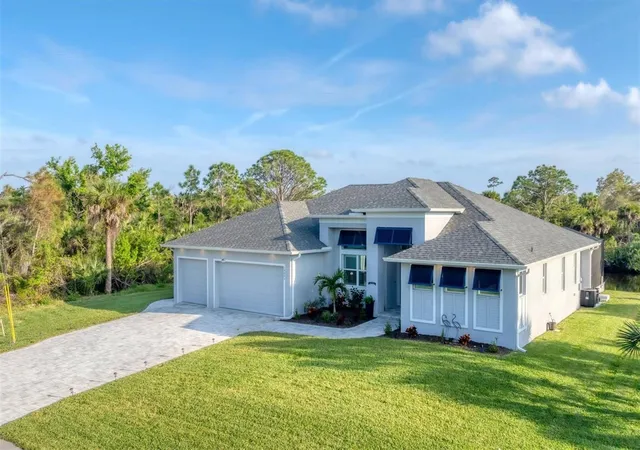


$825,000
Monthly Est:$4,106
 3 Beds
 2 Baths
2 full baths
 2,134sqft
14351 Howard Ave, Port Charlotte, FL 33953
$825,000
$4,106/moEst:
Get Pre-Approved
Single Family Residence
Built in 2023
$-- HOA
30,000 sqft lot
$387/sq.ft
Description
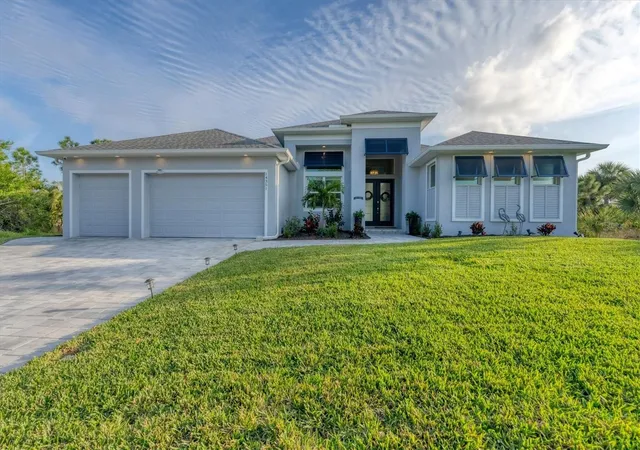
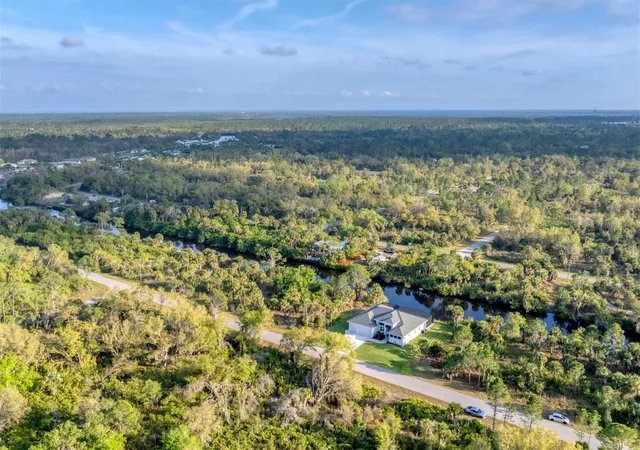
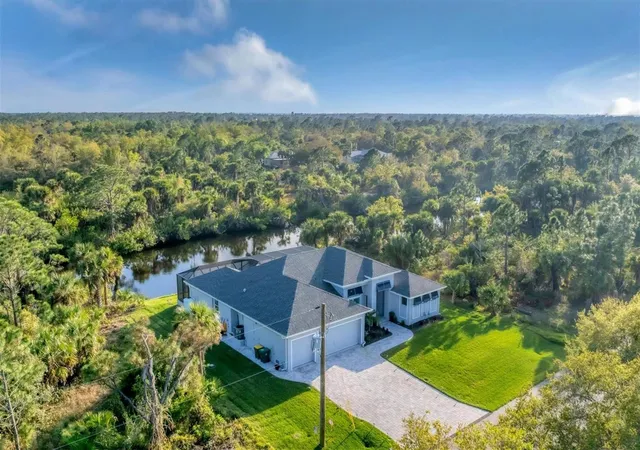
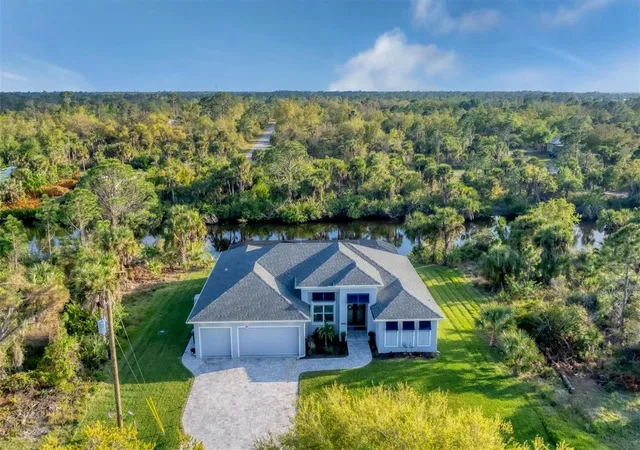
Stepping through the front door your eye is drawn to the beautiful, spacious interior, the pool right outside, and the water view beyond. Your first impression will be “Wow”, and the closer you look the more you will love it.This three-bedroom two-bath house has the open floor plan you want with the large kitchen, living area, and dining area combined as one. Slide the impact doors open and enjoy the large covered lanai for even more room. The owner’s suite is located on one side and the laundry room, garage, second bath and two bedrooms are on the other. The den is just to your left as you enter. This is a perfect place for someone who works from home or you could set up a cozy sitting area away from the main living area.This DM Dean home was completed in 2023 and is better than standard new construction in so many ways. If you purchase this home you will know the exact cost and it will be ready for you to move in the day you close. These are significant improvements over the new construction process. Beyond this, the list of upgrades is long and impressive. All are available in a list for you to review; many are obvious as you look through the house. The building is very energy efficient due to the spray foam insulation and impact windows. The flooring is upgraded plank look porcelain tile throughout. All shower entries are wide and with no barrier so it is easy for everyone. This house is equipped with a 500 gallon propane tank that is used for the whole house generator that will come on automatically when needed. The propane also feeds the fireplace, cook top, oven, and dryer. There custom closets, central vacuum, and upgraded appliances and cabinets speak to the overall quality of the home. This house is on a quiet street already and this property is a triple lot to ensure your privacy in the future. Audio/visual recording equipment may be in operation inside and outside the house.
- Houzeo last checked: 0 minutes ago
- Listing updated: August 23, 2026 at 2:24 pm
- Listing Provided by: Steve LeVasseur (941) 875-2330 | PLACE IN THE SUN REAL ESTATE, LLC (941) 697-2175
- Source: Stellar MLS-FL as distributed by MLS GRID | MLS#: D6139160

Property Details
Status
Active
Type
Single Family Residence
No. of Stories
-
County
City
Neighborhood
--
Year Built
2023
HOA Fees
-
Finished Area
2,134 sqft
Lot Size
30,000 sqft lot
Basement Area
- sqft
MLS Name
Stellar MLS
MLS Number
D6139160
MLS Status
Active
Days on Market
693
Cumulative Days on Market
606

Continue Your Journey in App
Find your dream home, receive real-time updates, and many more!
Continue Your Journey in App
Find your dream home, receive real-time updates, and many more!
Location
Facts & Features
Rooms
Bedrooms & bathrooms
Bedrooms: 3
Bathrooms: 2
Primary Bedroom
Level: First
Area: 255.00 Square Feet
Dimensions: 17x15
Bedroom 2
Level: First
Area: 146.63 Square Feet
Dimensions: 12.75x11.5
Bedroom 3
Level: First
Area: 129.38 Square Feet
Dimensions: 11.5x11.25
Bathroom 1
Level: First
Area: 148.50 Square Feet
Dimensions: 11x13.5
Bathroom 2
Level: First
Area: 53.75 Square Feet
Dimensions: 10.75x5
Great Room
Level: First
Area: 360.00 Square Feet
Dimensions: 20x18
Kitchen
Level: First
Area: 250.00 Square Feet
Dimensions: 20x12.5
Bonus Room
Level: First
Area: 100.00 Square Feet
Dimensions: 10x10
Laundry
Level: First
Area: 88.00 Square Feet
Dimensions: 11x8
Interior
Appliances
Built In Oven, Convection Oven, Cooktop, Dishwasher, Dryer, Electric Water Heater, Microwave, Range Hood, Refrigerator, Washer, Water Filtration System, Whole House R.o. System
Interior Features
Accessibility Features, Cathedral Ceiling(s), Ceiling Fans(s), Central Vaccum, High Ceilings, Kitchen/family Room Combo, Open Floorplan, Primary Bedroom Main Floor, Solid Wood Cabinets, Split Bedroom, Stone Counters, Thermostat, Tray Ceiling(s), Vaulted Ceiling(s), Walk In Closet(s), Window Treatments
Window Features
Energy Star Qualified Windows, Storm Window(s), Insulated Windows, Low Emissivity Windows, Shades, Tinted Windows, Window Treatments
Heating
Central, Electric, Propane
Flooring
Tile
Sewer
Septic Tank
Cooling
Central Air, Zoned
Exterior Features
Lighting, Private Mailbox, Rain Gutters, Sliding Doors
Construction
Year Built
Year Built: 2023
Home type
Single Family Residence
Architectural Style
Contemporary, Florida
Roof
Shingle
Foundation Details
Slab
Construction Materials
Concrete, Stucco
Property Condition
Completed
Utilities & Energy
Utilities
Bb/hs Internet Available, Electricity Connected, Propane, Sprinkler Meter
Parking Features
Driveway, Ground Level, Off Street
Laundry Features
Electric Dryer Hookup, Inside, Laundry Room, Washer Hookup
Pool Features
Child Safety Fence, Deck, Gunite, Heated, In Ground, Lighting, Salt Water, Screen Enclosure, Tile
Security Features
Security System
Fireplace Features
Family Room, Gas
Water Source
Private, Well
Other Features
Lot Features
Landscaped, Oversized Lot, Paved
Subdivision Name
Port Charlotte Sec 059
Price History
| Date | Event | Price |
|---|---|---|
08/23/2026 Source: #MFRD6139160 | Listed for Sale | $825,000 $387/sqft |
08/08/2026 Source: | Pending | $825,000 $387/sqft |
08/25/2025 Source: | Price Decreased | $825,000 -5.71% $387/sqft |
12/06/2024 Source: | Off Market | $875,000 $410/sqft |
12/06/2024 Source: | Price Decreased | $875,000 -10.26% $410/sqft |

Show more
Nearby Homes
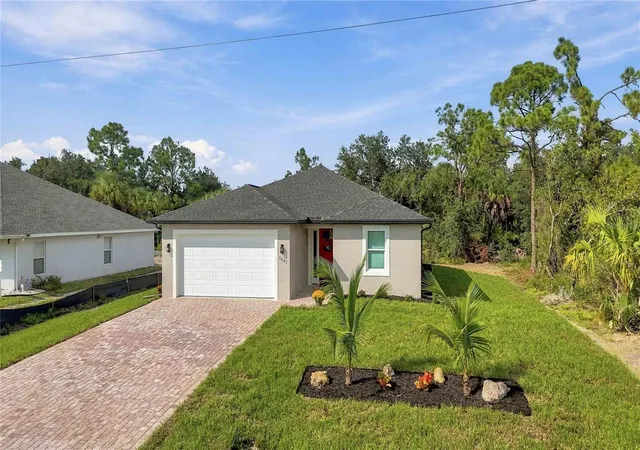
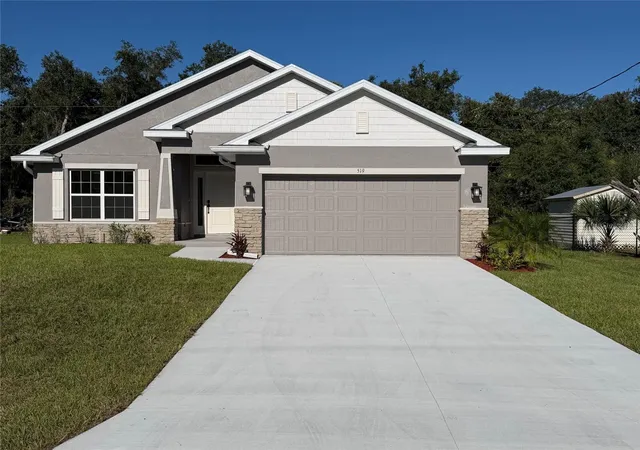
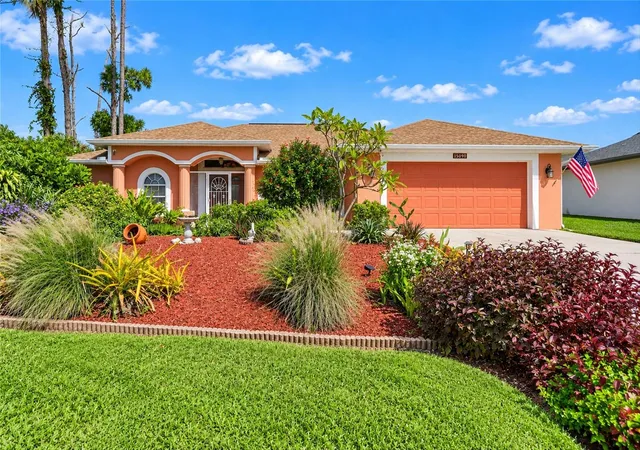
Find Homes by Property Features in Port Charlotte, FL
Nearby New Homes For Sale

Based on information from Stellar MLS® through Oct 30, 2026, 11:30PM as submitted to and distributed by MLS GRID. All data is obtained from various sources and may not have been verified by the broker or MLS GRID. Supplied Open House Information is subject to change without notice. All information should be independently reviewed and verified for accuracy. Properties may or may not be listed by the office/agent presenting the information. IDX information is provided exclusively for consumers’ personal non-commercial use. It may not be used for any purpose other than to identify prospective properties consumers may be interested in purchasing. The data is deemed reliable but is not guaranteed by MLS GRID. The use of the MLS GRID Data may be subject to an end-user license agreement prescribed by the Member Participant’s applicable MLS, if any, and as amended from time to time. © 2026 Stellar MLS. All Rights Reserved.
 Advertising Broker: Fred McGill | Simple Showing, Inc
