- Overview
- Description
- Property Details
- Location
- HOA Management
- Facts & Features
- Getting Around
- Nearby Homes


$799,000
Monthly Est:$3,977
 3 Beds
 4 Baths
3 full baths + 1 half bath
 3,418sqft
14356 Walsh Ave, Aledo, TX 76008
$799,000
$3,977/moEst:
Get Pre-Approved
Single Family Residence
Built in 2021
$243/mo HOA
0.24 acre lot
$234/sq.ft
Description
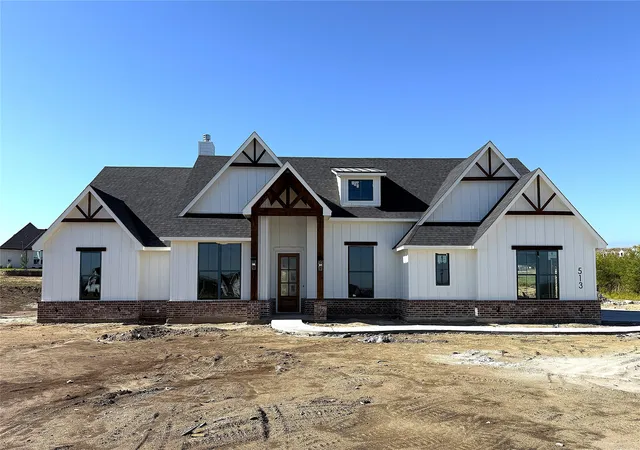
Luxury, space, & thoughtful design come together in this expanded single-story Drees Corona plan, ideally positioned on an oversized corner lot! The 30x6 bricked front porch, perfect for rocking chairs, welcomes you into the generous floor plan with upgraded level 3 blonde hardwood flooring. The flex study can also serve as a formal den. The formal dining room is spacious with room for a grand table & buffet. The dry bar has built-in wine storage and peek-a-boo cabinets. The grand living room with French Door entry onto the oversized East Patio has a beamed ceiling & brick gas fireplace. The chef’s kitchen features a granite island with bar seating, a subway tile backsplash, cabinet lighting, KitchenAid appliances, a stone sink, a 6-burner gas stove, French-seam glass cabinets, & oversized appliance pantry. The connected 9x8 built-in desk suite has granite counters & ample cabinets. The nearby flex media with barn doors can also serve as a playroom or library. The primary retreat has a vaulted ceiling, secret safe room, & an adjoined 17x11 studio that can serve as a true studio or meditation mezzanine. The ensuite bath has dual vanities, a large slipper tub, custom tile accents, & a spacious walk-in shower. The split layout allows for ultimate privacy. All secondary beds feature private ensuite baths, custom closet deep shelving, & shower-tub combos. Plantation shutters throughout elevate the interior, while three separate patios extend the living space outdoors & offer multiple places to entertain, unwind, or enjoy the neighborhood atmosphere. A true 3-car garage with room for an F-150 and rear access provides generous parking, storage, & everyday convenience. Set within Walsh, where resort-style amenities, parks, trails, community events, & thoughtfully designed gathering spaces create a lifestyle all their own. Whole Home Generator! PREFERRED LENDER IS OFFERING 1% TOWARD CLOSING COSTS OR A BUY-DOWN.
- Houzeo last checked: 0 minutes ago
- Listing updated: October 5, 2026 at 1:49 pm
- Listing Provided by: Lori Fowler | Charitable Realty (817) 825-8293
- Source: NTREIS MLS-TX | MLS#: 21393813

Property Details
Status
Active
Type
Single Family Residence
No. of Stories
1
County
City
Neighborhood
--
Year Built
2021
HOA Fees
$243/mo
Finished Area
3,418 sqft
Lot Size
0.24 acre lot
Basement Area
- sqft
MLS Name
NTREIS MLS
MLS Number
21393813
MLS Status
Active
Cumulative Days on Market
12
Open House

Continue Your Journey in App
Find your dream home, receive real-time updates, and many more!
Download App
Continue Your Journey in App
Find your dream home, receive real-time updates, and many more!
Location
HOA Management
Insight Association Mgmt
HOA Fees
$243/ Monthly
Amenities
 Amenities and services may be covered by one or multiple associations and service providers.
 Maintenance
 Internet
 Lawn Care
 AssociationManagement
AllFacilities
Disclaimer: Amenities are based on third-party information and may vary; buyers must independently verify all amenities, as information is deemed reliable but not guaranteed.
Facts & Features
Rooms
Bedrooms & bathrooms
Bedrooms: 3
Bathrooms: 4
ExerciseRoom
Level: First
Area: 187.00 Square Feet
Dimensions: 17 x 11
StorageRoom
Level: First
Area: 44.00 Square Feet
Dimensions: 11 x 4
PrimaryBathroom
Level: First
Area: 153.00 Square Feet
Dimensions: 17 x 9
PrimaryBedroom
Level: First
Area: 266.00 Square Feet
Dimensions: 19 x 14
UtilityRoom
Level: First
Area: 72.00 Square Feet
Dimensions: 9 x 8
HalfBath
Level: First
Area: 36.00 Square Feet
Dimensions: 6 x 6
MediaRoom
Level: First
Area: 168.00 Square Feet
Dimensions: 14 x 12
Kitchen
Level: First
Area: 216.00 Square Feet
Dimensions: 18 x 12
LivingRoom
Level: First
Area: 399.00 Square Feet
Dimensions: 21 x 19
DiningRoom
Level: First
Area: 165.00 Square Feet
Dimensions: 15 x 11
FullBath
Level: First
Area: 80.00 Square Feet
Dimensions: 10 x 8
Bedroom
Level: First
Area: 168.00 Square Feet
Dimensions: 14 x 12
FullBath
Level: First
Area: 45.00 Square Feet
Dimensions: 9 x 5
Bedroom
Level: First
Area: 154.00 Square Feet
Dimensions: 14 x 11
Office
Level: First
Area: 192.00 Square Feet
Dimensions: 16 x 12
Interior
Interior Features
Built In Features, Chandelier, Dry Bar, Decorative Designer Lighting Fixtures, Eat In Kitchen, Granite Counters, High Speed Internet, Kitchen Island, Open Floorplan, Other, Pantry, Vaulted Ceilings, Wired For Data, Walk In Closets, Wired For Sound
Exterior Features
Covered Courtyard, Courtyard, Dog Run, Garden, Lighting, Outdoor Grill, Outdoor Kitchen, Outdoor Living Area, Other, Private Yard, Rain Gutters
Cooling
Central Air, Ceiling Fans, Electric
Heating
Central, Natural Gas
Sewer
Public Sewer
Flooring
Carpet, Tile, Wood
Appliances
Some Gas Appliances, Dishwasher, Electric Oven, Gas Cooktop, Disposal, Gas Water Heater, Microwave, Plumbed For Gas, Range, Some Commercial Grade, Tankless Water Heater, Vented Exhaust Fan
Window Features
Shutters
Construction
Year Built
Year Built: 2021
Home type
Single Family Residence
Property Condition
Resale
Foundation Details
Stone
Construction Materials
Brick, Rock, Stone
Roof
Composition
Architectural Style
Traditional, Detached
Utilities & Energy
Utilities
Sewer Available, Underground Utilities, Water Available
Association Amenities
Maintenance Front Yard
Pool Features
None, Community
Water Source
Public
Parking Features
Alley Access, Driveway, Epoxy Flooring, Garage, Garage Door Opener, Inside Entrance, Kitchen Level, Lighted, Off Street, Other, Oversized, Private, Garage Faces Rear, Side By Side, Electric Vehicle Charging Stations
Security Features
Prewired, Security System, Carbon Monoxide Detectors, Other, Smoke Detectors, Security Service, Wireless
Fireplace Features
Insert, Family Room, Gas, Gas Log, Gas Starter, Living Room, Stone
Laundry Features
Washer Hookup, Dryer Hookup, Electric Dryer Hookup, Laundry In Utility Room
Other Features
Community Features
Dock, Fitness Center, Fishing, Fenced Yard, Lake, Other, Playground, Park, Pickleball, Pool, Tennis Courts, Trails Paths, Community Mailbox, Curbs, Sidewalks
Lot Features
Corner Lot, Landscaped, Level, Subdivision, Few Trees, Sprinkler System
Patio And Porch Features
Front Porch, Other, Patio, Screened, Side Porch, Covered
Subdivision Name
Walsh Ranch Quail Valley
Price History
| Date | Event | Price |
|---|---|---|
09/23/2026 Source: | Listed for Sale | $799,000 $234/sqft |

Getting Around 14356 Walsh Ave
Bike Score®

Somewhat Bikeable
13/100
Walk Score®

Car-Dependent
3/100
Transit Score®

No Nearby Transit
0/100
Data provided by Redfin
Nearby Homes




Find Homes by Property Features in Aledo, TX
Nearby New Homes For Sale

Based on information from the North Texas Real Estate Information Systems, Inc., through Oct 09, 2026, 06:00AM. Information is provided exclusively for consumers’ personal, non-commercial use. It may not be used for any purpose other than to identify prospective properties consumers may be interested in purchasing. Data is deemed reliable but is not guaranteed accurate. This website may not include listings or property addresses of sellers who have directed their listing brokers to withhold their listing or their property address from display on the Internet. ©2026 North Texas Real Estate Information Systems, Inc. All Rights Reserved.
 Advertising Broker: Michelle Brecker | Pathway To Home Realty