- Overview
- Description
- Property Details
- Location
- HOA Management
- Facts & Features
- Getting Around
- Nearby Homes



$279,999
Monthly Est:$1,394
 4 Beds
 2 Baths
2 full baths
 2,141sqft
14358 Midfield St, Brooksville, FL 34613
$279,999
$1,394/moEst:
Get Pre-Approved
Manufactured Home
Built in 2007
$55/mo HOA
7,700 sqft lot
$131/sq.ft
Description
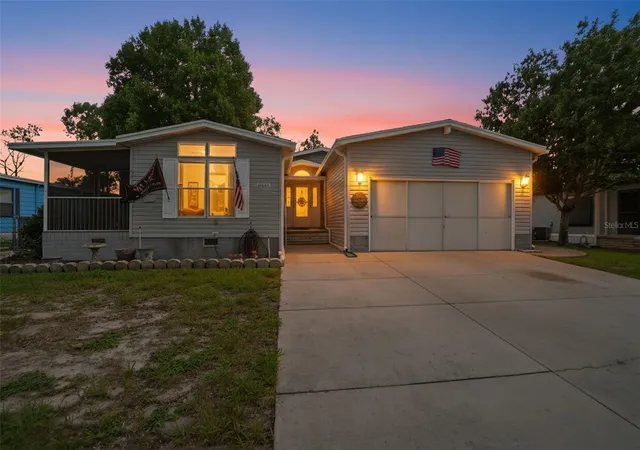
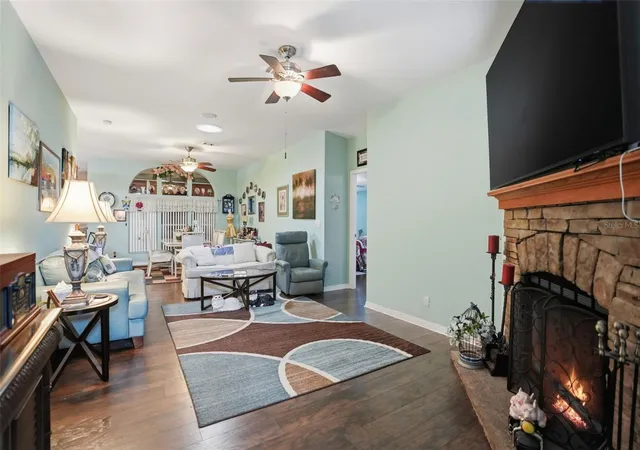
THE LARGEST HOME CURRENTLY ON THE MARKET IN BROOKRIDGE! If you’ve been waiting for a spacious home in an active 55+ community, this home is one you won’t want to miss! Located near the front of the highly desirable gated Brookridge community, this impressive 4-bedroom, 2-bathroom home offers 2,141 square feet of living space, making it the largest home currently available in Brookridge. Built in 2007, this home offers the space, comfort, and features today’s buyers are looking for, plus an unbeatable location just 1.3 miles from the Veterans Expressway.
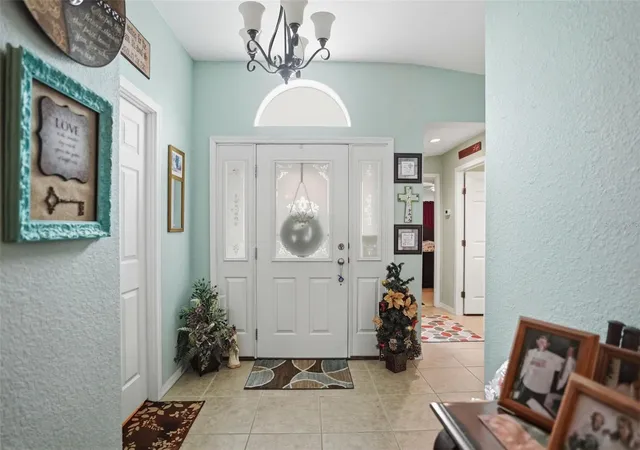
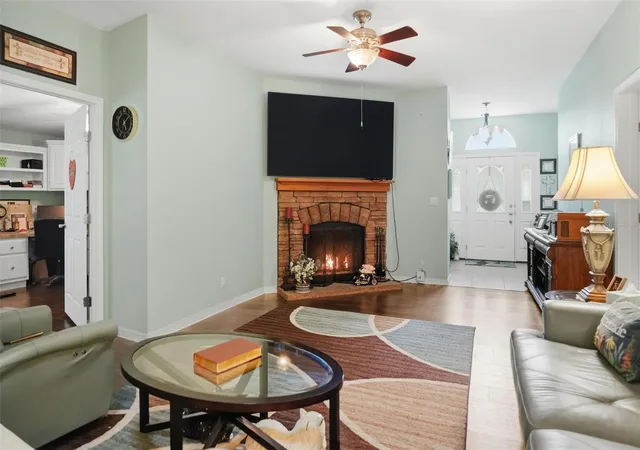
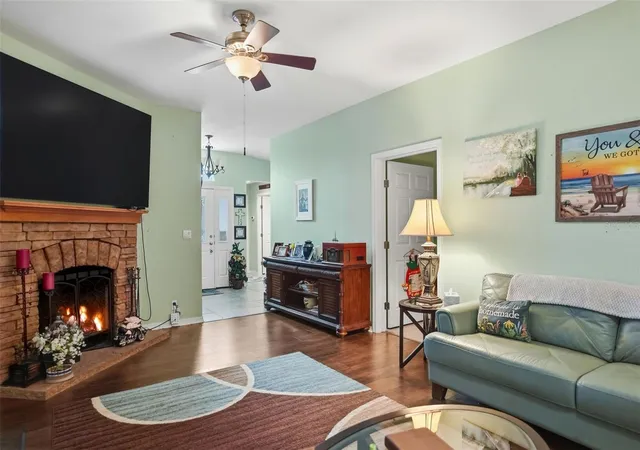
Step inside and immediately appreciate the drywall construction throughout the interior, spacious open layout, and split-bedroom floor plan. The main living areas feature a combination of laminate flooring and tile, creating an attractive and easy-to-maintain living environment. The inviting living room features a wood-burning fireplace, while double-pane windows and solar tubes bring in an abundance of natural light.
The expansive kitchen is designed for both everyday living and entertaining, offering ample cabinetry, lazy Susans, under-cabinet lighting, an oversized farmhouse sink, movable island, and unique windows between the countertops and upper cabinets that allow even more natural light into the space. There is plenty of room for meal preparation, casual dining, and entertaining, with both an eat-in kitchen area and a formal dining space.
The oversized primary suite provides a private retreat with sliding doors leading directly to the enclosed sunroom. The suite offers dual closets, additional office and sitting space, dual vanities, a walk-in shower, and a relaxing garden tub. Additional interior features include inside laundry, comfort-height toilets, ceiling fans throughout, and widened doorways for added convenience and accessibility.
The split floor plan provides privacy for guests and family members. One of the secondary bedrooms is especially unique, featuring its own attached screened porch, creating an ideal space for guests, hobbies, crafts, or simply enjoying a quiet morning.
Step outside and enjoy the fenced backyard and fully enclosed rear porch with full windows, giving you additional usable living space throughout the year. The attached oversized 2-car garage provides plenty of room for vehicles, storage, and all the extras that come with Florida living.
And then there’s Brookridge, a premier 55+ gated golf course community offering an active, social lifestyle with amenities designed to keep you enjoying life close to home. Residents have access to a golf course, clubhouse, heated swimming pool, sauna, fitness center and exercise classes, tennis, pickleball, shuffleboard, horseshoes, bocce ball, library, social dances, clubs, community events, RV and boat storage, and so much more.
The location is just as convenient, with shopping, restaurants, medical facilities and hospitals nearby, plus easy access to the Veterans Expressway. Whether you’re looking for more room, a welcoming active-adult community, or a convenient Florida lifestyle, this spacious home offers a rare combination of size, features, and location.
If space matters, this is the Brookridge home you need to see!
- Houzeo last checked: 1 hour ago
- Listing updated: September 7, 2026 at 4:41 pm
- Listing Provided by: Kaytlin Goodell (813) 781-8386 | GOOD 2 GO PROPERTY, LLC (813) 530-9989
- Source: Stellar MLS-FL | MLS#: TB8507815

Property Details
Status
Active
Type
Manufactured Mobile Home
No. of Stories
1
County
City
Neighborhood
--
Year Built
2007
HOA Fees
$55/mo
Finished Area
2,141 sqft
Lot Size
7,700 sqft lot
Basement Area
- sqft
MLS Name
Stellar MLS
MLS Number
TB8507815
MLS Status
Active
Days on Market
137
Cumulative Days on Market
95

Continue Your Journey in App
Find your dream home, receive real-time updates, and many more!
Download App
Continue Your Journey in App
Find your dream home, receive real-time updates, and many more!
Location
HOA Management
Office
HOA Fees
$55/ Monthly
Amenities
 Amenities and services may be covered by one or multiple associations and service providers.
 Security Guard
 Pool
 Recreational Facilities
Private Road
Disclaimer: Amenities are based on third-party information and may vary; buyers must independently verify all amenities, as information is deemed reliable but not guaranteed.
Facts & Features
Rooms
Bedrooms & bathrooms
Bedrooms: 4
Bathrooms: 2
Living Room
Level: First
Primary Bedroom
Level: First
Area: 336.00 Square Feet
Dimensions: 12x28
Bedroom 2
Level: First
Area: 156.00 Square Feet
Dimensions: 13x12
Bedroom 3
Level: First
Area: 156.00 Square Feet
Dimensions: 13x12
Bedroom 4
Level: First
Area: 143.00 Square Feet
Dimensions: 13x11
Primary Bathroom
Level: First
Bathroom 2
Level: First
Kitchen
Level: First
Interior
Appliances
Dishwasher, Disposal, Microwave, Range, Refrigerator
Cooling
Central Air
Exterior Features
Private Entrance, Private Mailbox, Private Yard, Rain Gutters, Sidewalk, Storage
Flooring
Carpet, Ceramic Tile, Luxury Vinyl
Window Features
Skylight(s), Double Pane Windows
Interior Features
Ceiling Fans(s), High Ceilings, Open Floorplan, Primary Bedroom Main Floor, Split Bedroom, Thermostat, Walk In Closet(s), Window Treatments
Sewer
None
Heating
Electric, Heat Pump
Construction
Year Built
Year Built: 2007
Home type
Manufactured Home
Construction Materials
Vinyl Siding
Roof
Shingle
Foundation Details
Pillar/post/pier
Utilities & Energy
Parking Features
Garage Door Opener
Fireplace Features
Family Room, Wood Burning
Water Source
None
Utilities
Bb/hs Internet Available, Cable Available, Electricity Connected, Sewer Connected, Water Connected
Laundry Features
Inside
Other Features
Patio And Porch Features
Deck, Enclosed
Subdivision Name
Brookridge Comm
Community Features
Clubhouse, Fitness Center, Gated Community Guard, Golf Carts Ok, Golf, Pool, Tennis Court(s)
Price History
| Date | Event | Price |
|---|---|---|
06/04/2026 Source: | Listed for Sale | $289,900 +3.54% $135/sqft |
06/04/2026 Source: | Price Increased | $279,999 +161.68% $131/sqft |
03/16/2015 Source: | Sold | $107,000 $50/sqft |

Nearby Homes
Find Homes by Property Features in Brooksville, FL
Nearby New Homes For Sale

Based on information from Stellar MLS® through Oct 20, 2026, 04:45PM as submitted to and distributed by MLS GRID. All data is obtained from various sources and may not have been verified by the broker or MLS GRID. Supplied Open House Information is subject to change without notice. All information should be independently reviewed and verified for accuracy. Properties may or may not be listed by the office/agent presenting the information. IDX information is provided exclusively for consumers’ personal non-commercial use. It may not be used for any purpose other than to identify prospective properties consumers may be interested in purchasing. The data is deemed reliable but is not guaranteed by MLS GRID. The use of the MLS GRID Data may be subject to an end-user license agreement prescribed by the Member Participant’s applicable MLS, if any, and as amended from time to time. © 2026 Stellar MLS. All Rights Reserved.
 Advertising Broker: Fred McGill | Simple Showing, Inc
