- Overview
- Description
- Property Details
- Location
- HOA Management
- Facts & Features
- Getting Around
- Nearby Homes




$1,250,000
Monthly Est:$6,222
 4 Beds
 4 Baths
3 full baths + 1 half bath
 3,768sqft
14365 Eagle Pointe Dr, Clearwater, FL 33762
$1,250,000
$6,222/moEst:
Get Pre-Approved
Single Family Residence
Built in 2000
$412.5/mo HOA
18,879 sqft lot
$332/sq.ft
Description
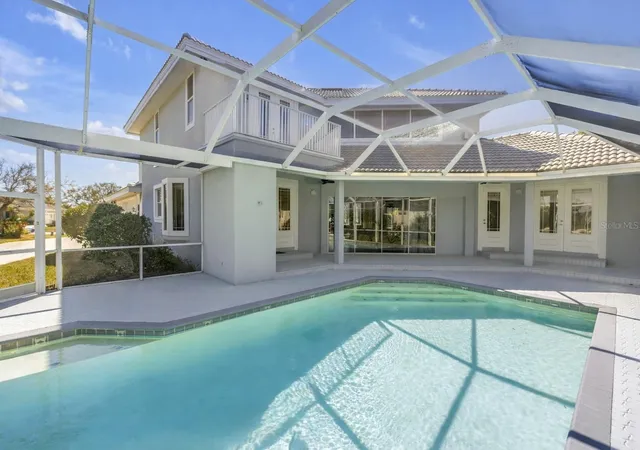
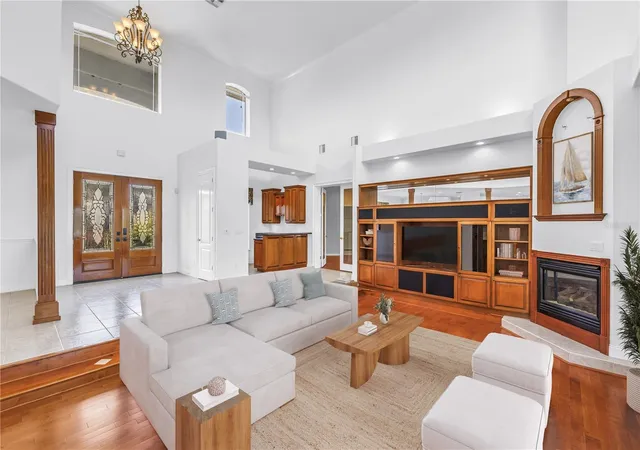
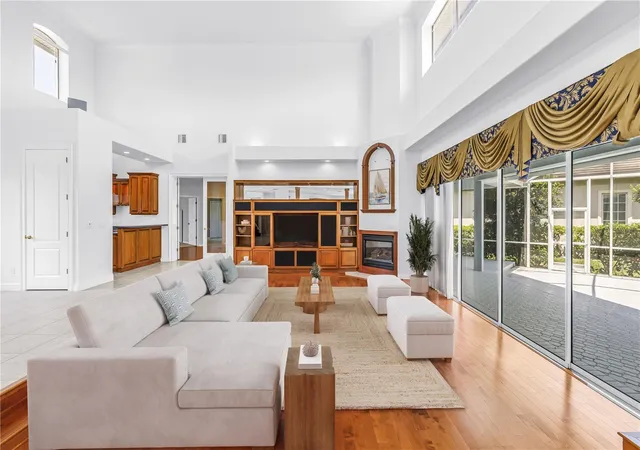
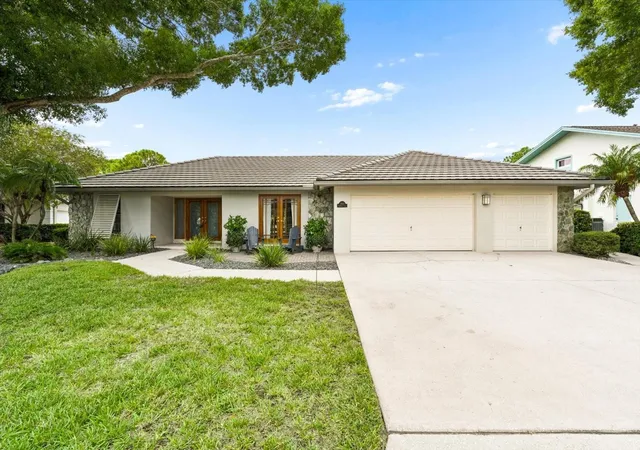
Welcome to luxury living in Eagle Pointe — Feather Sound’s most prestigious gated community, ideally situated near the Feather Sound Country Club and all that this highly desirable area has to offer. Built in 2000 with 4 bedrooms, 3.5 baths and timeless quality and attention to detail, this distinguished residence presents a refined blend of classic elegance and modern functionality designed for the discerning buyer. From the moment you arrive, the home exudes curb appeal and architectural balance. Spacious and thoughtfully laid out, this residence is perfect for both upscale entertaining and everyday living. Generous rooms with abundant natural light flow seamlessly, offering formal living and dining areas, flexible living spaces ideal for a casual living, home office or executive study and covered outdoor space for enjoying the Florida lifestyle. High ceilings, quality finishes, and wood & tile flooring elevate the interior appeal. The kitchen features solid wood cabinetry and functional workspace, with excellent access to entertain both inside and out with space for casual breakfasts and elegant gatherings. The second level features a luxurious master suite complete with loft office, generous closet space, a spa-like bath that invites relaxation and French doors leading to an upper level balcony. The first level offers 3 guest bedrooms, 2.5 baths and flex space perfect for casual gathering. One of the guest rooms is ensuite with access to the outdoor area. Designed for outdoor-focused living, this home seamlessly blends indoor comfort with exceptional exterior spaces. Effortless flow to the outdoors, inviting natural light, fresh air, and year-round enjoyment. Covered entertaining areas provide the perfect setting for hosting gatherings or relaxing in the shade, while the sparkling pool serves as a true centerpiece for leisure and entertaining. From the outdoor living areas, enjoy partial views of the community water feature, adding a tranquil backdrop while maintaining a sense of privacy. Whether entertaining guests or unwinding at the end of the day, this home delivers a lifestyle centered on comfort, connection, and refined outdoor living. Eagle Pointe offers privacy, security, and prestige, enhancing your investment and sense of community. Just moments from the renowned Feather Sound Country Club, enjoy easy access to golf, dining, social events, and community amenities that complement an executive lifestyle. Convenient to major business corridors, shopping, and airports — this address delivers both convenience and value. Whether commuting or hosting out-of-town colleagues and guests, you’re perfectly positioned. Homes in this enclave hold their appeal due to quality construction, established landscaping, and the desirability of gated living near one of the region’s premier country clubs. This is not just a home — it’s a strategic lifestyle investment. New tile roof 2025 and many major system upgrades providing peace of mind.
- Houzeo last checked: 6 minutes ago
- Listing updated: November 8, 2026 at 7:05 pm
- Listing Provided by: Julie Jones (727) 452-8663 | SMITH & ASSOCIATES REAL ESTATE (727) 342-3800
- Source: Stellar MLS-FL as distributed by MLS GRID | MLS#: TB8481291

Property Details
Status
Active
Type
Single Family Residence
No. of Stories
2
County
City
Neighborhood
--
Year Built
2000
HOA Fees
$412.5/mo
Finished Area
3,768 sqft
Lot Size
18,879 sqft lot
Basement Area
- sqft
MLS Name
Stellar MLS
MLS Number
TB8481291
MLS Status
Active
Days on Market
254
Cumulative Days on Market
253

Continue Your Journey in App
Find your dream home, receive real-time updates, and many more!
Continue Your Journey in App
Find your dream home, receive real-time updates, and many more!
Location
HOA Management
Eagle Pointe Homeowners Assoc, Inc
HOA Fees
$4,950/ Annually
Amenities
 Amenities and services may be covered by one or multiple associations and service providers.
 Security Gate
 Vehicle Restrictions
Disclaimer: Amenities are based on third-party information and may vary; buyers must independently verify all amenities, as information is deemed reliable but not guaranteed.
Facts & Features
Rooms
Bedrooms & bathrooms
Bedrooms: 4
Bathrooms: 4
Living Room
Level: First
Dining Room
Level: First
Kitchen
Level: First
Primary Bedroom
Level: Second
Bedroom 2
Level: First
Bedroom 3
Level: First
Bedroom 4
Level: First
Den
Level: First
Loft
Level: Second
Interior
Cooling
Central Air, Zoned
Exterior Features
Sidewalk, Rain Gutters
Interior Features
Ceiling Fans(s), Crown Molding, Eat In Kitchen, Living Room/dining Room Combo, Open Floorplan, Primary Bedroom Upstairs, Solid Surface Counters, Solid Wood Cabinets, Split Bedroom, Walk In Closet(s), Window Treatments
Appliances
Built In Oven, Cooktop, Dishwasher, Disposal, Dryer, Electric Water Heater, Microwave, Range Hood, Refrigerator, Washer
Sewer
Public Sewer
Flooring
Carpet, Ceramic Tile, Wood
Window Features
Window Treatments
Heating
Central, Electric, Zoned
Construction
Year Built
Year Built: 2000
Home type
Single Family Residence
Foundation Details
Slab
Roof
Tile
Construction Materials
Stucco, Block
Architectural Style
Florida
Utilities & Energy
Pool Features
In Ground, Outside Bath Access, Pool Sweep, Screen Enclosure, Gunite
Association Amenities
Fence Restrictions, Gated, Vehicle Restrictions
Water Source
Public
Utilities
Bb/hs Internet Available, Cable Available, Electricity Connected, Sewer Connected, Water Connected
Laundry Features
Inside, Laundry Room
Fireplace Features
Gas, Living Room
Parking Features
Driveway, Garage Door Opener, Garage Faces Side, Golf Cart Parking, Off Street, Oversized, Circular Driveway
Other Features
Community Features
Dog Park, Gated Community No Guard, Golf, Park, Playground, Sidewalks, Tennis Court(s)
Subdivision Name
Eagle Pointe
Lot Features
Flood Zone, Oversized Lot, Sidewalk, Paved, Private, Flood Insurance Required
Patio And Porch Features
Covered, Screened, Rear Porch
Price History
| Date | Event | Price |
|---|---|---|
09/04/2026 Source: | Price Decreased | $1,250,000 -2.72% $332/sqft |
07/13/2026 Source: | Price Decreased | $1,285,000 -3.02% $341/sqft |
06/22/2026 Source: | Price Decreased | $1,325,000 -1.85% $352/sqft |
06/03/2026 Source: | Price Decreased | $1,350,000 -1.82% $358/sqft |
05/18/2026 Source: | Price Decreased | $1,375,000 -1.72% $365/sqft |

Show more
Nearby Homes
Find Homes by Property Features in Clearwater, FL
Nearby New Homes For Sale

Based on information from Stellar MLS® through Nov 10, 2026, 08:45AM as submitted to and distributed by MLS GRID. All data is obtained from various sources and may not have been verified by the broker or MLS GRID. Supplied Open House Information is subject to change without notice. All information should be independently reviewed and verified for accuracy. Properties may or may not be listed by the office/agent presenting the information. IDX information is provided exclusively for consumers’ personal non-commercial use. It may not be used for any purpose other than to identify prospective properties consumers may be interested in purchasing. The data is deemed reliable but is not guaranteed by MLS GRID. The use of the MLS GRID Data may be subject to an end-user license agreement prescribed by the Member Participant’s applicable MLS, if any, and as amended from time to time. © 2026 Stellar MLS. All Rights Reserved.
 Advertising Broker: Fred McGill | Simple Showing, Inc
