- Overview
- Description
- Property Details
- Location
- HOA Management
- Facts & Features
- Getting Around
- Nearby Homes




$834,999
Monthly Est:$4,156
 6 Beds
 6 Baths
6 full baths
 3,451sqft
1437 Fairview Cir, Reunion, FL 34747
$834,999
$4,156/moEst:
Get Pre-Approved
Single Family Residence
Built in 2015
$550/mo HOA
5,184 sqft lot
$242/sq.ft
Description
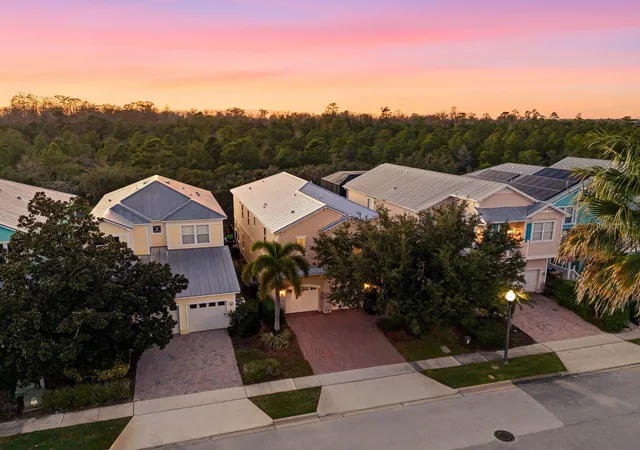
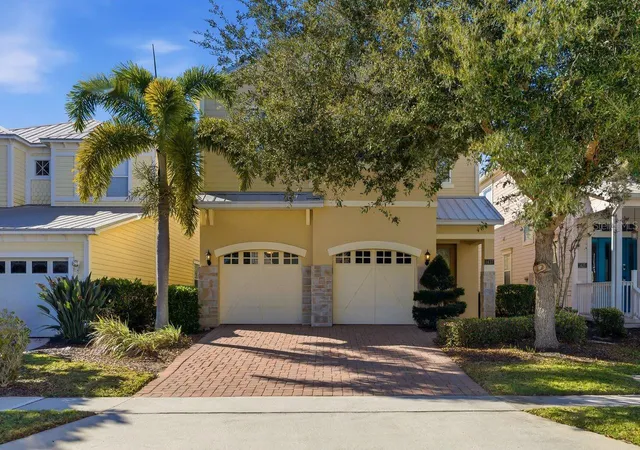
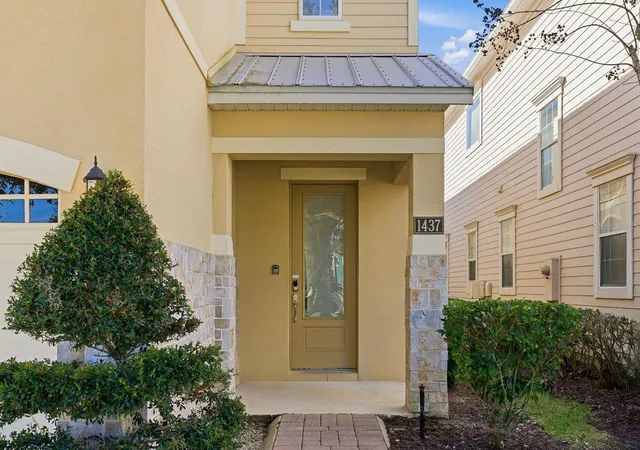
Located in the highly desirable Reunion community, 1437 Fairview Circle offers a spacious and versatile layout ideal for full-time living, vacation use, or short-term rental investment. Being sold "Turnkey" the home features 6 bedrooms and 6 bathrooms spanning over 3,500 sq ft, providing ample space and privacy for families or guests. The open main living area connects seamlessly to an inviting kitchen designed for gathering and functionality with an enormous center island and stainless-steel appliances! Retreat down the hall to the theater room with stadium style seating, big screen tv and build-in surround sound. Main floor guest bedroom and bath. Step outside and unwind under the sun around the open air, heated pool with private backyard views.
The upstairs primary suite offers a private retreat with spacious layout and attached bath with large walk-in shower, dual sinks and generous walk-in closet. 4 additional bedrooms are just down the hall, all offering convenient bathroom access. The upstairs loft anchors the second level and creates a versatile space for gathering together. 2 BRAND NEW AC UNITS! Reunion, owners and guests enjoy access to 24-hour security, resort-style amenities including a 5-acre water park, three championship golf courses by Palmer, Watson, and Nicklaus, tennis and pickleball, mini-golf, on-site dining, and convenient proximity to major highways and Central Florida attractions. Less than 20 minutes to Disney Parks!! Metal roof. This property presents a strong opportunity for buyers seeking flexibility, comfort, investment potential and long-term value.
- Houzeo last checked: 14 minutes ago
- Listing updated: August 25, 2026 at 5:06 pm
- Listing Provided by: Jacob Kuiper (612) 300-8020 | EXP REALTY LLC (888) 883-8509
- Source: Stellar MLS-FL as distributed by MLS GRID | MLS#: A4680250

Property Details
Status
Active
Type
Single Family Residence
No. of Stories
2
County
City
Neighborhood
--
Year Built
2015
HOA Fees
$550/mo
Finished Area
3,451 sqft
Lot Size
5,184 sqft lot
Basement Area
- sqft
MLS Name
Stellar MLS
MLS Number
A4680250
MLS Status
Active
Days on Market
273
Cumulative Days on Market
206

Continue Your Journey in App
Find your dream home, receive real-time updates, and many more!
Continue Your Journey in App
Find your dream home, receive real-time updates, and many more!
Location
HOA Management
Artemis Lifestyle Services
HOA Fees
$550/ Monthly
REUNION MASTER HOMEOWNERS ASSOCIATION
HOA Fees
$-/
Disclaimer: Amenities are based on third-party information and may vary; buyers must independently verify all amenities, as information is deemed reliable but not guaranteed.
Facts & Features
Rooms
Bedrooms & bathrooms
Bedrooms: 6
Bathrooms: 6
Kitchen
Level: First
Area: 182.00 Square Feet
Dimensions: 14x13
Great Room
Level: First
Area: 416.00 Square Feet
Dimensions: 26x16
Primary Bedroom
Level: Second
Area: 306.00 Square Feet
Dimensions: 18x17
Bedroom 2
Level: First
Area: 196.00 Square Feet
Dimensions: 14x14
Bedroom 3
Level: Second
Area: 156.00 Square Feet
Dimensions: 13x12
Bedroom 4
Level: Second
Area: 154.00 Square Feet
Dimensions: 14x11
Bedroom 5
Level: Second
Area: 130.00 Square Feet
Dimensions: 13x10
Additional Bedroom
Level: Second
Area: 120.00 Square Feet
Dimensions: 12x10
Loft
Level: Second
Area: 195.00 Square Feet
Dimensions: 15x13
Interior
Sewer
Public Sewer
Interior Features
Built In Features, Ceiling Fans(s), Eat In Kitchen, Kitchen/family Room Combo, Open Floorplan, Primary Bedroom Main Floor, Primary Bedroom Upstairs, Thermostat, Walk In Closet(s)
Flooring
Carpet, Other, Tile
Heating
Central, Electric
Appliances
Built In Oven, Cooktop, Dishwasher, Disposal, Dryer, Electric Water Heater, Exhaust Fan, Microwave, Refrigerator, Washer
Exterior Features
Lighting, Other, Sidewalk
Cooling
Central Air
Construction
Year Built
Year Built: 2015
Home type
Single Family Residence
Foundation Details
Block
Construction Materials
Block
Roof
Metal
Utilities & Energy
Pool Features
Heated, In Ground, Lighting
Utilities
Cable Connected, Electricity Connected, Public, Sewer Connected, Water Connected
Parking Features
Converted Garage, Driveway, Garage
Water Source
Public
Laundry Features
Electric Dryer Hookup, Inside, Laundry Room, Washer Hookup
Security Features
Gated Community, Security Gate, Smoke Detector(s)
Other Features
Subdivision Name
Reunion Ph 02 Prcl 03
Community Features
Association Recreation Owned, Clubhouse, Dog Park, Fitness Center, Gated Community Guard, Golf Carts Ok, Golf, Park, Playground, Pool, Restaurant, Sidewalks, Tennis Court(s), Street Lights
Vegetation
Trees/landscaped, Wooded
Price History
| Date | Event | Price |
|---|---|---|
01/31/2026 Source: | Listed for Sale | $834,999 -1.76% $242/sqft |
01/31/2026 Source: | Price Increased | $849,999 +18.06% $246/sqft |
09/23/2024 Source: | Price Decreased | $720,000 -2.57% $209/sqft |
06/24/2024 Source: | Price Increased | $739,000 +29.88% $214/sqft |
03/13/2021 Source: | Sold | $569,000 +2.99% $165/sqft |

Show more
Nearby Homes










Find Homes by Property Features in Reunion, FL
Nearby New Homes For Sale

Based on information from Stellar MLS® through Nov 01, 2026, 09:00AM as submitted to and distributed by MLS GRID. All data is obtained from various sources and may not have been verified by the broker or MLS GRID. Supplied Open House Information is subject to change without notice. All information should be independently reviewed and verified for accuracy. Properties may or may not be listed by the office/agent presenting the information. IDX information is provided exclusively for consumers’ personal non-commercial use. It may not be used for any purpose other than to identify prospective properties consumers may be interested in purchasing. The data is deemed reliable but is not guaranteed by MLS GRID. The use of the MLS GRID Data may be subject to an end-user license agreement prescribed by the Member Participant’s applicable MLS, if any, and as amended from time to time. © 2026 Stellar MLS. All Rights Reserved.
 Advertising Broker: Fred McGill | Simple Showing, Inc
