- Overview
- Description
- Property Details
- Location
- Facts & Features
- Getting Around
- Nearby Homes




$399,999
Monthly Est:$1,991
 3 Beds
 3 Baths
2 full baths + 1 half bath
 1,705sqft
1437 Mona Dr, Kissimmee, FL 34744
$399,999
$1,991/moEst:
Get Pre-Approved
Single Family Residence
Built in 1987
$-- HOA
8,843 sqft lot
$235/sq.ft
Description
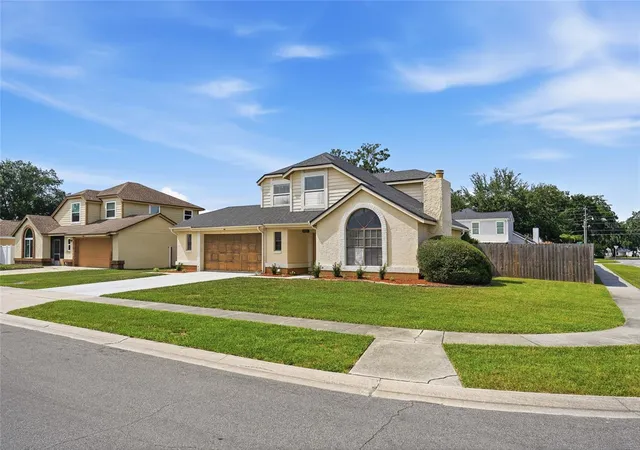
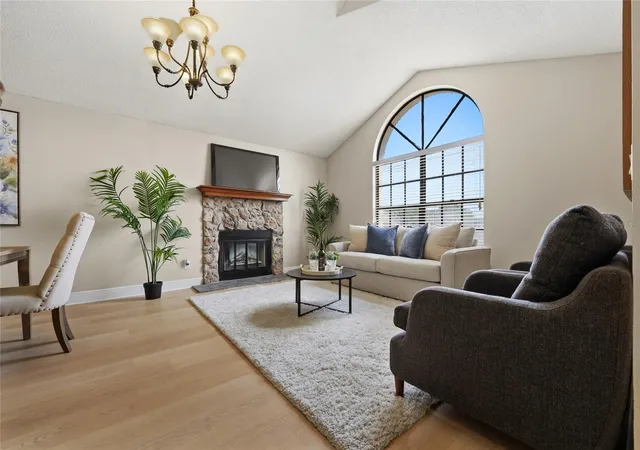
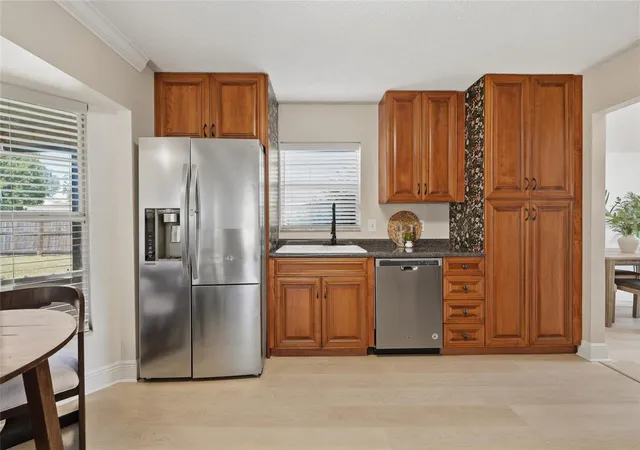
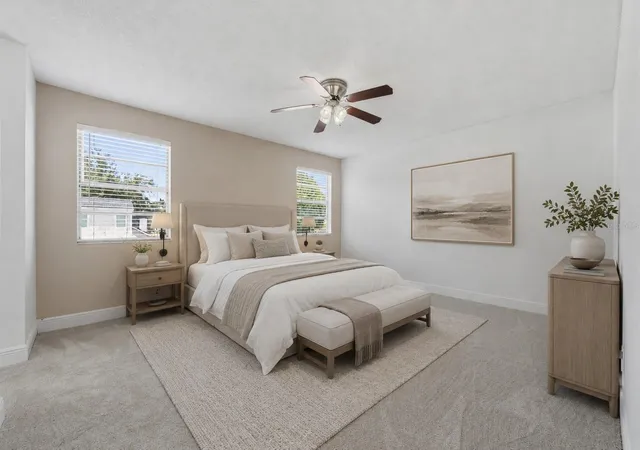
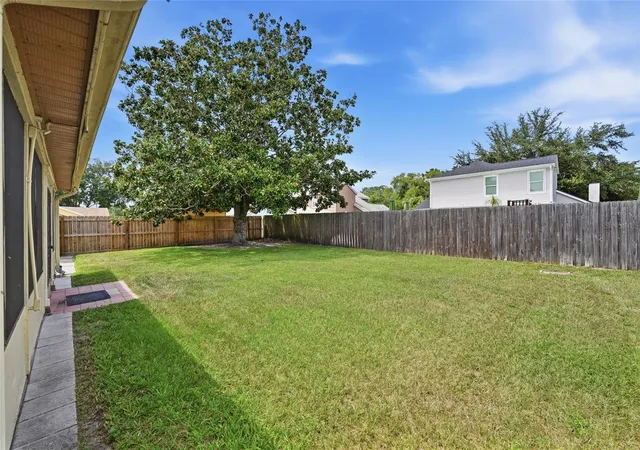
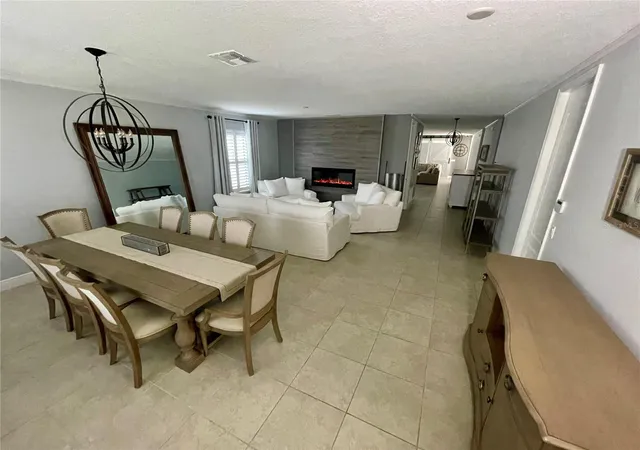
Under contract-accepting backup offers. Virtually Staged. 15K PRICE IMPROVEMENT & RATE BUY DOWN OPPORTUNITY! Don’t miss this one! *Qualified buyers may receive a 1-year interest rate buydown for the first year paid for by the Seller's preferred lender when financing this home (subject to credit approval and program availability) - call today for details.* Make your dream of homeownership a reality in this beautifully updated, move-in-ready three-bedroom home. Double French entry doors open to a spacious foyer, where a striking staircase and abundant natural light create an impressive first impression. Fresh interior paint, brand-new luxury vinyl plank flooring throughout the main level and new carpeting upstairs give the home a fresh, polished feel. To the right of the foyer, the open living and dining area features a wood-burning fireplace, creating an inviting setting for both everyday living and entertaining. Continue past the conveniently located powder room to the spacious family room and eat-in kitchen. Updated cabinetry and countertops bring a clean, refreshed look to the kitchen, while the open layout keeps the space connected and welcoming. The living area extends outdoors to an expansive, fully screened and tiled lanai with a ceiling fan, perfect for relaxing, dining or entertaining year-round. Beyond the lanai, the fenced and gated backyard offers added privacy and plenty of space for your family to play and enjoy. All three bedrooms are located upstairs, including a generously sized primary suite with dual closets and an updated en suite bath featuring dual vanities and a tub-and-shower combination. The additional full bath has also been updated and all baths feature new vanities. Storage is abundant throughout the property, with space beneath the stairs, custom-built garage storage, attic storage on both levels, an attached 8-by-10-foot powered storage shed space ideal for a workshop and a separate detached 8-by-12-foot storage shed. The oversized garage also includes windows and direct access to the backyard. Roof (2024) and HVAC (2025). Ideally located in a peaceful neighborhood near shopping, Orlando International Airport (MCO), Walt Disney World and Central Florida’s major roadways, this impressive home is ready to welcome its next owner. With no HOA, you can enjoy greater flexibility and valuable monthly savings. You will be impressed by the space, updates and versatility this home has to offer. Come schedule your showing today!
- Houzeo last checked: 6 minutes ago
- Listing updated: October 4, 2026 at 3:17 pm
- Listing Provided by: Rosie Reid (407) 474-0600 | PREMIER SOTHEBYS INT'L REALTY (407) 333-1900
- Source: Stellar MLS-FL | MLS#: O6435299

Property Details
Status
Active Under Contract
Type
Single Family Residence
No. of Stories
2
County
City
Neighborhood
--
Year Built
1987
HOA Fees
-
Finished Area
1,705 sqft
Lot Size
8,843 sqft lot
Basement Area
- sqft
MLS Name
Stellar MLS
MLS Number
O6435299
MLS Status
Pending
Days on Market
51
Cumulative Days on Market
43

Continue Your Journey in App
Find your dream home, receive real-time updates, and many more!
Download App
Continue Your Journey in App
Find your dream home, receive real-time updates, and many more!
Location
Facts & Features
Rooms
Bedrooms & bathrooms
Bedrooms: 3
Bathrooms: 3
Primary Bedroom
Level: Second
Area: 182.00 Square Feet
Dimensions: 13x14
Bedroom 2
Level: Second
Area: 120.00 Square Feet
Dimensions: 10x12
Bedroom 3
Level: Second
Area: 100.00 Square Feet
Dimensions: 10x10
Family Room
Level: First
Area: 103.50 Square Feet
Dimensions: 11.5x9
Living Room
Level: First
Area: 152.25 Square Feet
Dimensions: 10.5x14.5
Dining Room
Level: First
Area: 103.50 Square Feet
Dimensions: 11.5x9
Balcony/Porch/Lanai
Level: First
Kitchen
Level: First
Interior
Flooring
Carpet, Luxury Vinyl
Sewer
Public Sewer
Appliances
Dishwasher, Electric Water Heater, Microwave, Range, Refrigerator
Exterior Features
Private Yard, Sidewalk, Storage
Interior Features
Cathedral Ceiling(s), Eat In Kitchen, High Ceilings, Kitchen/family Room Combo, Living Room/dining Room Combo, Primary Bedroom Upstairs
Cooling
Central Air
Heating
Central
Window Features
Blinds
Construction
Year Built
Year Built: 1987
Home type
Single Family Residence
Roof
Shingle
Foundation Details
Slab
Construction Materials
Block, Brick
Utilities & Energy
Fireplace Features
Living Room
Laundry Features
In Garage
Utilities
Electricity Connected, Water Connected
Water Source
Public
Other Features
Lot Features
Corner Lot
Patio And Porch Features
Covered, Rear Porch, Screened
Subdivision Name
Mill Run Unit 7
Price History
| Date | Event | Price |
|---|---|---|
10/04/2026 Source: | Contingent (Active Under Contract) | $399,999 $235/sqft |
09/22/2026 Source: | Price Decreased | $399,999 -3.59% $235/sqft |
09/08/2026 Source: | Price Decreased | $414,900 -0.02% $243/sqft |
08/22/2026 Source: | Listed for Sale | $415,000 $243/sqft |
08/21/2026 Source: | Coming Soon | $415,000 +56.60% $243/sqft |

Show more
Nearby Homes




Find Homes by Property Features in Kissimmee, FL
Nearby New Homes For Sale

Based on information from Stellar MLS® through Oct 11, 2026, 08:15PM as submitted to and distributed by MLS GRID. All data is obtained from various sources and may not have been verified by the broker or MLS GRID. Supplied Open House Information is subject to change without notice. All information should be independently reviewed and verified for accuracy. Properties may or may not be listed by the office/agent presenting the information. IDX information is provided exclusively for consumers’ personal non-commercial use. It may not be used for any purpose other than to identify prospective properties consumers may be interested in purchasing. The data is deemed reliable but is not guaranteed by MLS GRID. The use of the MLS GRID Data may be subject to an end-user license agreement prescribed by the Member Participant’s applicable MLS, if any, and as amended from time to time. © 2026 Stellar MLS. All Rights Reserved.
 Advertising Broker: Fred McGill | Simple Showing, Inc