- Overview
- Description
- Property Details
- Location
- Facts & Features
- Getting Around
- Nearby Homes

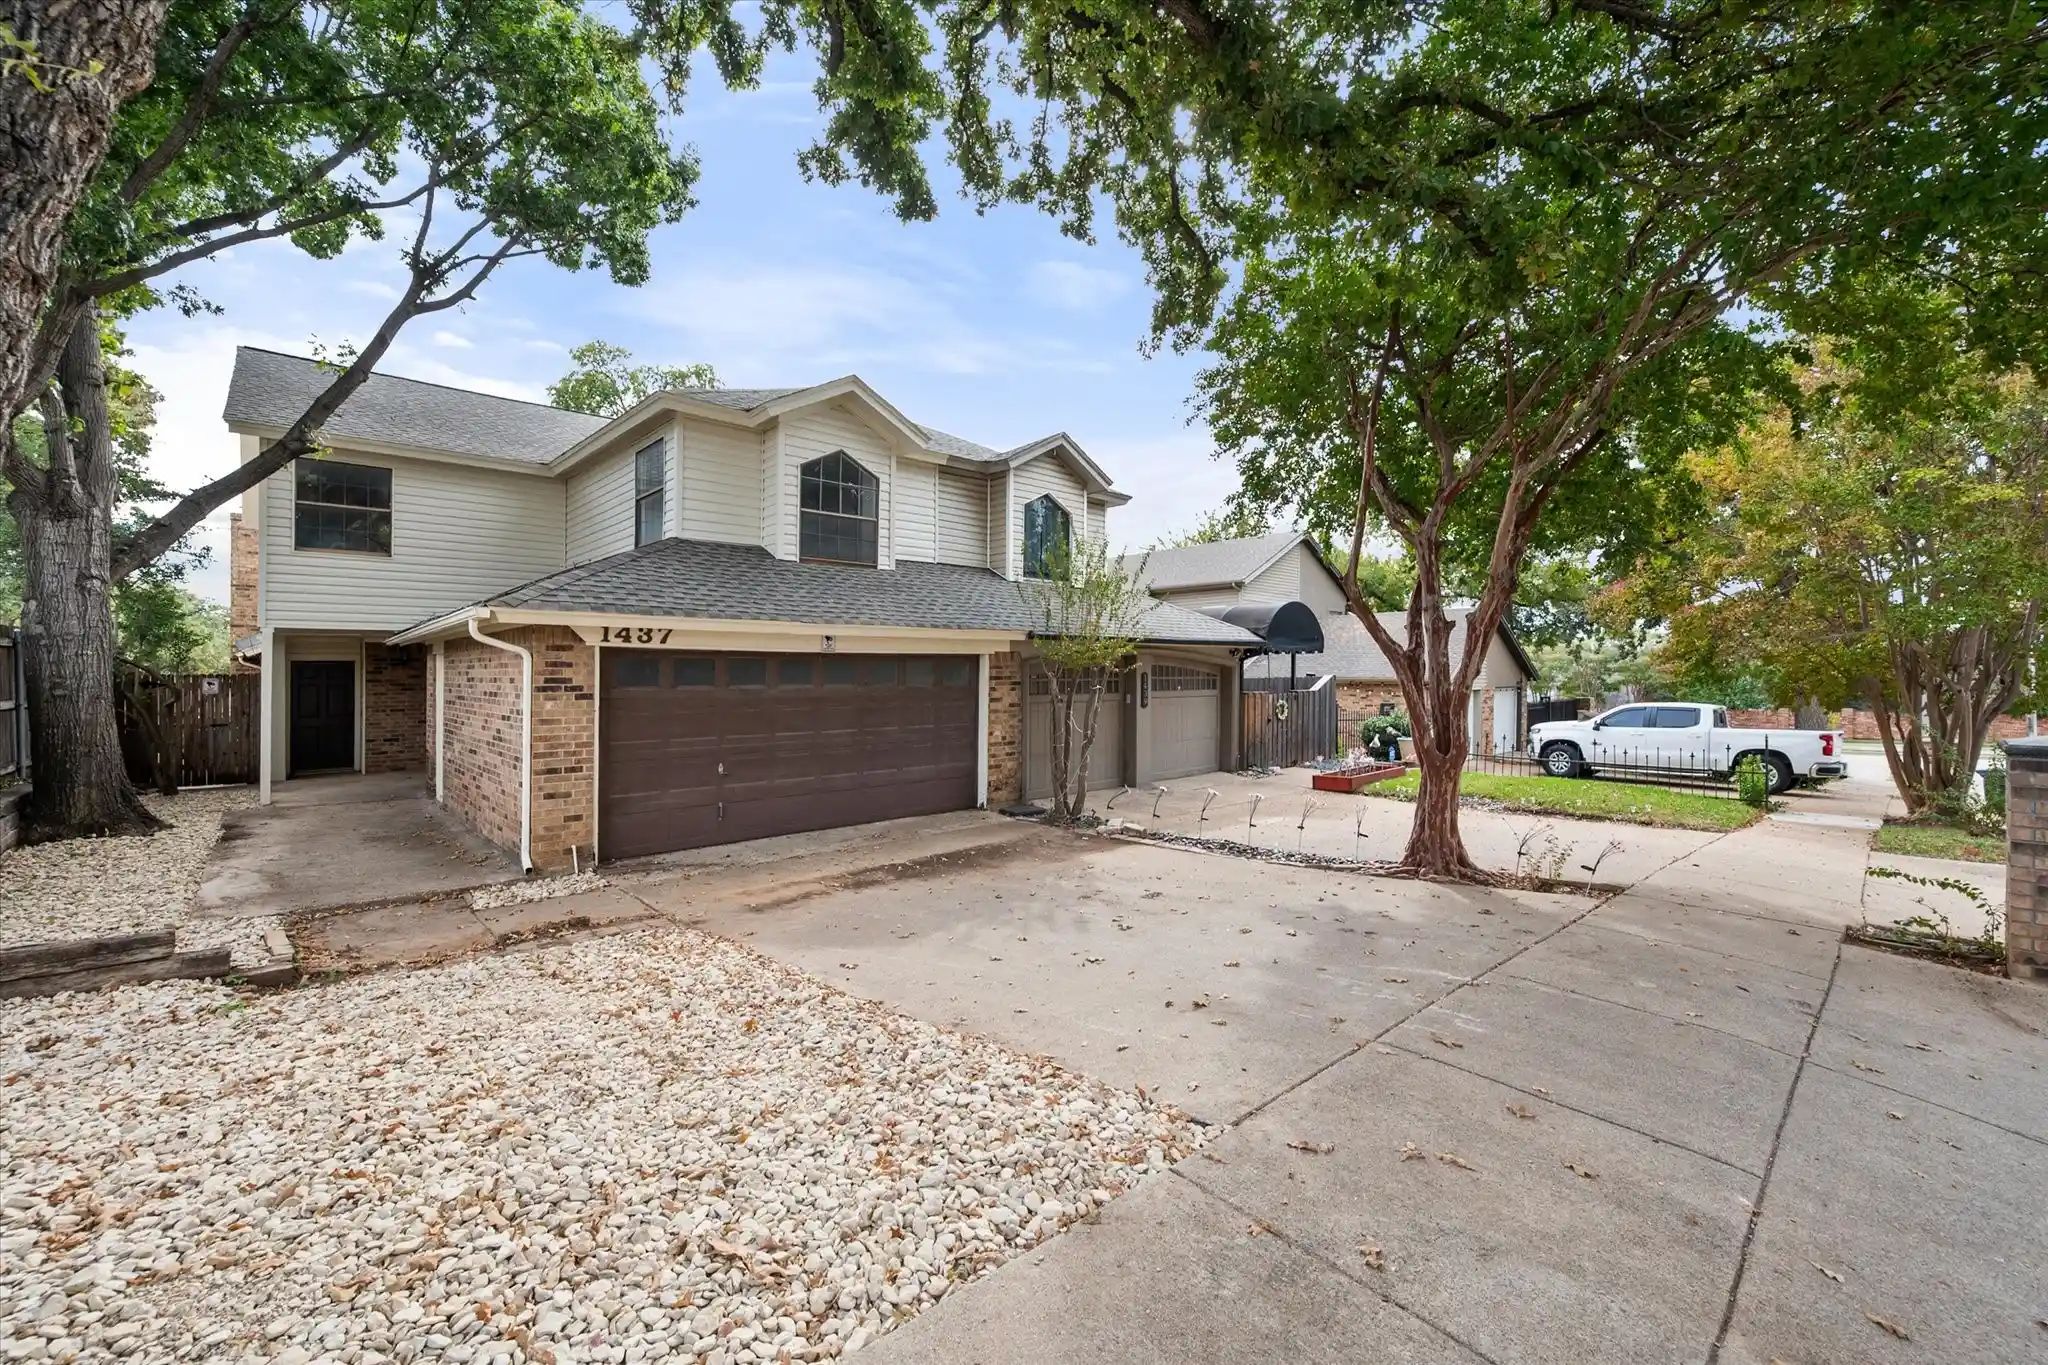


$312,000
Monthly Est:$1,553
 3 Beds
 3 Baths
2 full baths + 1 half bath
 2,149sqft
1437 Palmnold Cir E, Fort Worth, TX 76120
$312,000
$1,553/moEst:
Get Pre-Approved
Single Family Residence
Built in 1983
$-- HOA
0.07 acre lot
$145/sq.ft
Description
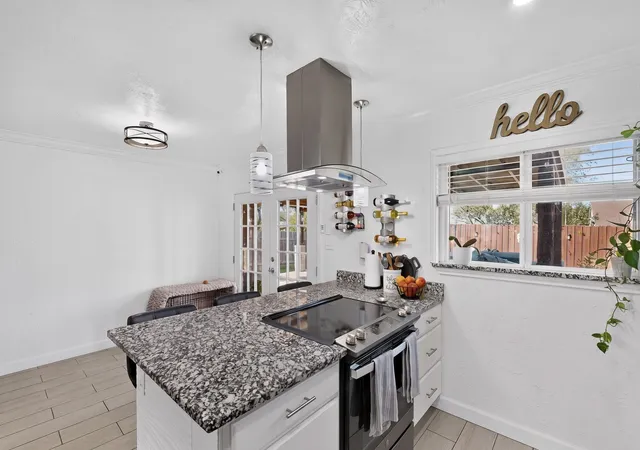
Welcome to Palmold Circle, a hidden gem of a neighborhood in Fort Worth! Come discover this beautifully reimagined home that has undergone an impressive, top-to-bottom transformation. The thoughtful design choices, quality updates, and attention to detail throughout are truly something you have to see to appreciate. From the moment you walk in, you'll be impressed by the generous room sizes and exceptional storage this home has to offer. All bedrooms are oversized and feature walk-in closets, providing plenty of space and comfort for everyone. The kitchen is truly a showstopper, thoughtfully redesigned with entertaining in mind. Whether hosting family gatherings or enjoying time with friends, this inviting space is sure to become the heart of your home. Storage is another standout feature, with expansive upstairs storage areas offering an abundance of room for just about everything. The primary suite is equally impressive, featuring a spacious walk-in closet and a beautifully redesigned bath with an oversized shower complete with an overhead rainfall showerhead, a separate main showerhead, and a body spray wand for a luxurious spa-like experience. This home offers so much more than a beautiful makeover. It delivers space, thoughtful design, exceptional functionality, and a fresh approach to comfortable living. Don't let this one get away! Come take a look and experience everything this incredible home has to offer before one lucky buyer makes it their own!
- Houzeo last checked: 9 minutes ago
- Listing updated: October 31, 2026 at 1:11 am
- Listing Provided by: John Sturges | Keller Williams Realty (817) 329-8850
- Source: NTREIS MLS-TX | MLS#: 21424685

Property Details
Status
Active
Type
Single Family Residence
No. of Stories
2
County
City
Neighborhood
--
Year Built
1983
HOA Fees
-
Finished Area
2,149 sqft
Lot Size
0.07 acre lot
Basement Area
- sqft
MLS Name
NTREIS MLS
MLS Number
21424685
MLS Status
Active

Continue Your Journey in App
Find your dream home, receive real-time updates, and many more!
Continue Your Journey in App
Find your dream home, receive real-time updates, and many more!
Location
Facts & Features
Rooms
Bedrooms & bathrooms
Bedrooms: 3
Bathrooms: 3
Bedroom
Level: Second
Area: 192.00 Square Feet
Dimensions: 16 x 12
Bedroom
Level: Second
Area: 285.00 Square Feet
Dimensions: 15 x 19
PrimaryBedroom
Level: First
Area: 208.00 Square Feet
Dimensions: 16 x 13
DiningRoom
Level: First
Area: 110.00 Square Feet
Dimensions: 10 x 11
Kitchen
Level: First
Area: 105.00 Square Feet
Dimensions: 15 x 7
LivingRoom
Level: First
Area: 345.00 Square Feet
Dimensions: 23 x 15
Interior
Exterior Features
Rain Gutters
Flooring
Carpet, Ceramic Tile, Laminate
Sewer
Public Sewer
Appliances
Dishwasher, Electric Cooktop, Electric Oven, Electric Water Heater, Disposal, Some Commercial Grade, Vented Exhaust Fan
Cooling
Central Air, Ceiling Fans, Electric
Heating
Central, Electric
Interior Features
Wet Bar, Open Floorplan, Pantry, Cable Tv, Vaulted Ceilings, Walk In Closets
Construction
Year Built
Year Built: 1983
Home type
Single Family Residence
Roof
Composition
Construction Materials
Brick, Vinyl Siding
Foundation Details
Slab
Architectural Style
Traditional, Detached
Utilities & Energy
Laundry Features
Washer Hookup, Dryer Hookup, Electric Dryer Hookup, In Garage
Utilities
Electricity Connected, Sewer Available, Separate Meters, Water Available, Cable Available
Water Source
Public
Parking Features
Door Multi, Driveway, Garage Faces Front, Garage, Garage Door Opener
Fireplace Features
Wood Burning
Pool Features
None
Other Features
Subdivision Name
Palmnold Meadows
Community Features
Curbs, Sidewalks
Price History
| Date | Event | Price |
|---|---|---|
10/30/2026 Source: | Listed for Sale | $312,000 +52.20% $145/sqft |
01/28/2022 Source: | Sold | $205,000 $95/sqft |

Nearby Homes

Find Homes by Property Features in Fort Worth, TX

Based on information from the North Texas Real Estate Information Systems, Inc., through Oct 31, 2026, 06:30AM. Information is provided exclusively for consumers’ personal, non-commercial use. It may not be used for any purpose other than to identify prospective properties consumers may be interested in purchasing. Data is deemed reliable but is not guaranteed accurate. This website may not include listings or property addresses of sellers who have directed their listing brokers to withhold their listing or their property address from display on the Internet. ©2026 North Texas Real Estate Information Systems, Inc. All Rights Reserved.
 Advertising Broker: Michelle Brecker | Pathway To Home Realty
