- Overview
- Description
- Property Details
- Location
- Facts & Features
- Getting Around
- Nearby Homes

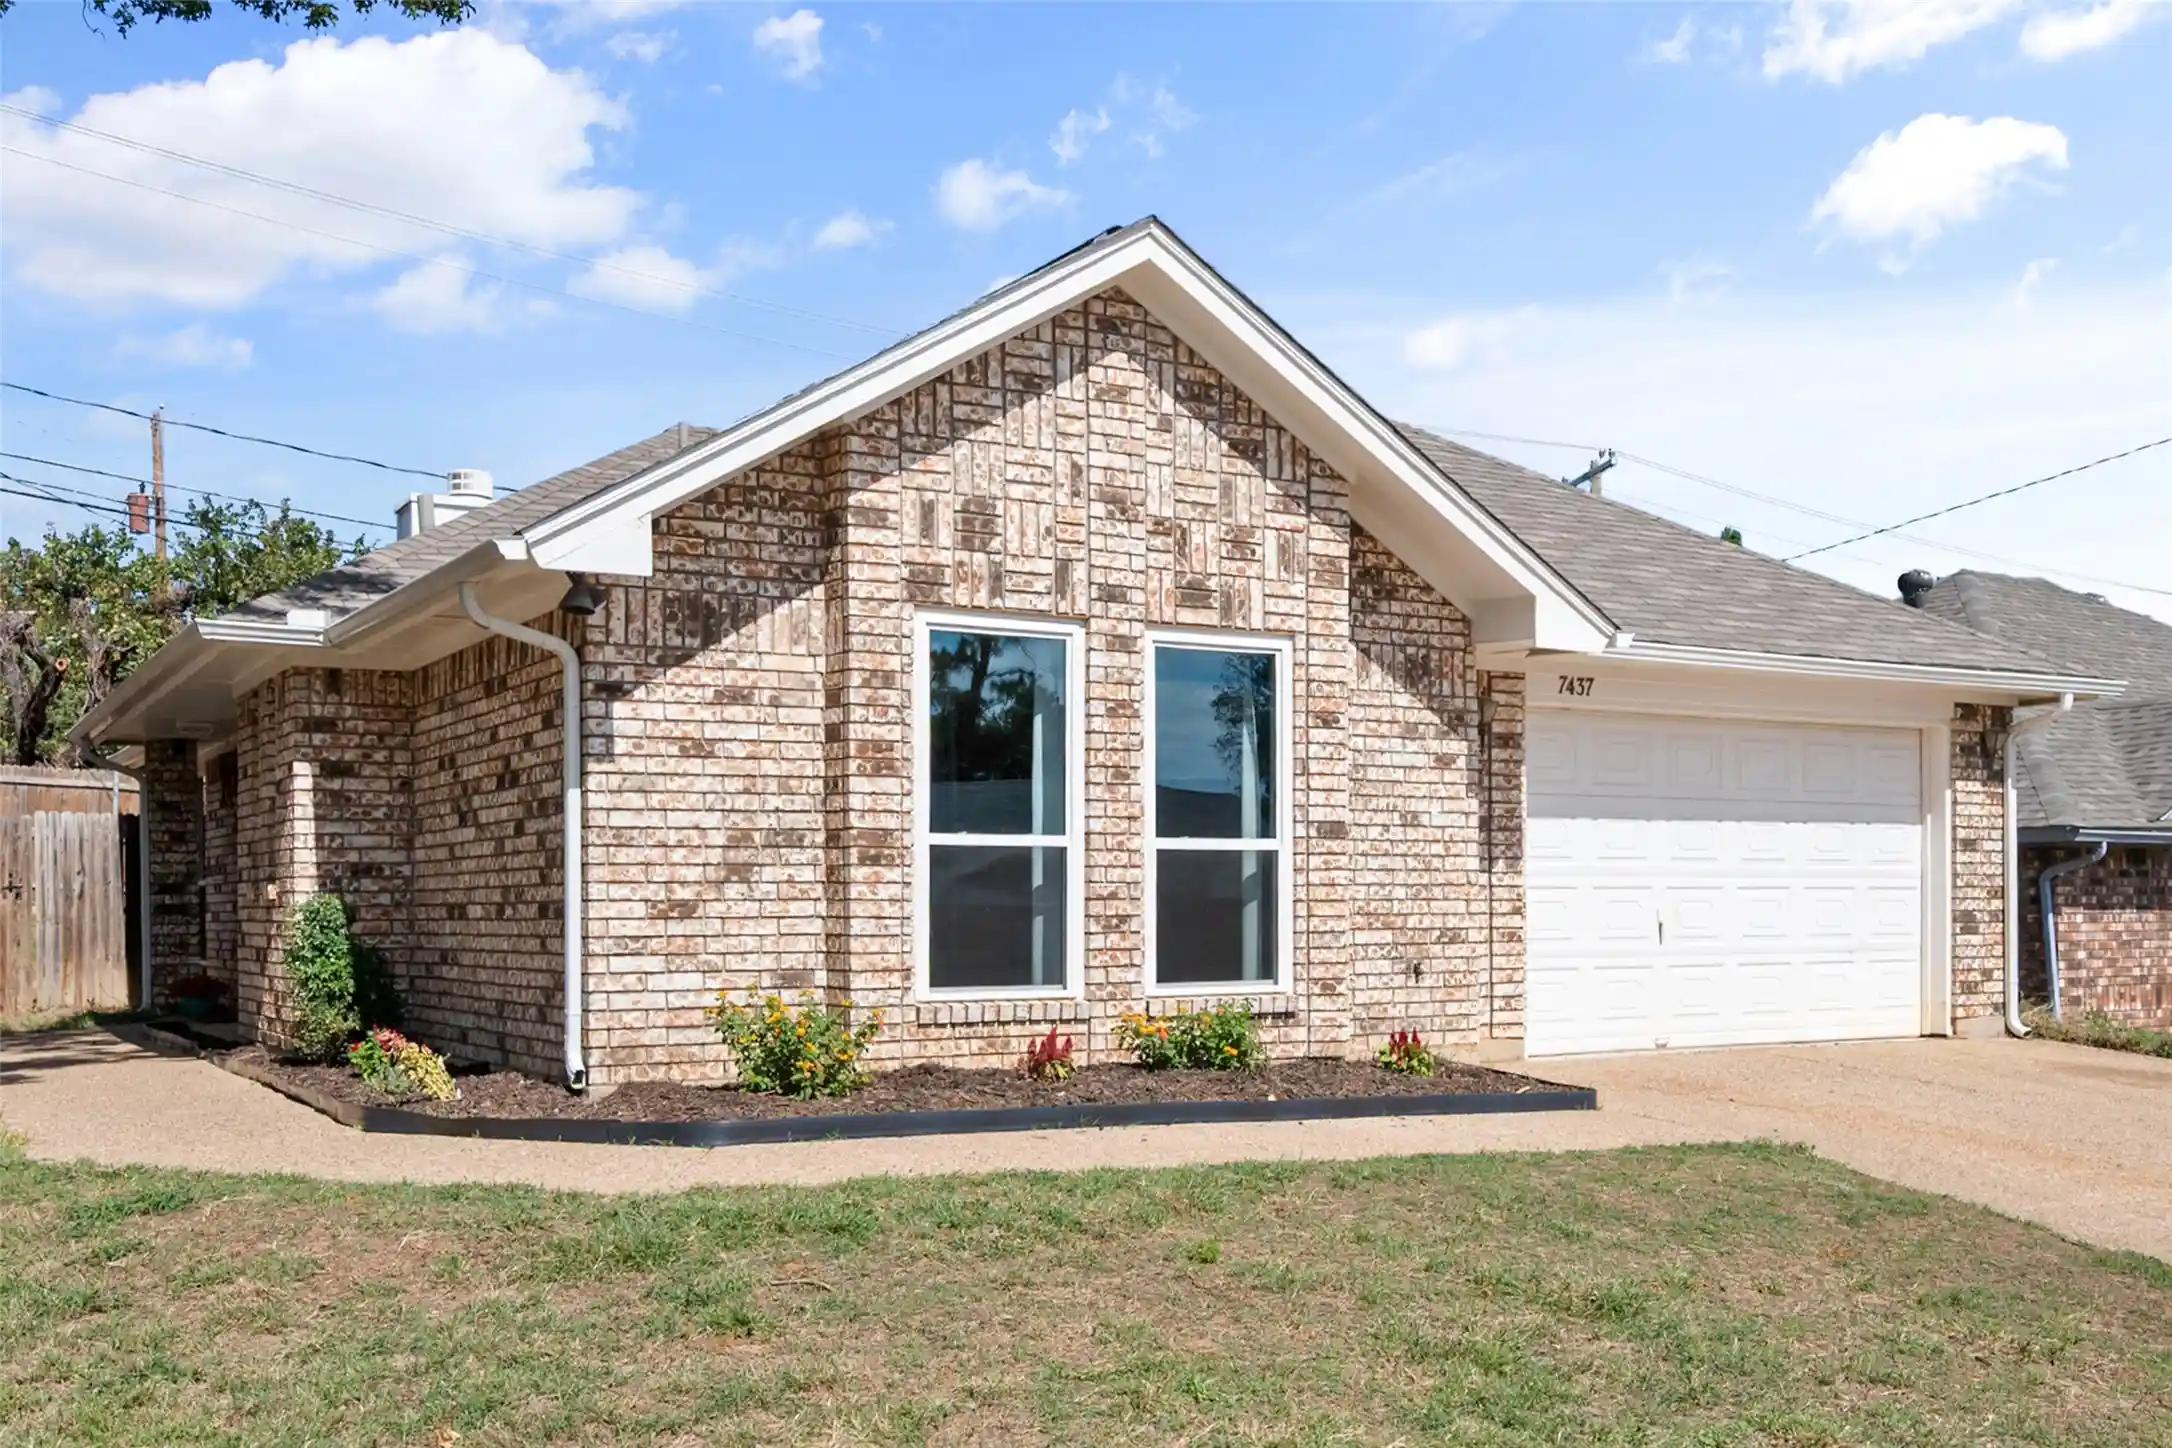


$234,900
Monthly Est:$1,169
 2 Beds
 2 Baths
2 full baths
 1,070sqft
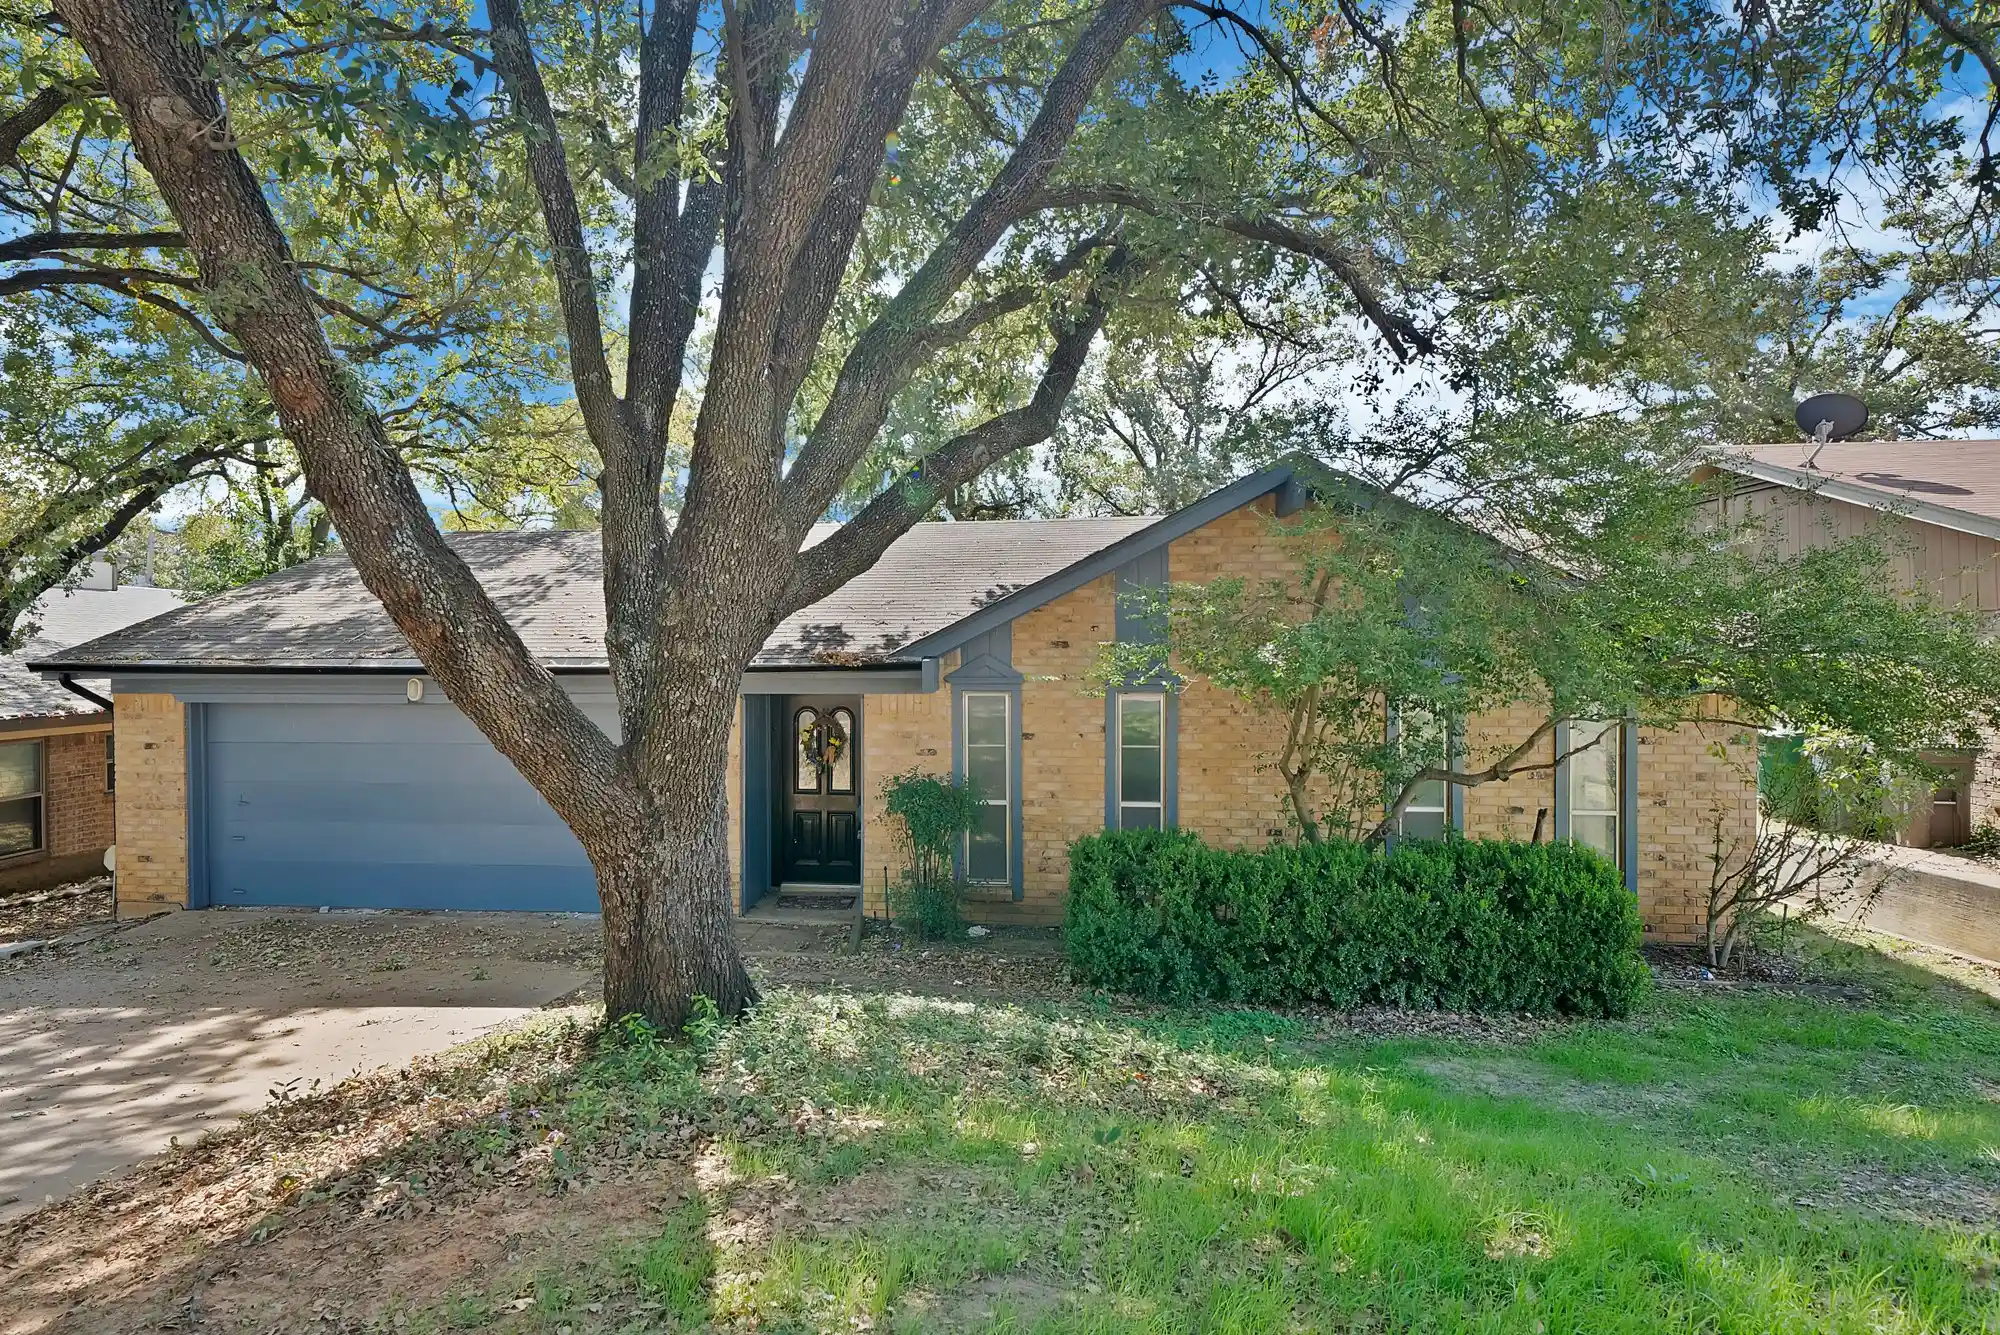
7437 Little Rock Ln, Fort Worth, TX 76120
$234,900
$1,169/moEst:
Get Pre-Approved
Single Family Residence
Built in 1987
$-- HOA
0.12 acre lot
$220/sq.ft
Description
*** Open House: October 25 from 1-3 pm***
Hi there, I'm 7437 Little Rock Lane, and I've been waiting for you.
I'll be honest: I'm not the biggest house on the block, but I've never needed to be. With 2 bedrooms and 2 full baths, I'm just the right size. Step through my front door and you'll see what I mean. My tall ceilings and open floor plan give me a light, airy feel that makes me seem much bigger than I am. My split-bedroom layout means everyone gets their own space to unwind, without me ever feeling too big to keep up with.
I've also been treating myself lately. Many of my walls have fresh paint, my updated windows let the sunshine pour in, and my kitchen is showing off new quartz countertops that I think are pretty stunning. The thing I'm proudest of is my fully remodeled primary bathroom, your own spa-like retreat at the end of a long day. I also got a brand-new HVAC system and new ductwork in 2024 along with a whole house dehumidifier, so I'll keep you cool through those Texas summers and cozy all winter, no worries attached.
Best of all, I'm all yours. That means no shared walls and no neighbors upstairs, plus a yard to call your own. It's the perfect spot for morning coffee, a little garden, or just some fresh air.
Now let's talk about my other best feature: where I live. From my spot in Fort Worth, you can get almost anywhere in the Metroplex in about 30 minutes, whether that's work, dinner downtown, a game, or a weekend adventure. Everything's within reach, and you still get to come home to my quiet charm.
Whether you're buying your first home, looking for a place to grow, or ready to downsize to something easier to love, I'm move-in ready at $234,900 and happy to welcome you. Come see me soon. I think you'll feel right at home.
- Houzeo last checked: 8 minutes ago
- Listing updated: October 26, 2026 at 6:34 pm
- Listing Provided by: Shelby Harveaux | Real Broker, LLC (855) 450-0442
- Source: NTREIS MLS-TX | MLS#: 21412204

Property Details
Status
Active Under Contract
Type
Single Family Residence
No. of Stories
1
County
City
Neighborhood
Year Built
1987
HOA Fees
-
Finished Area
1,070 sqft
Lot Size
0.12 acre lot
Basement Area
- sqft
MLS Name
NTREIS MLS
MLS Number
21412204
MLS Status
ActiveUnderContract
Cumulative Days on Market
11

Continue Your Journey in App
Find your dream home, receive real-time updates, and many more!
Continue Your Journey in App
Find your dream home, receive real-time updates, and many more!
Location
Facts & Features
Rooms
Bedrooms & bathrooms
Bedrooms: 2
Bathrooms: 2
Bedroom
Level: First
Area: 180.00 Square Feet
Dimensions: 15 x 12
PrimaryBedroom
Level: First
Area: 143.00 Square Feet
Dimensions: 13 x 11
DiningRoom
Level: First
Area: 120.00 Square Feet
Dimensions: 12 x 10
Kitchen
Level: First
Area: 117.00 Square Feet
Dimensions: 13 x 9
LivingRoom
Level: First
Area: 300.00 Square Feet
Dimensions: 20 x 15
Interior
Flooring
Carpet, Ceramic Tile, Luxury Vinyl Plank
Interior Features
High Speed Internet, Vaulted Ceilings
Appliances
Dishwasher, Electric Range, Electric Water Heater, Disposal, Microwave
Sewer
Public Sewer
Heating
Central
Cooling
Central Air
Construction
Year Built
Year Built: 1987
Home type
Single Family Residence
Roof
Composition
Foundation Details
Slab
Architectural Style
Detached
Utilities & Energy
Utilities
Sewer Available, Separate Meters, Water Available
Parking Features
Driveway
Laundry Features
Washer Hookup, Dryer Hookup
Water Source
Public
Fireplace Features
Masonry, Wood Burning
Pool Features
None
Other Features
Subdivision Name
Sandy Ridge Estates
Price History
| Date | Event | Price |
|---|---|---|
10/26/2026 Source: | Contingent (Active Under Contract) | $234,900 $220/sqft |
10/15/2026 Source: | Listed for Sale | $234,900 $220/sqft |

Nearby Homes

Find Homes by Property Features in Fort Worth, TX

Based on information from the North Texas Real Estate Information Systems, Inc., through Oct 31, 2026, 02:00PM. Information is provided exclusively for consumers’ personal, non-commercial use. It may not be used for any purpose other than to identify prospective properties consumers may be interested in purchasing. Data is deemed reliable but is not guaranteed accurate. This website may not include listings or property addresses of sellers who have directed their listing brokers to withhold their listing or their property address from display on the Internet. ©2026 North Texas Real Estate Information Systems, Inc. All Rights Reserved.
 Advertising Broker: Michelle Brecker | Pathway To Home Realty
