- Overview
- Description
- Property Details
- Location
- Facts & Features
- Getting Around
- Nearby Homes

Street View
$1,500,000
Monthly Est:$7,466
 6 Beds
 5 Baths
2 full baths + 1 half bath
 5,777sqft
14375 Timber Trl, Larkspur, CO 80118
$1,500,000
$7,466/moEst:
Get Pre-Approved
Single Family Residence
Built in 2002
$-- HOA
2.23 acres lot
$260/sq.ft
Description
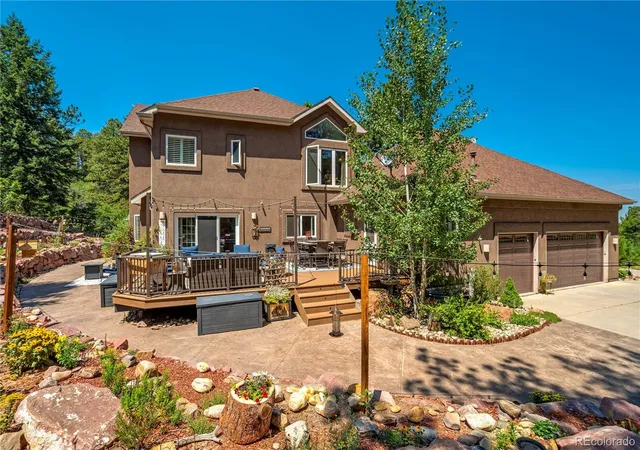
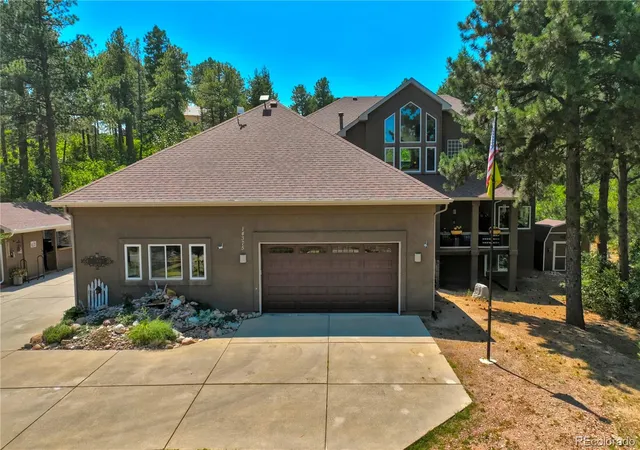
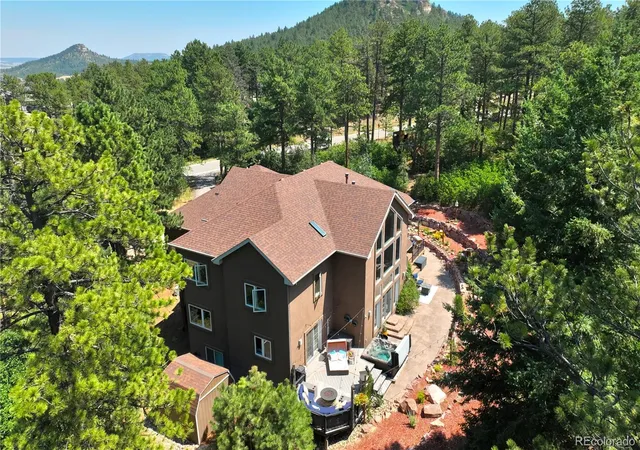
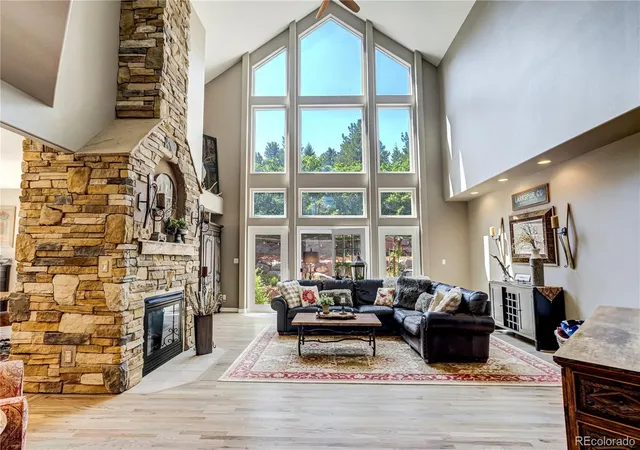
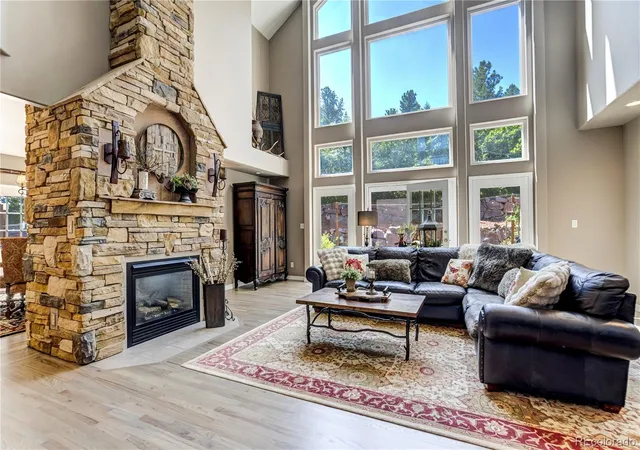
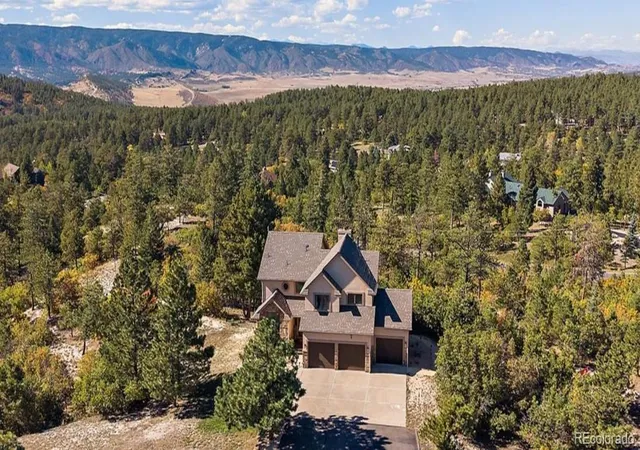
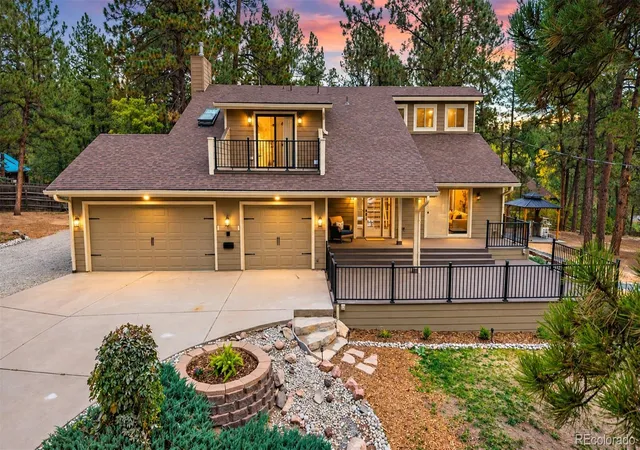
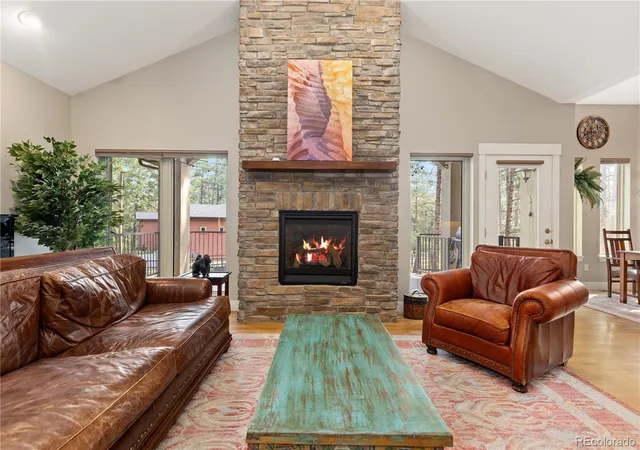
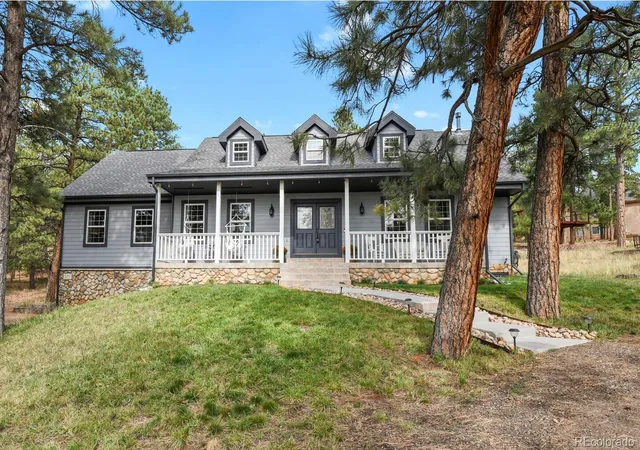
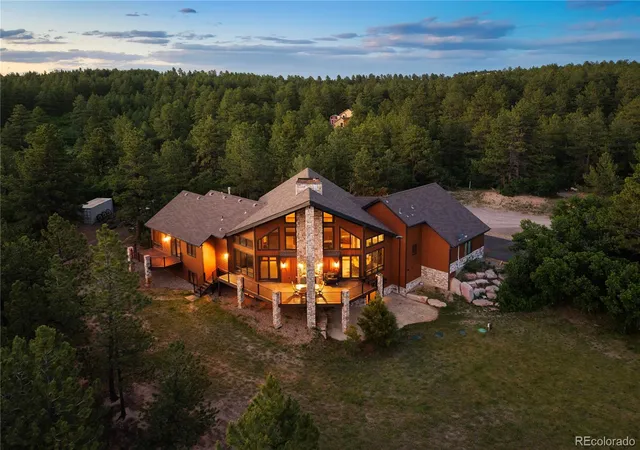
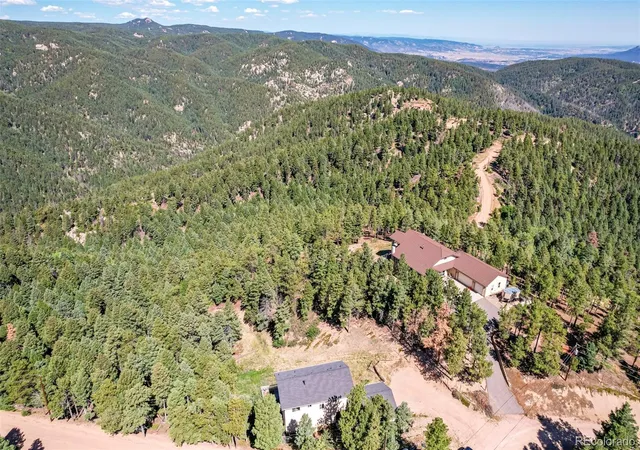
Over two acres in stunning Larkspur, this exceptional home is designed to draw you out into nature. With inviting living spaces both inside and out, beautiful grounds, and desired privacy- everyday life feels like a getaway. Start your morning on the newly rebuilt deck sipping coffee to the peaceful sounds of nature. Spend afternoons and evenings enjoying your park-like setting under an awe-inspiring Colorado sky. When it’s time to unwind, the hot tub is the perfect place to relax in the serenity of your surroundings. One of the property’s many unique features is a converted outbuilding transformed into the ultimate entertaining space. Perfect for summer gatherings, casual celebrations, game nights, or simple relaxation, this one-of-a-kind space adds another dimension. Inside, be greeted by the majestic floor to second level ceiling fireplace in the great room that's drenched with natural light. The designer kitchen boasts an open concept and other room sizes throughout offer exceptional flexibility. A recently finished basement give options to entertain, work, play, and accommodate overnight guests. The oversized, heated five car garage with separate basement access provides abundant space for all of your adventure equipment. What truly sets this property apart is how effortlessly everything comes together. This is more than a home but a lifestyle for relaxed mornings, long summer evenings, spontaneous gatherings for those who are experience centric There are homes you can appreciate in photos and homes you need to visit in person. Timber Trail is one of them. Schedule your exclusive showing and discover your own private Colorado retreat.
- Houzeo last checked: 8 hours ago
- Listing updated: October 9, 2026 at 7:06 pm
- Listing Provided by: Danielle Frisbie (719) 351-1793 , Alex Tanner | The Cutting Edge (719) 999-5067
- Source: DENVER (RE COLORADO) MLS-CO | MLS#: 2632202

Property Details
Status
Active
Type
Single Family Residence
No. of Stories
-
County
City
Neighborhood
--
Year Built
2002
HOA Fees
-
Finished Area
5,777 sqft
Lot Size
2.23 acres lot
Basement Area
- sqft
MLS Name
DENVER (RE COLORADO) MLS
MLS Number
2632202
MLS Status
Active
Days on Market
59

Continue Your Journey in App
Find your dream home, receive real-time updates, and many more!
Download App
Continue Your Journey in App
Find your dream home, receive real-time updates, and many more!
Location
Facts & Features
Rooms
Bedrooms & bathrooms
Bedrooms: 6
Bathrooms: 5
Bedroom
Level: Upper
Area: Square Feet
Dimensions: 340.00
Bedroom
Level: Upper
Area: Square Feet
Dimensions: 143.00
Bedroom
Level: Upper
Area: Square Feet
Dimensions: 168.00
Bedroom
Level: Basement
Area: Square Feet
Dimensions: 143.00
Bedroom
Level: Basement
Area: Square Feet
Dimensions: 180.00
Bedroom
Level: Main
Area: Square Feet
Dimensions: 208.00
Dining Room
Level: Main
Area: Square Feet
Dimensions: 130.00
Dining Room
Level: Main
Area: Square Feet
Dimensions: 156.00
Family Room
Level: Main
Area: Square Feet
Dimensions: 550.00
Kitchen
Level: Main
Area: Square Feet
Dimensions: 270.00
Laundry
Level: Main
Area: Square Feet
Dimensions: 112.00
Living Room
Level: Main
Area: Square Feet
Dimensions: 288.00
Living Room
Level: Basement
Area: Square Feet
Dimensions: 1080.00
Loft
Level: Upper
Area: Square Feet
Dimensions: 136.00
Bathroom Half
Level: Main
Bathroom Three Quarter
Level: Main
Bathroom Full
Level: Upper
Bathroom Full
Level: Upper
Bathroom Three Quarter
Level: Basement
Interior
Flooring
Carpet, Tile, Wood
Window Features
Double Pane Windows
Heating
Forced Air
Sewer
Septic Tank
Interior Features
Breakfast Bar, Built In Features, Ceiling Fan(s), Eat In Kitchen, Five Piece Bath, Granite Counters, High Ceilings, In Law Floorplan, Kitchen Island, Open Floorplan, Primary Suite, Hot Tub, Vaulted Ceiling(s), Walk In Closet(s), Wet Bar
Appliances
Bar Fridge, Cooktop, Dishwasher, Disposal, Double Oven, Dryer, Freezer, Gas Water Heater, Microwave, Refrigerator, Washer, Wine Cooler
Exterior Features
Barbecue, Garden, Lighting, Private Yard, Spa/hot Tub
Cooling
Other
Construction
Year Built
Year Built: 2002
Home type
Single Family Residence
Roof
Composition
Construction Materials
Stucco
Utilities & Energy
Utilities
Cable Available, Electricity Available, Natural Gas Available, Phone Available
Basement
Finished
Fireplace Features
Family Room, Gas, Kitchen
Parking Features
Heated Garage, Oversized
Water Source
Well
Other Features
Subdivision Name
Spruce Mountain Estates
Lot Features
Landscaped, Many Trees
Patio And Porch Features
Covered, Deck, Front Porch
Price History
| Date | Event | Price |
|---|---|---|
08/13/2026 Source: | Listed for Sale | $1,575,000 +5.00% $304/sqft |
08/13/2026 Source: | Price Increased | $1,500,000 +140.00% $289/sqft |
10/20/2017 Source: | Sold | $625,000 $120/sqft |

Nearby Homes
Find Homes by Property Features in Larkspur, CO

Based on information from REcolorado®, Inc.through Oct 12, 2026, 10:30AM. Not all properties were listed and/or closed by Company. This representation is based in whole or in part on content supplied by REcolorado®, Inc. REcolorado®, Inc. does not guarantee nor is it in any way responsible for its accuracy. Content maintained by REcolorado®, Inc. may not reflect all real estate activity in the market. Some IDX listings have been excluded from this website. Any use search of data on the website, other than by a consumer looking to purchase real estate, is prohibited. If Houzeo suspect “scraping” of the data has occurred, the suspicion and any evidence will be reported to the MLS. IDX information is provided exclusively for consumers' personal non-commercial use. It may not be used for any purpose other than to identify prospective properties consumers may be interested in purchasing. The data is deemed reliable but is not guaranteed by REcolorado®. The use of the IDX Data may be subject to an end user license agreement prescribed by REcolorado® as amended from time to time.
Based on information submitted to the MLS GRID as of Oct 12, 2026, 10:30AM. All data is obtained from various sources and may not have been verified by broker or MLS GRID. Supplied Open House information is subject to change without notice. All information should be independently reviewed and verified for accuracy. Properties may or may not be listed by the office/agent presenting the information. ©2026 REcolorado®, Inc. All Rights Reserved.
 Advertising Broker: Albert Gollas | Gollas and Company, Inc.