- Overview
- Description
- Property Details
- Location
- HOA Management
- Facts & Features
- Getting Around
- Nearby Homes
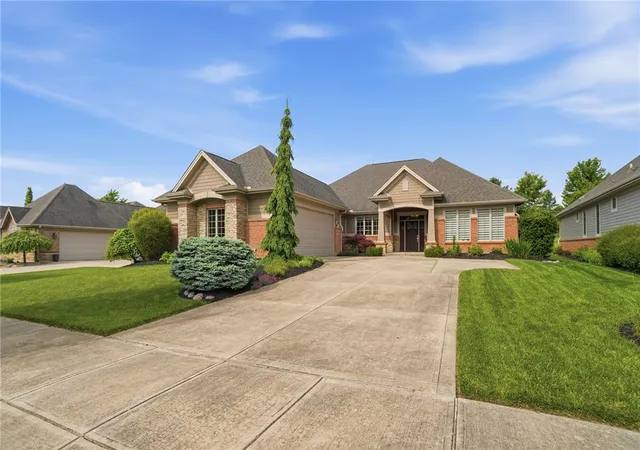
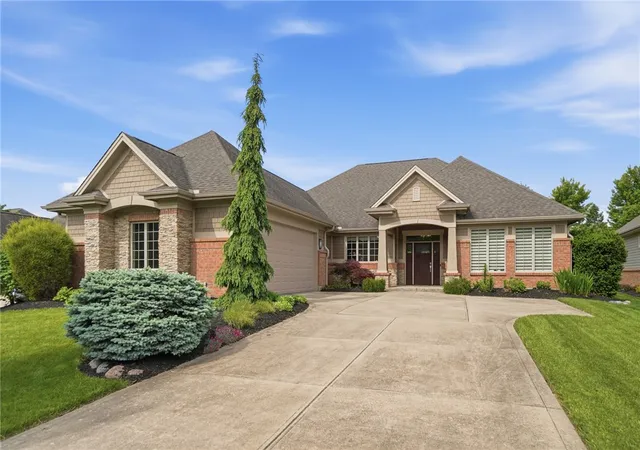
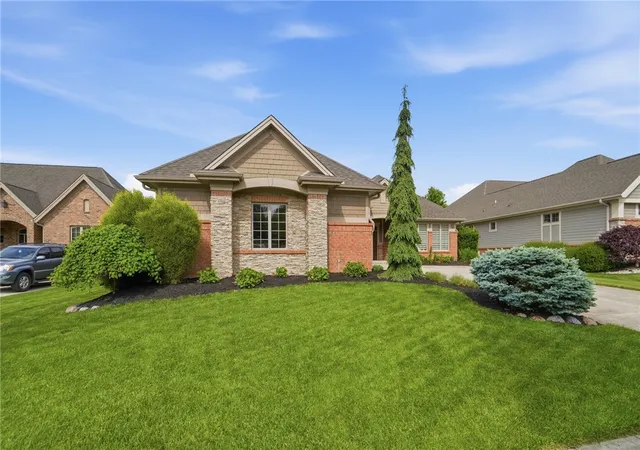
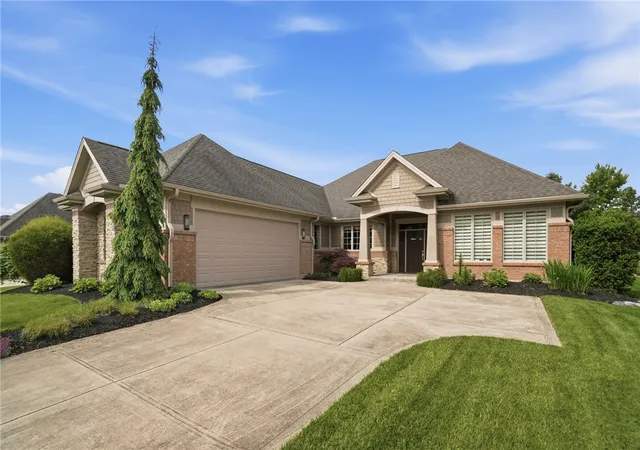
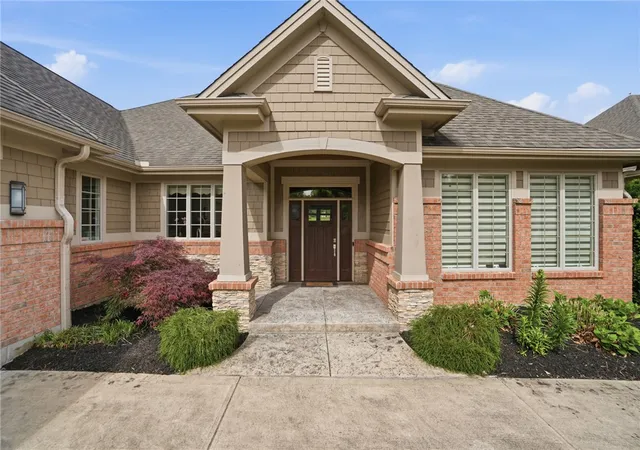

Street View
$594,900
Monthly Est:$2,961
 3 Beds
 3 Baths
2 full baths + 1 half bath
 2,687sqft
1439 Champions Way, Xenia, OH 45385
$594,900
$2,961/moEst:
Get Pre-Approved
Single Family Residence
Built in 2013
$150/mo HOA
13,090 sqft lot
$221/sq.ft
Description
Stunning G.A. White masterpiece and was the builder’s personal residence loaded with exceptional upgrades, custom finishes, and luxury details throughout! This gorgeous 2,700 SF ranch perfectly exemplifies today’s highly desired open concept living with an incredible split-bedroom floor plan. From the moment you enter, you’ll immediately notice the unique ceiling treatments, designer lighting, upscale finishes, and beautiful flooring that set this home apart from the ordinary.The impressive great rm features a dramatic slate fireplace surround accented by floating cabinetry and seamlessly opens into the dining area and chef’s dream kitchen, creating the perfect space for entertaining. Ideally positioned at the front of the home, the kitchen showcases a massive 9’ island with wine cooler and bar seating, gorgeous granite countertops, gas range, sleek range hood, premium appliances, and abundant cabinetry. A brand-new refrigerator has also recently been added. The primary suite is privately situated away from the secondary bedrooms, offers a luxurious retreat with spa-like amenities. The bathroom includes touch-screen shower controls, a relaxing Vibracoustic soaking tub, upscale finishes, and designed for relaxation. The two spacious bdrms share a well appointed Jack-and-Jill bathroom, offering ideal separation & privacy. A dedicated study located off the entry provides the perfect work-from-home space. Step outside to your own private rear yard oasis and exceptional outdoor living space featuring a covered patio with a gorgeous poplar ceiling, gas hookup for grilling, A/V capability, and added solar lighting. Additional recent updates include-water heater, custom curtains and blinds. This truly one-of-a-kind luxury ranch offers incredible craftsmanship,, high-end amenities, and an unbeatable combination of indoor and outdoor living.
- Houzeo last checked: 1 hour ago
- Listing updated: July 7, 2026 at 5:58 pm
- Listing Provided by: Lisa Nishwitz (937) 266-3440 | Coldwell Banker Heritage (937) 890-2200
- Source: Dayton Realtors MLS-OH | MLS#: 958413

Property Details
Status
Active Under Contract
Type
Single Family Residence
No. of Stories
1
County
City
Neighborhood
--
Year Built
2013
HOA Fees
$150/mo
Finished Area
2,687 sqft
Lot Size
13,090 sqft lot
Basement Area
- sqft
MLS Name
Dayton Realtors MLS
MLS Number
958413
MLS Status
ActiveUnderContract
Days on Market
156

Continue Your Journey in App
Find your dream home, receive real-time updates, and many more!
Download App
Continue Your Journey in App
Find your dream home, receive real-time updates, and many more!
Location
HOA Management
N/A
HOA Fees
$150/ Monthly
Amenities
 Amenities and services may be covered by one or multiple associations and service providers.
 Park Playground
 Bike Trails
 Club House
 Pools
FitnessFacility
Disclaimer: Amenities are based on third-party information and may vary; buyers must independently verify all amenities, as information is deemed reliable but not guaranteed.
Facts & Features
Rooms
Bedrooms & bathrooms
Bedrooms: 3
Bathrooms: 3
UtilityRoom
Level: Main
Area: 63.00 Square Feet
Dimensions: 9 x 7
Bedroom
Level: Main
Area: 156.00 Square Feet
Dimensions: 13 x 12
Bedroom
Level: Main
Area: 165.00 Square Feet
Dimensions: 15 x 11
PrimaryBedroom
Level: Main
Area: 224.00 Square Feet
Dimensions: 16 x 14
Office
Level: Main
Area: 168.00 Square Feet
Dimensions: 14 x 12
GreatRoom
Level: Main
Area: 360.00 Square Feet
Dimensions: 24 x 15
DiningRoom
Level: Main
Area: 120.00 Square Feet
Dimensions: 12 x 10
Kitchen
Level: Main
Area: 198.00 Square Feet
Dimensions: 18 x 11
EntryFoyer
Level: Main
Area: 64.00 Square Feet
Dimensions: 8 x 8
Interior
Cooling
Central Air
Exterior Features
Sprinkler Irrigation, Porch, Patio
Interior Features
Ceiling Fans, Granite Counters, High Speed Internet, Jetted Tub, Kitchen Island, Kitchen Family Room Combo, Walk In Closets
Heating
Forced Air, Natural Gas
Appliances
Dishwasher, Disposal, Microwave, Range, Refrigerator, Wine Cooler, Gas Water Heater, Humidifier
Construction
Year Built
Year Built: 2013
Home type
Single Family Residence
Construction Materials
Brick, Stone
Foundation Details
Slab
Utilities & Energy
Fireplace Features
One, Gas, Glass Doors
Water Source
Public
Parking Features
Attached, Garage, Two Car Garage, Garage Door Opener, Storage
Association Amenities
Trails
Security Features
Smoke Detectors
Utilities
Natural Gas Available, Sewer Available, Water Available, Cable Available
Other Features
Patio And Porch Features
Patio, Porch
Subdivision Name
Liberty Hill/stonehill Village
Price History
| Date | Event | Price |
|---|---|---|
07/07/2026 Source: | Contingent (Active Under Contract) | $594,900 $221/sqft |
06/23/2026 Source: | Price Decreased | $594,900 -2.46% $221/sqft |
06/02/2026 Source: | Price Decreased | $609,900 -6.15% $227/sqft |
05/16/2026 Source: | Price Increased | $649,900 +6.56% $242/sqft |
05/16/2026 Source: | Listed for Sale | $609,900 $227/sqft |

Nearby Homes


Find Homes by Property Features in Xenia, OH
Nearby New Homes For Sale
Nearby Pre-Owned Homes For Sale

Based on information from Dayton Realtors® MLS through Oct 20, 2026, 04:45PM. Information is provided exclusively for consumers’ personal, non-commercial use, that it may not be used for any purpose other than to identify prospective properties consumers may be interested in purchasing. The data is deemed reliable but is not guaranteed accurate by the MLS. The MLS may, at its discretion, require use of other disclaimers as necessary to protect participants and/or the MLS from liability. This website may not include listings or property addresses of sellers who have directed their listing brokers to withhold their listing or their property address from display on the Internet. © 2026 Dayton Area Board of Realtors®, Inc. All rights reserved.
 Advertising Broker: Nicholas Huscroft | Chosen Realty
