- Overview
- Description
- Property Details
- Location
- Facts & Features
- Getting Around
- Nearby Homes



$1,348,979
Monthly Est:$6,714
 4 Beds
 4 Baths
3 full baths + 1 half bath
 2,645sqft
1439 Junior Dr, Dallas, TX 75208
$1,348,979
$6,714/moEst:
Get Pre-Approved
Single Family Residence
Built in 1947
$-- HOA
0.16 acre lot
$510/sq.ft
Description
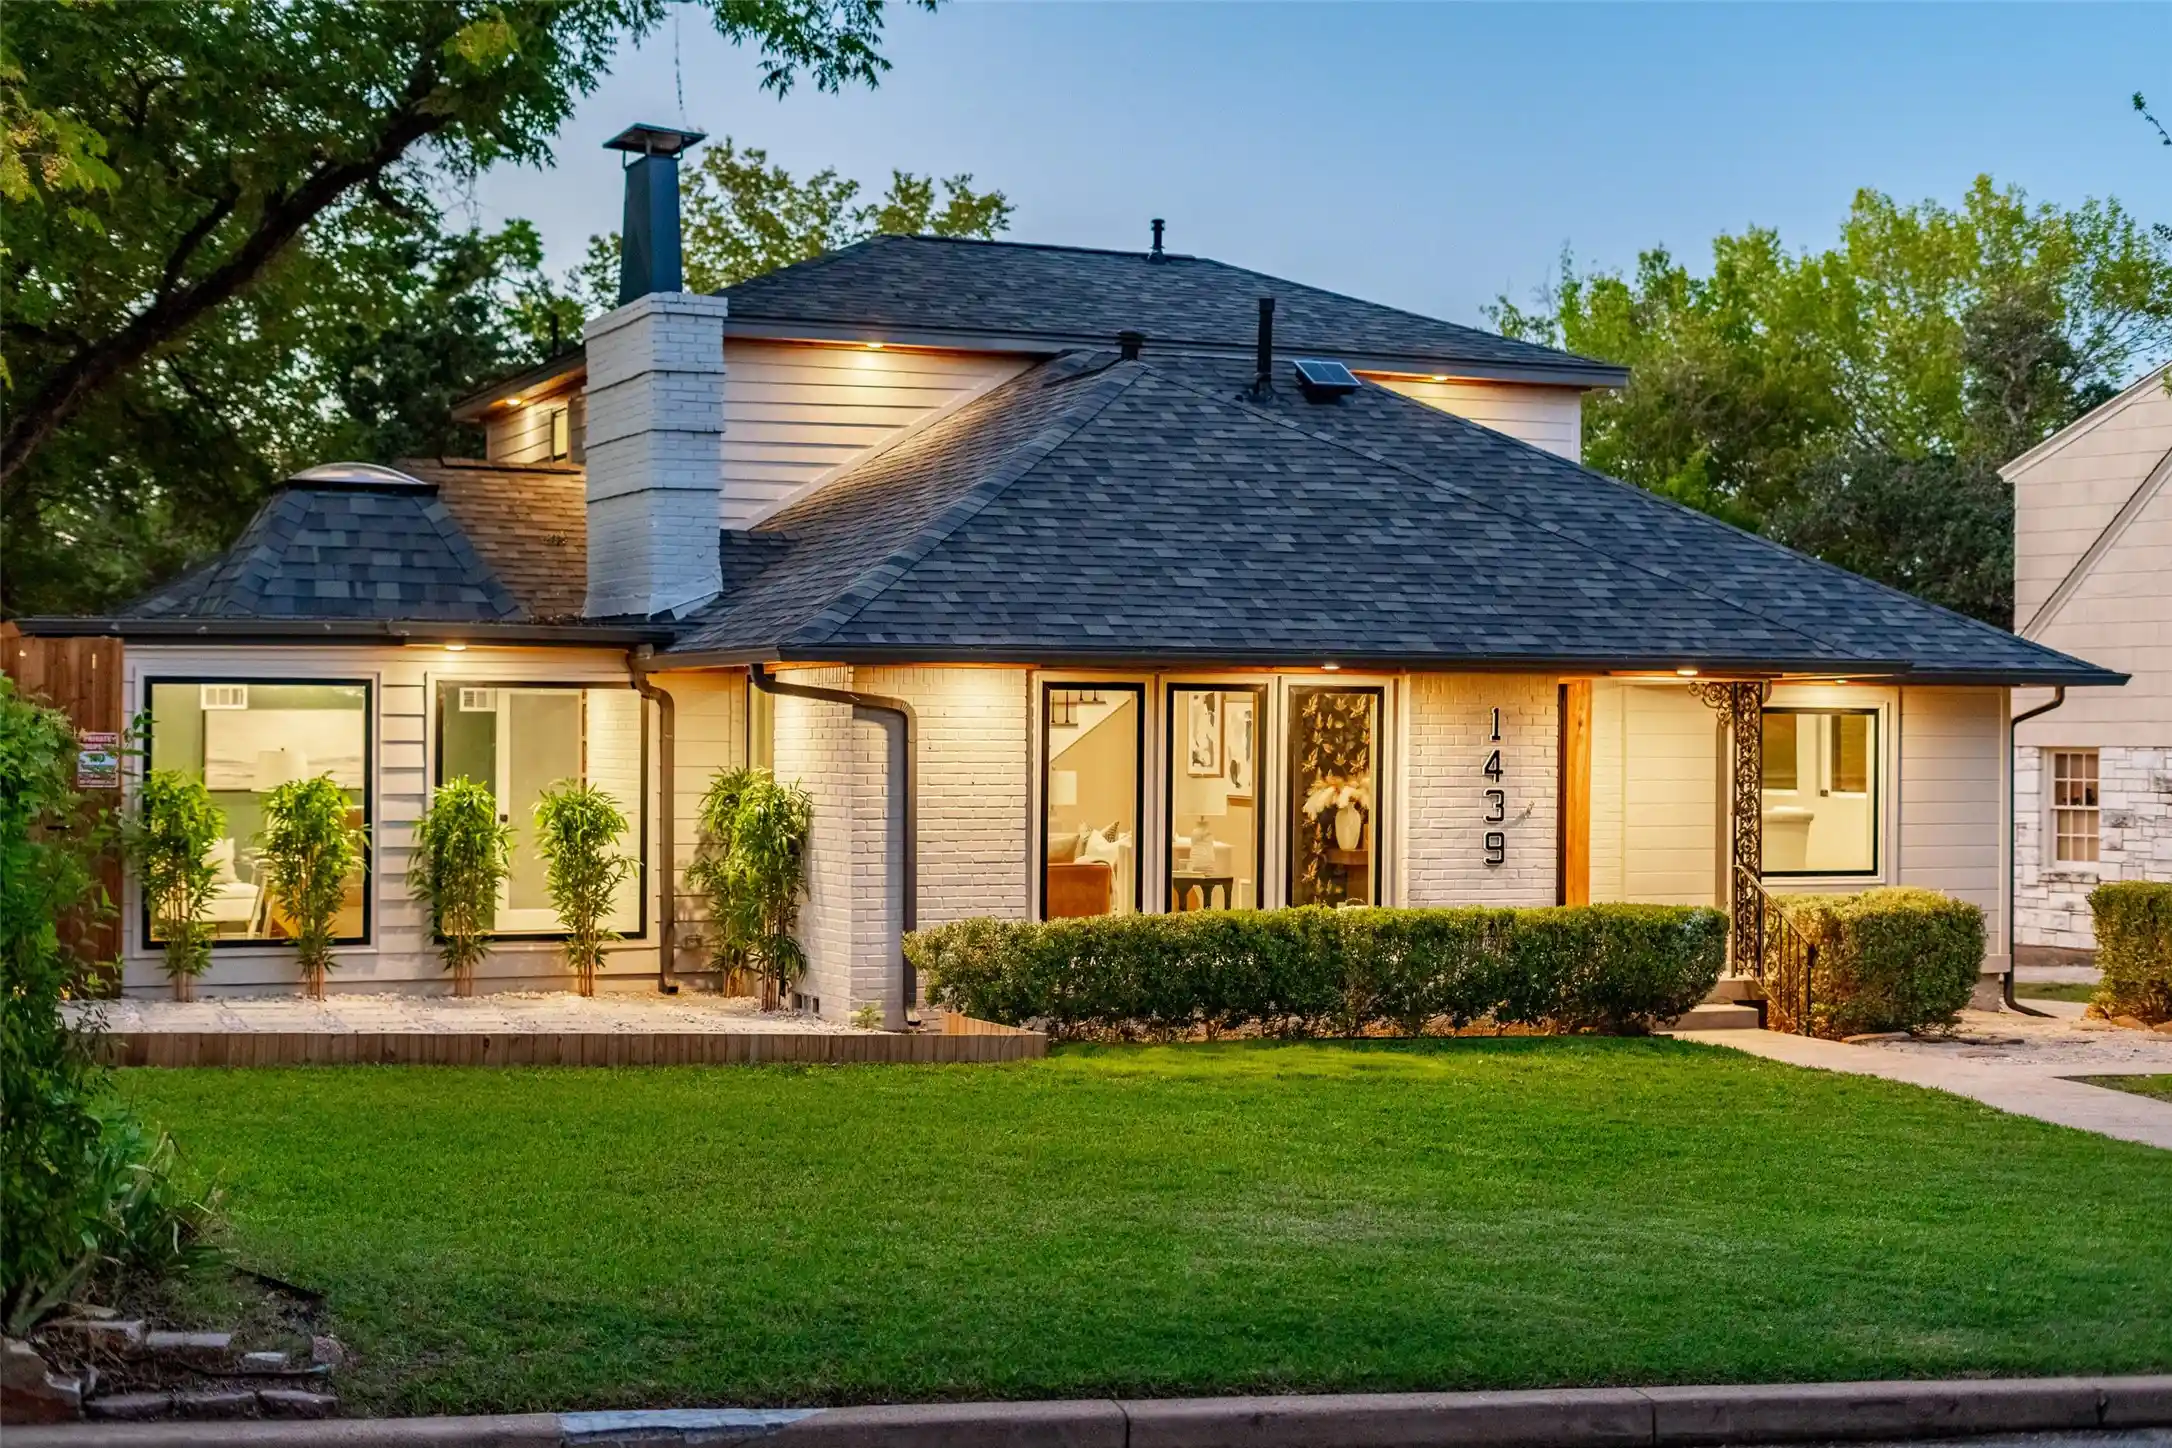
Beautifully renovated 4 bed, 3.5 bath home perched on an elevated lot in East Kessler Park with downtown Dallas skyline views from the front yard. Surrounded by rolling hills and mature trees, this 2-level home combines extensive interior and exterior upgrades with convenient access to Bishop Arts, Trinity Groves and downtown Dallas. The flexible layout includes a downstairs setup suitable for a second primary bedroom or mother-in-law accommodations. The renovation includes all-new electrical, all-new plumbing and all-new light fixtures throughout. New marble and engineered wood flooring complement new custom cabinetry, new quartzite countertops and new appliances. Additional improvements include new windows, new interior doors, new exterior doors, new drywall and texture, plus fresh interior and exterior paint as well as a wet bar added to the laundry room! A new HVAC system was added, new tankless water heater and new whole-home water filtration system further enhance everyday comfort and functionality. From the kitchen cabinetry and stone surfaces to the doors, lighting and flooring, the updates carry throughout the home. Extensive improvements to the electrical, plumbing, heating and cooling systems complement the cosmetic renovation.
Outside, a new deck provides space to relax or entertain, while new backyard landscaping and a new fence enhance the outdoor setting. The deck extends the living experience outdoors, with the landscaped backyard and surrounding trees creating a comfortable setting for gatherings. New fascia and a new garage door complete the exterior improvements, with an oversized garage offering additional room for parking and storage. Set high on the lot and backing to a canopy of trees, this extensively updated home offers privacy, modern finishes and a desirable location in one of Oak Cliff’s most sought-after neighborhoods. This home won't last long, book your tour today!
- Houzeo last checked: 6 hours ago
- Listing updated: October 28, 2026 at 8:05 pm
- Listing Provided by: Adam Moore (832) 340-3986 | OnwardTX Real Estate Advisors (903) 624-1474
- Source: NTREIS MLS-TX | MLS#: 21408497

Property Details
Status
Active
Type
Single Family Residence
No. of Stories
2
County
City
Neighborhood
Year Built
1947
HOA Fees
-
Finished Area
2,645 sqft
Lot Size
0.16 acre lot
Basement Area
- sqft
MLS Name
NTREIS MLS
MLS Number
21408497
MLS Status
Active
Cumulative Days on Market
18
Open House

Continue Your Journey in App
Find your dream home, receive real-time updates, and many more!
Continue Your Journey in App
Find your dream home, receive real-time updates, and many more!
Location
Facts & Features
Rooms
Bedrooms & bathrooms
Bedrooms: 4
Bathrooms: 4
Laundry
Level: First
Area: 50.00 Square Feet
Dimensions: 5 x 10
Bedroom
Level: Second
Area: 170.00 Square Feet
Dimensions: 17 x 10
Bedroom
Level: Second
Area: 154.00 Square Feet
Dimensions: 14 x 11
Bedroom
Level: First
Area: 165.00 Square Feet
Dimensions: 15 x 11
PrimaryBedroom
Level: First
Area: 195.00 Square Feet
Dimensions: 15 x 13
Office
Level: First
Area: 144.00 Square Feet
Dimensions: 12 x 12
Kitchen
Level: First
Area: 182.00 Square Feet
Dimensions: 14 x 13
DiningRoom
Level: First
Area: 121.00 Square Feet
Dimensions: 11 x 11
LivingRoom
Level: First
Area: 315.00 Square Feet
Dimensions: 21 x 15
Interior
Window Features
Window Coverings
Flooring
Combination, Luxury Vinyl Plank, Marble
Exterior Features
Private Yard, Rain Gutters
Heating
Central, Natural Gas, Zoned
Interior Features
Decorative Designer Lighting Fixtures, Double Vanity, High Speed Internet, In Law Floorplan, Kitchen Island, Multiple Master Suites, Open Floorplan, Pantry, Cable Tv, Natural Woodwork
Sewer
Public Sewer
Cooling
Central Air, Ceiling Fans, Zoned
Appliances
Dishwasher, Gas Cooktop, Disposal, Gas Oven, Microwave, Wine Cooler
Construction
Year Built
Year Built: 1947
Home type
Single Family Residence
Architectural Style
Detached
Property Condition
Resale
Construction Materials
Brick
Roof
Composition, Shingle
Foundation Details
Pillar Post Pier
Utilities & Energy
Water Source
Public
Fireplace Features
Gas
Utilities
Electricity Connected, Natural Gas Available, Sewer Available, Separate Meters, Water Available, Cable Available
Parking Features
Driveway, Garage
Laundry Features
Laundry In Utility Room
Pool Features
None
Security Features
Carbon Monoxide Detectors, Fire Alarm, Smoke Detectors
Other Features
Lot Features
Few Trees
Subdivision Name
East Kessler
Patio And Porch Features
Deck, Front Porch, Patio
Price History
| Date | Event | Price |
|---|---|---|
10/12/2026 Source: | Listed for Sale | $1,348,979 -3.57% $510/sqft |
10/12/2026 Source: | Price Increased | $1,398,979 +99.85% $529/sqft |
06/01/2026 Source: | Sold | $700,000 $265/sqft |
05/21/2026 Source: | Pending | $700,000 $265/sqft |
05/06/2026 Source: | Contingent (Active Under Contract) | $700,000 $265/sqft |

Show more
Nearby Homes



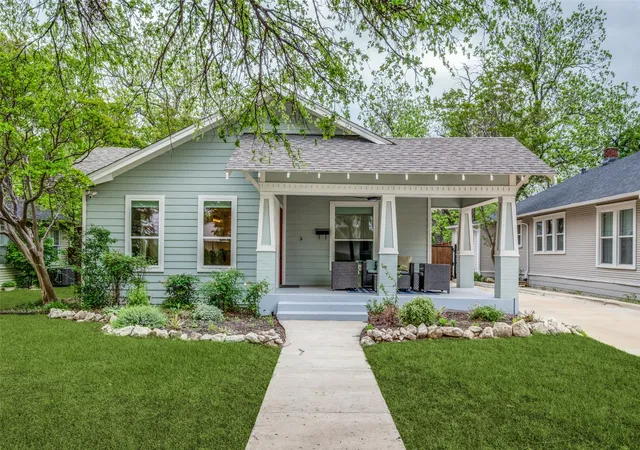
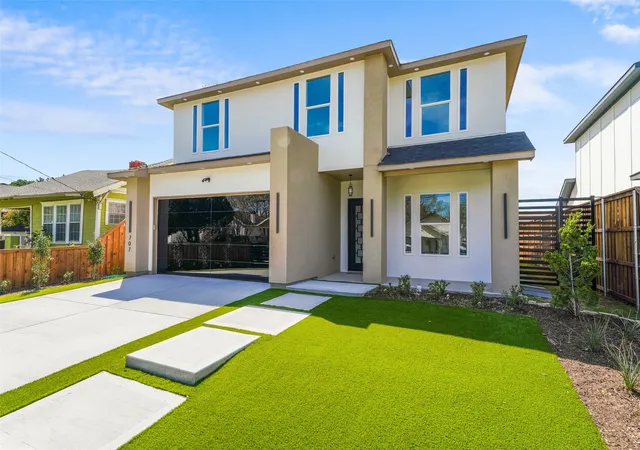
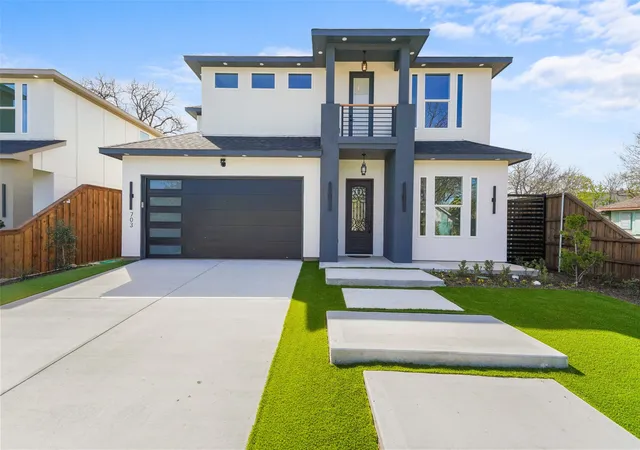

Find Homes by Property Features in Dallas, TX
Nearby New Homes For Sale

Based on information from the North Texas Real Estate Information Systems, Inc., through Oct 29, 2026, 06:30AM. Information is provided exclusively for consumers’ personal, non-commercial use. It may not be used for any purpose other than to identify prospective properties consumers may be interested in purchasing. Data is deemed reliable but is not guaranteed accurate. This website may not include listings or property addresses of sellers who have directed their listing brokers to withhold their listing or their property address from display on the Internet. ©2026 North Texas Real Estate Information Systems, Inc. All Rights Reserved.
 Advertising Broker: Michelle Brecker | Pathway To Home Realty
