- Overview
- Description
- Property Details
- Location
- Facts & Features
- Getting Around
- Nearby Homes



$699,000
Monthly Est:$3,479
 3 Beds
 3 Baths
2 full baths + 1 half bath
 1,564sqft
734 N Montclair Ave, Dallas, TX 75208
$699,000
$3,479/moEst:
Get Pre-Approved
Single Family Residence
Built in 1922
$-- HOA
7,448 sqft lot
$447/sq.ft
Description
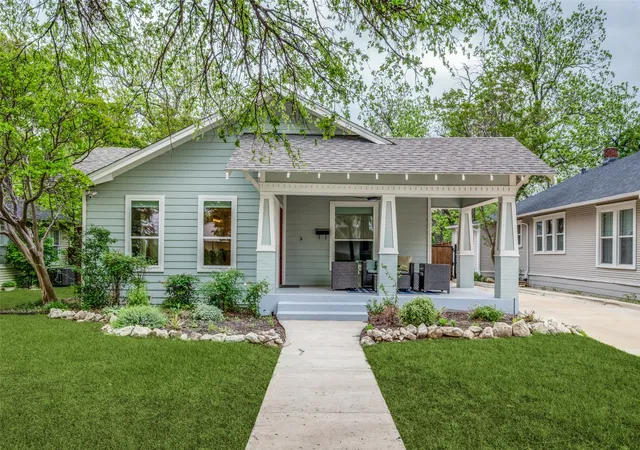
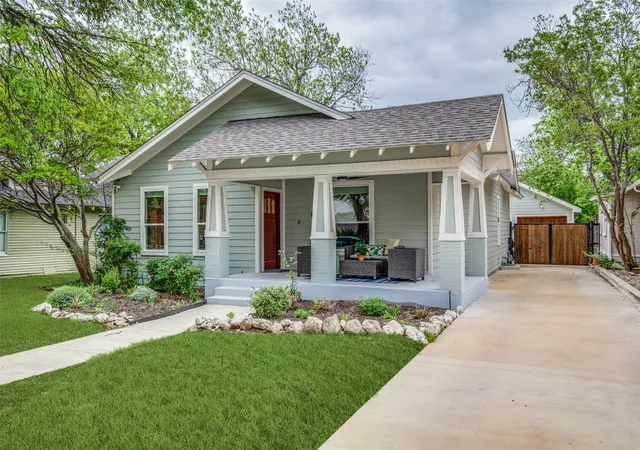
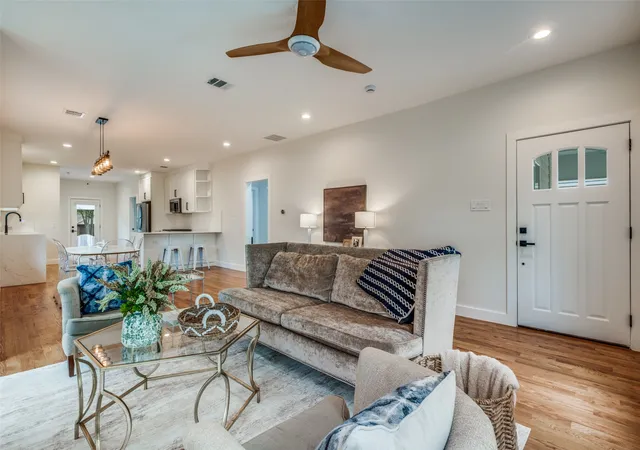
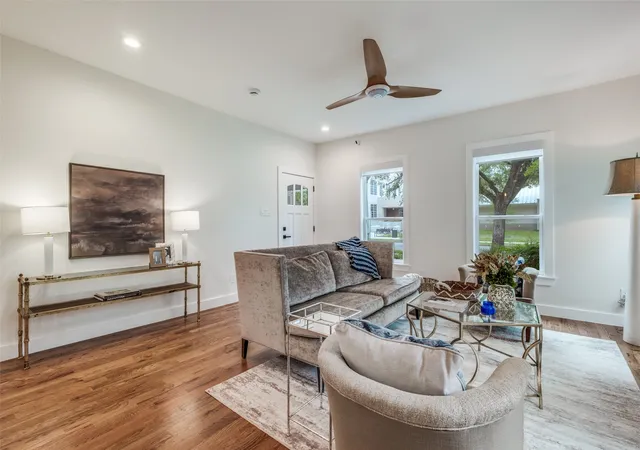
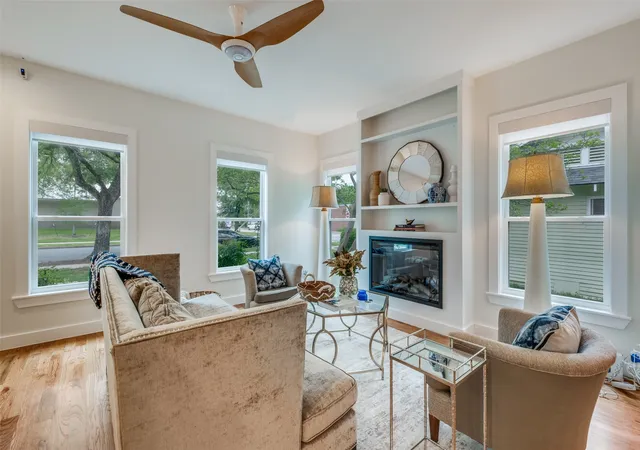
Set within the highly sought after Kings Highway Conservation District, 734 N. Montclair is a thoughtfully reimagined Craftsman blending timeless character with elevated, design forward living. This beautifully updated home showcases top tier finish outs, warm hardwood flooring, custom millwork, and tailored built ins that enhance both function and style. Natural light fills the interior, highlighting clean lines and a refined, cohesive aesthetic. Custom window treatments and designer touches throughout create a sophisticated yet comfortable environment. The kitchen serves as the heart of the home, featuring a Wolf range, granite countertops, and custom cabinetry, perfectly suited for both everyday living and entertaining. The layout has been expanded to offer generous living spaces while maintaining a seamless flow. Both bathrooms have been updated with a modern sensibility, and improvements behind the walls, including updated electrical, provide added peace of mind. Step outside to an expansive deck overlooking a spacious backyard, ideal for entertaining or relaxing. A detached two car garage adds convenience and flexibility. Ideally located near Stevens Park Golf Course, Twelve Hills Nature Preserve, and just minutes from Bishop Arts. Families will appreciate proximity to highly rated Rosemont Elementary, offering a dual language program and a recent $14.1 million renovation. Enjoy walkability to neighborhood parks and local amenities while being tucked into one of Oak Cliff’s most established communities. This home qualifies for a $5,000 buyer credit through a preferred lender. A home where thoughtful design meets everyday living, creating a space that feels as good as it looks.
- Houzeo last checked: 10 minutes ago
- Listing updated: July 23, 2026 at 8:33 pm
- Listing Provided by: Crystal Gonzalez | Compass RE Texas, LLC. (214) 814-8100
- Source: NTREIS MLS-TX | MLS#: 21234026

Property Details
Status
Active
Type
Single Family Residence
No. of Stories
1
County
City
Neighborhood
Year Built
1922
HOA Fees
-
Finished Area
1,564 sqft
Lot Size
7,448 sqft lot
Basement Area
- sqft
MLS Name
NTREIS MLS
MLS Number
21234026
MLS Status
Active
Cumulative Days on Market
97

Continue Your Journey in App
Find your dream home, receive real-time updates, and many more!
Download App
Continue Your Journey in App
Find your dream home, receive real-time updates, and many more!
Location
Facts & Features
Rooms
Bedrooms & bathrooms
Bedrooms: 3
Bathrooms: 3
FullBath
Level: First
Area: 77.00 Square Feet
Dimensions: 11 x 7
PrimaryBathroom
Level: First
Area: 44.00 Square Feet
Dimensions: 11 x 4
Bedroom
Level: First
Area: 169.00 Square Feet
Dimensions: 13 x 13
Bedroom
Level: First
Area: 210.00 Square Feet
Dimensions: 15 x 14
PrimaryBedroom
Level: First
Area: 168.00 Square Feet
Dimensions: 14 x 12
Laundry
Level: First
Area: 45.00 Square Feet
Dimensions: 9 x 5
HalfBath
Level: First
Area: 30.00 Square Feet
Dimensions: 6 x 5
Kitchen
Level: First
Area: 196.00 Square Feet
Dimensions: 14 x 14
DiningRoom
Level: First
Area: 196.00 Square Feet
Dimensions: 14 x 14
LivingRoom
Level: First
Area: 208.00 Square Feet
Dimensions: 16 x 13
Interior
Sewer
Public Sewer
Interior Features
Built In Features, Decorative Designer Lighting Fixtures, Eat In Kitchen, Granite Counters, Kitchen Island, Open Floorplan, Cable Tv, Wired For Sound
Appliances
Built In Gas Range, Dishwasher, Gas Cooktop, Disposal, Microwave, Refrigerator, Tankless Water Heater
Flooring
Hardwood, Tile
Cooling
Central Air
Heating
Central, Energy Star Qualified Equipment
Construction
Year Built
Year Built: 1922
Home type
Single Family Residence
Architectural Style
Detached, Historic Antique
Construction Materials
Wood Siding
Roof
Composition
Utilities & Energy
Parking Features
Driveway, Electric Gate, Garage
Fireplace Features
Decorative
Pool Features
None
Water Source
Public
Laundry Features
Electric Dryer Hookup, Laundry In Utility Room
Utilities
Sewer Available, Water Available, Cable Available
Security Features
Smoke Detectors, Wireless
Other Features
Subdivision Name
Oak Cliff Annex
Price History
| Date | Event | Price |
|---|---|---|
07/20/2026 Source: | Listed for Sale | $699,000 $447/sqft |
07/16/2026 Source: | Contingent (Active Under Contract) | $699,000 +14615.79% $447/sqft |
06/03/2026 Source: | Price Decreased | $4,750 -99.32% $3/sqft |
06/02/2026 Source: | Price Decreased | $699,000 -4.25% $447/sqft |
05/09/2026 Source: | Price Decreased | $730,000 -7.01% $467/sqft |

Show more
Nearby Homes


Find Homes by Property Features in Dallas, TX
Nearby New Homes For Sale

Based on information from the North Texas Real Estate Information Systems, Inc., through Oct 10, 2026, 09:45PM. Information is provided exclusively for consumers’ personal, non-commercial use. It may not be used for any purpose other than to identify prospective properties consumers may be interested in purchasing. Data is deemed reliable but is not guaranteed accurate. This website may not include listings or property addresses of sellers who have directed their listing brokers to withhold their listing or their property address from display on the Internet. ©2026 North Texas Real Estate Information Systems, Inc. All Rights Reserved.
 Advertising Broker: Michelle Brecker | Pathway To Home Realty