The Greene Realty
Powered by 
- 0
- 7
- Overview
- Description
- Property Details
- Location
- Facts & Features
- Getting Around
- Nearby Homes

Street View
$579,900
Monthly Est:$2,886
 3 Beds
 2 Baths
2 full baths
 1,813sqft
144 Baldwin St, Leicester, MA 01524
$579,900
$2,886/moEst:
Get Pre-Approved
Single Family Residence
Built in 1988
$-- HOA
0.83 acre lot
$320/sq.ft
Description
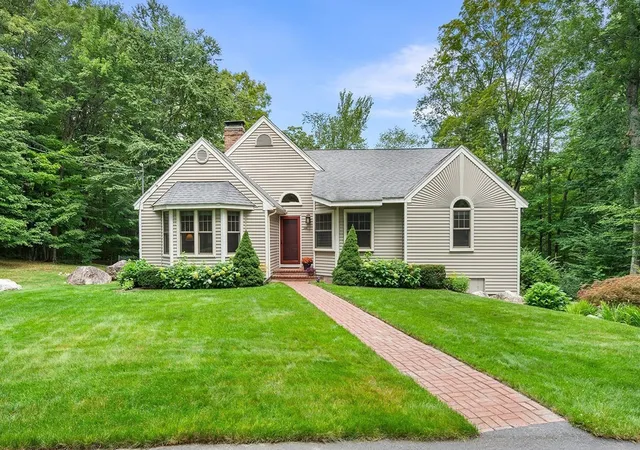
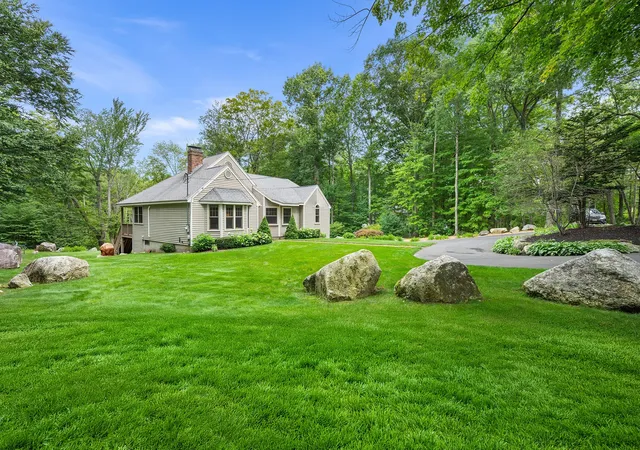
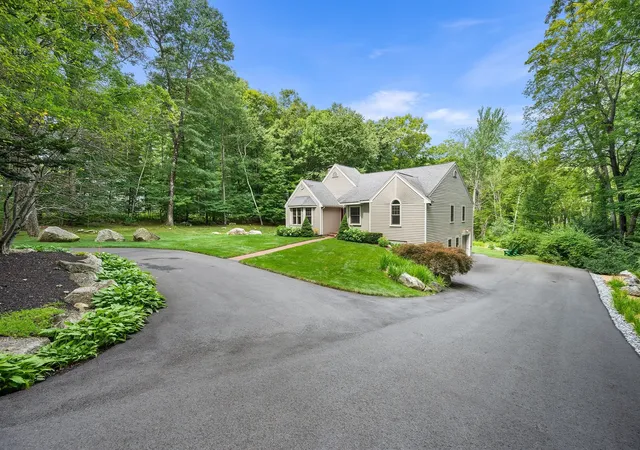
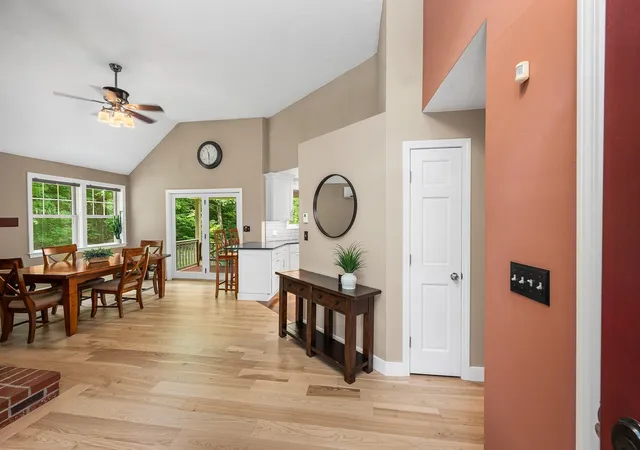
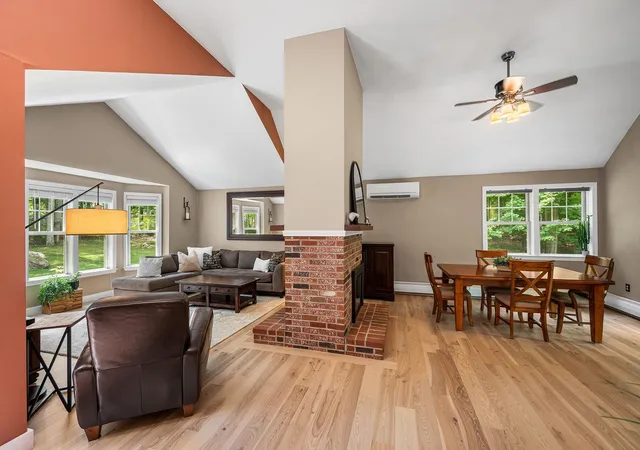
OFFER DEADLINE MONDAY 9/14 @ 4:00! Welcome to your own private oasis! This beautifully maintained and updated three bedroom one-level home offers a unique, inviting design with distinctive angles, cathedral ceilings, abundant natural light, and an exceptional open-concept flow. The cozy front living room features a stunning two-sided center fireplace with pellet stove insert, flowing seamlessly into the dining area with access to the covered back deck and private yard. The bright gorgeous kitchen (redone in 2020) features shaker cabinetry with crown moulding to the ceiling, quartz countertops, subway tile backsplash, stainless appliances, and a unique work nook overlooking the backyard. New wide plank ash flooring graces the main living areas and continues into the bedrooms. The spacious primary suite boasts a cathedral ceiling and a luxurious private bath with walk-in shower, corner Jacuzzi tub, and walk-in closet. Two additional bedrooms and a recently upgraded full bathroom complete this level. The walk-out basement offers a finished room currently used as a gym and laundry, with abundant additional space for storage or future finishing. Major updates include roof (2010), Marvin windows (2013), furnace (2018) and indirect hot water tank (2009), mini-split and portable generator with generator inlet (2020), paved driveway (2024), and BRAND NEW SEPTIC. Other bonuses include a reverse osmosis water system, a one-car garage with generous storage for all your exterior maintenance equipment, and a fenced area in the expansive yard for pets or play. Located in desirable southern Leicester near Stiles Reservoir, the Charlton line, and under 15 minutes to the Mass Pike. Priced well below a recent appraisal value of $595,000 done this June! A truly special home that feels like a vacation retreat!
- Houzeo last checked: 8 minutes ago
- Listing updated: September 29, 2026 at 7:30 am
- Listing Provided by: Jill Bailey (774) 364-1882 | Redfin Corp. (617) 340-7803
- Source: MLS Property Information Network-MA | MLS#: 73572886

Property Details
Status
Pending
Type
Single Family Residence
No. of Stories
-
County
City
Neighborhood
--
Year Built
1988
HOA Fees
-
Finished Area
1,813 sqft
Lot Size
0.83 acre lot
Basement Area
- sqft
MLS Name
MLS Property Information Network
MLS Number
73572886
MLS Status
Under Agreement
Days on Market
29

Continue Your Journey in App
Find your dream home, receive real-time updates, and many more!
Download App
Continue Your Journey in App
Find your dream home, receive real-time updates, and many more!
Location
Facts & Features
Rooms
Bedrooms & bathrooms
Bedrooms: 3
Bathrooms: 2
Interior
Exterior Features
Covered Patio/deck, Rain Gutters, Professional Landscaping, Screens, Fenced Yard
Sewer
Private Sewer
Heating
Baseboard, Oil
Appliances
Water Heater, Range, Dishwasher, Microwave, Refrigerator, Washer, Dryer, Water Treatment
Window Features
Insulated Windows, Screens
Flooring
Tile, Hardwood, Flooring Wall To Wall Carpet
Interior Features
Closet, Lighting Overhead, Exercise Room
Cooling
Ductless
Construction
Year Built
Year Built: 1988
Home type
Single Family Residence
Foundation Details
Concrete Perimeter
Construction Materials
Frame
Roof
Shingle
Architectural Style
Contemporary, Ranch
Utilities & Energy
Laundry Features
Flooring Wall To Wall Carpet, Lighting Overhead, In Basement, Electric Dryer Hookup
Electric
Circuit Breakers, 200+ Amp Service
Basement
Full, Partially Finished, Walk Out Access, Interior Entry, Garage Access, Concrete
Security Features
Security System
Utilities
For Electric Range, For Electric Oven, For Electric Dryer
Fireplace Features
Living Room
Parking Features
Under, Garage Door Opener, Storage, Paved Drive, Off Street, Paved
Water Source
Private
Other Features
Disclosures
Buyer And Buyer's Agent To Verify All Information And Perform Their Own Due Diligence. Subject To Seller's Securing Suitable Housing. New Septic Installed, Certificate Of Compliance To Be Completed Shortly. Fireplace Currently Has Pellet Stove Insert Lr Side; Leaving Fireplace On Dr Side Unuseable.
Community Features
Public Transportation, Park, Medical Facility, Conservation Area, Highway Access, Public School
Lot Features
Gentle Sloping
Patio And Porch Features
Covered
Price History
| Date | Event | Price |
|---|---|---|
09/28/2026 Source: | Pending | $579,900 $320/sqft |
09/14/2026 Source: | Contingent (Active Under Contract) | $579,900 $320/sqft |
09/08/2026 Source: | Listed for Sale | $579,900 $320/sqft |

Nearby Homes





Find Homes by Property Features in Leicester, MA

Based on information provided to and compiled by MLS Property Information Network, Inc. covering through Oct 08, 2026, 07:00AM. The property listing data and information, or the Images, set forth herein were provided to MLS Property Information Network, Inc. from third-party sources, including sellers, lessors and public records, and were compiled by MLS Property Information Network, Inc. The property listing data and information, and the Images, are for the personal, non-commercial use of consumers having a good faith interest in purchasing or leasing listed properties of the type displayed to them and may not be used for any purpose other than to identify prospective properties which such consumers may have a good faith interest in purchasing or leasing. MLS Property Information Network, Inc. and its subscribers disclaim any and all representations and warranties as to the accuracy of the property listing data and information, or as to the accuracy of any of the Images, set forth herein. All information provided is deemed reliable, but is not guaranteed to be accurate and should be independently verified. © 2026 MLS Property Information Network, Inc. All Rights Reserved.
 Advertising Broker: Derek Greene | The Greene Realty Group