- Overview
- Description
- Property Details
- Location
- Facts & Features
- Getting Around

Street View
$875,000
Monthly Est:$4,355
 5 Beds
 4 Baths
2 full baths + 2 half baths
 3,168sqft
144 Crosstown Hwy, Union Dale, PA 18470
$875,000
$4,355/moEst:
Get Pre-Approved
Single Family Residence
Built in 1975
$-- HOA
20 acres lot
$276/sq.ft
Description
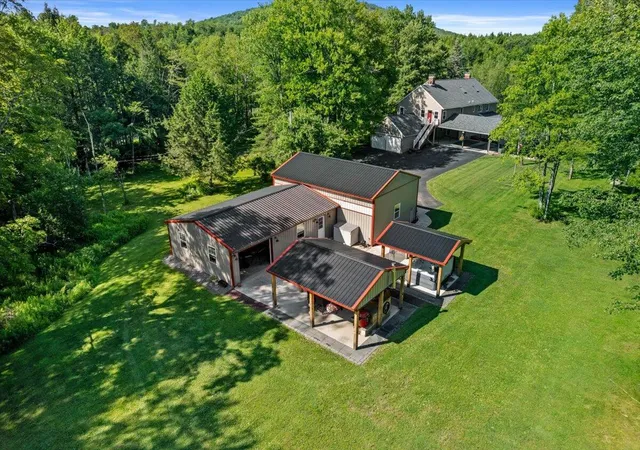
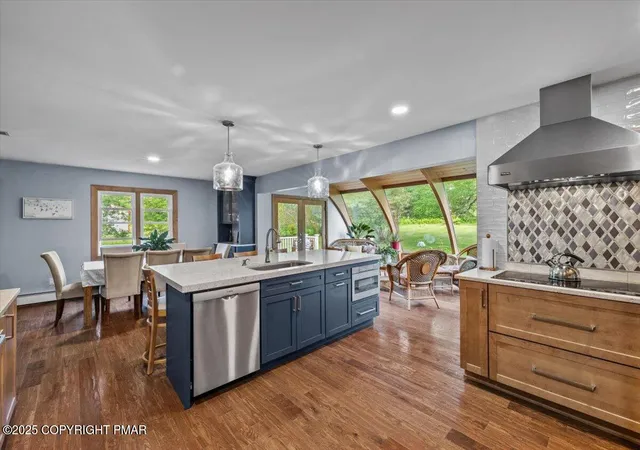
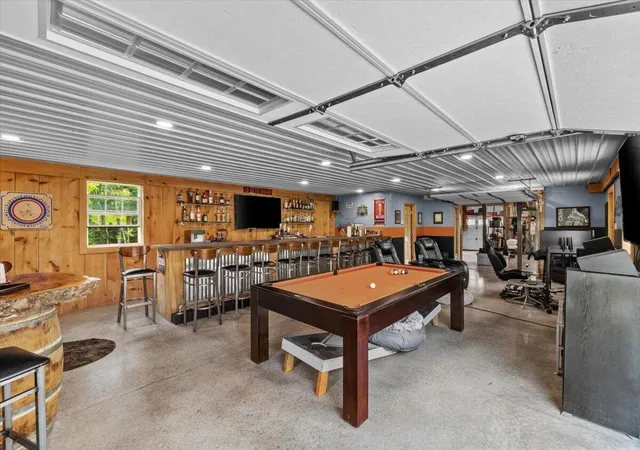
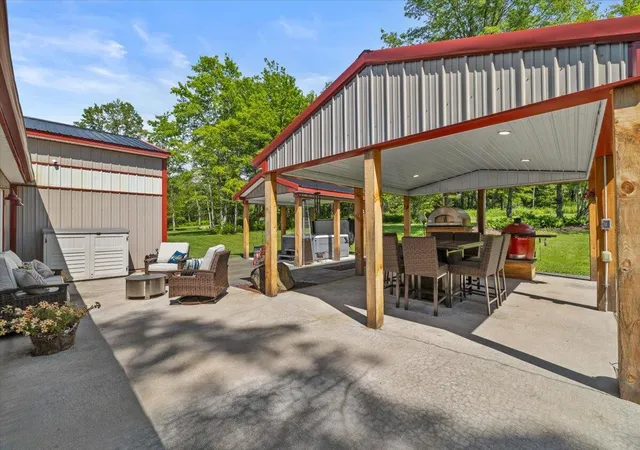
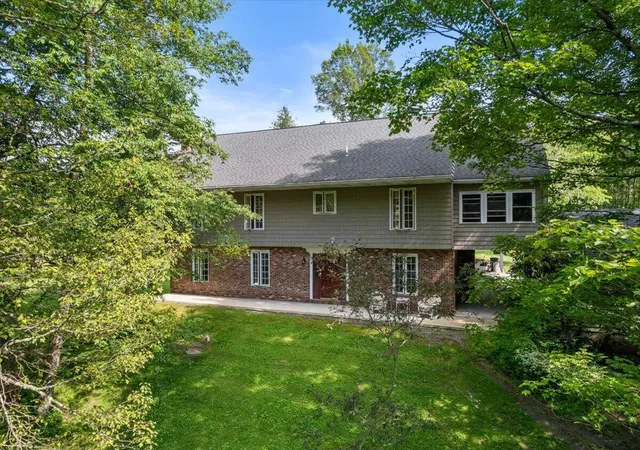
Exceptional 20-Acre Estate with Views, Trails & More! Welcome to your dream retreat nestled just 15 min. to Elk Mountain Ski and 40 min. to Lake Wallenpaupack! This rare property offers the perfect blend of comfort and privacy, featuring a 3,200 sqft, 5-bedroom home, plus spectacular amenities for both relaxation and recreation. Winding driveway opens to sweeping lawns, mature trees and views of Elk Mountain. Enjoy morning coffee or evening wine from the spacious deck, soaking in the natural beauty that surrounds you. Adventure awaits as this Estate adjoins 150 miles of D&S Rails & Trails, providing direct access for ATV and snowmobile fun! Step inside to find a warm and inviting interior featuring an open layout, an elevated dining area and sunroom with great views, and elegant wood trim accents. The Gourmet Kitchen is perfectly placed for hosting with a large island and custom cabinetry ideal for entertaining. And there's more! 3rd floor is roughed-in for a 1 bedroom suite. FIBER-OPTIC internet keeps you connected at lightning speed! Car lovers will swoon over the radiant floor-heated garage & Bar/Lounge featuring a 13 seat wet bar, theater seats, pool table, and a top-tier racing simulator setup! Outdoor coal furnace provides heat to home, detached garage and bar. Covered outdoor pavilions with pizza oven, smoker/grill, lounge area, and 8-person hot tub are sure to delight. A true showstopper for gatherings! STR friendly, too! Wow! And there's more! 3rd floor is plumbed and wired for 1 bedroom suite. Fiber-optic internet keeps you connected at lightning speed, perfect for work-from-home or streaming in every corner of the house. Car lovers will swoon over the radiant floor-heated garage w/ 12' high walls. Adjacent 862 sqft bar/lounge features a 13 seat bar, theater seating, pool table, and a top-tier racing simulator setup. A true showstopper for gatherings or personal unwinding. Outside coal furnace (also burns wood) provides heat to home and detached garage. Covered outdoor pavilions with pizza oven, smoker/grill, lounge area, and 8-person hot tub are sure to delight. A perfect year-round residence or getaway with endless outdoor enjoyment. Make the call today
- Houzeo last checked: 14 minutes ago
- Listing updated: September 24, 2025 at 8:43 pm
- Listing Provided by: Anna Weidenbaum (157) 035-08100 | Redstone Run Realty, LLC - Stroudsburg (570) 390-4646
- Source: Pocono Mountains AOR MLS-PA | MLS#: PM-133912

Property Details
Status
Active
Type
Single Family Residence
No. of Stories
1
County
City
Neighborhood
--
Year Built
1975
HOA Fees
-
Finished Area
3,168 sqft
Lot Size
20 acres lot
Basement Area
- sqft
MLS Name
Pocono Mountains AOR MLS
MLS Number
PM-133912
MLS Status
Active
Days on Market
468

Continue Your Journey in App
Find your dream home, receive real-time updates, and many more!
Download App
Continue Your Journey in App
Find your dream home, receive real-time updates, and many more!
Location
Facts & Features
Rooms
Bedrooms & bathrooms
Bedrooms: 5
Bathrooms: 4
Interior
Flooring
Carpet, Ceramic Tile, Concrete, Hardwood, Wood
Interior Features
Breakfast Bar, Kitchen Island, Wet Bar, Granite Counters, Double Vanity, Beamed Ceilings, Cedar Closet(s), His And Hers Closets, Walk In Closet(s), Open Floorplan, Chandelier, Recessed Lighting, High Speed Internet, Built In Features, Ceiling Fan(s), Natural Woodwork, Storage, See Remarks
Sewer
On Site Septic, Holding Tank
Exterior Features
Built In Barbecue, Gas Grill, Outdoor Grill, Outdoor Kitchen, Covered Courtyard, Permeable Paving, Lighting, Other
Heating
Baseboard, Hot Water, Radiant, Radiant Floor, Coal, Oil, Propane, Wood, See Remarks
Cooling
Ceiling Fan(s)
Appliances
Electric Cooktop, Induction Cooktop, Oven, Convection Oven, Double Oven, Self Cleaning Oven, Refrigerator, Freezer, Water Heater, Bar Fridge, Plumbed For Ice Maker, Dishwasher, Vented Exhaust Fan, Microwave, Stainless Steel Appliance(s), Washer, Dryer
Construction
Year Built
Year Built: 1975
Home type
Single Family Residence
Roof
Asphalt, Metal
Architectural Style
Colonial, Country, Farm House, Modern, Traditional
Utilities & Energy
Basement
Full, Interior Entry, Unfinished, Block
Fireplace Features
Family Room, Living Room, Wood Burning, Brick, Glass Doors, Raised Hearth
Water Source
Well
Laundry Features
Common Area, Main Level
Electric
200+ Amp Service
Utilities
Propane Tank Owned, See Remarks
Other Features
Lot Features
Landscaped, Many Trees, Meadow, Native Plants, Orchard(s), Wooded, See Remarks
Patio And Porch Features
Front Porch, Wrap Around, Deck
Subdivision Name
None
Disclosures
Home Warranty Included
Price History
| Date | Event | Price |
|---|---|---|
08/27/2025 Source: | Off Market | $875,000 $195/sqft |
07/11/2025 Source: | Listed for Sale | $875,000 $195/sqft |


Find Homes by Property Features in Union Dale, PA


Based on information from the Pocono Mountains Association of REALTORS® Multiple Listing Service through Oct 22, 2026, 10:15AM. The data relating to real estate for sale on this web site includes listings held by MLS-IDX Participants of the Internet Data Exchange program of the Multiple Listing Service of the Pocono Mountains Association of Realtors®. Listings marked with the Internet Data Exchange logo are not necessarily the listings of the owner of this web site. All listing data is the copyrighted property of the aforesaid Associations and its MLS-IDX Participants with all rights reserved. IDX information is provided exclusively for personal, non-commercial use, and may not be used for any purpose other than to identify prospective properties consumers may be interested in purchasing. Information is deemed reliable but not guaranteed. © 2026 Pocono Mountains Association of REALTORS®. All Rights Reserved.
 Advertising Broker: Daniel Demers | Sell Your Home Services
