The Greene Realty
Powered by 
- 0
- 11
- Overview
- Description
- Property Details
- Location
- Facts & Features
- Getting Around
- Nearby Homes

Street View
$1,699,000
Monthly Est:$8,457
 4 Beds
 3 Baths
3 full baths
 3,400sqft
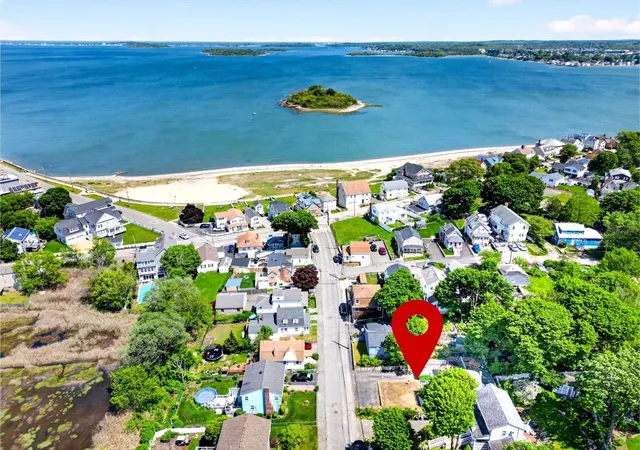
144 Grove St, Quincy, MA 02169
$1,699,000
$8,457/moEst:
Get Pre-Approved
Single Family Residence
Built in 2026
$-- HOA
0.24 acre lot
$500/sq.ft
Description
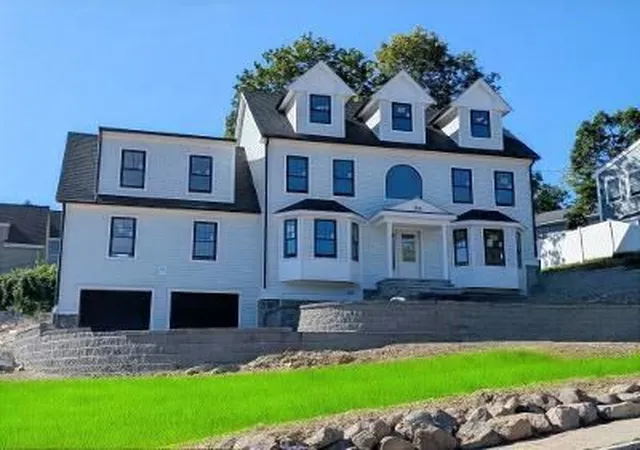
Presenting an unparalleled opportunity at 144 Grove Street, Quincy, MA, this New Construction single-family residence, with a Fall Completion Date, offers 3400 square feet of meticulously designed living space. This property represents the pinnacle of modern residential architecture, offering a refined lifestyle for the discerning homeowner. This distinguished residence features four spacious bedrooms, providing ample private accommodations. Complementing these are three full bathrooms, each thoughtfully appointed to ensure comfort and convenience. Further enhancing the property's appeal is an integrated two-car garage, offering secure parking and additional storage solutions. The expansive 10,613 square foot lot provides a substantial outdoor environment, ideal for various recreational pursuits or sophisticated landscape design. We invite you to discover the exceptional craftsmanship and thoughtful design of this remarkable Quincy residence.Additional Featurs; Finished basement not included in square footage. First floor consists of a large gas fireplaced Family Room, Dining Room, Living Room, Flex Room, State of the Art Kitchen with Quartz Counter Tops and Stainless Appliances, and a Full Bath. Second floor has a Large Master Suite with Master Bath, plus 3 Additional Bedrooms, a Common Bath and a Laundry Room. All Red Oak Hardwood Floors except baths and laundry room. Tile Baths, Floors and Showers, and Tub Surrounds. Apprx 8 Foot Plus Ceilings with Crown Mouldings on First Floor, Master Bedroom and Hallway.Harvey Windows, Solid Interior Doors, Recessed Lighting and Solid Wood Cabinetry. Four Zone Gas Heat and Central A/C, Two Tankless Gas Water Heaters, 200 Amp Electric Service. Electric Car Charger. Landscape Irigation with Seperate Water Meeter. Stone Veneer on all Foudations and Stairs.Seller open to a Mortgage Buydown to reduce interest rate.
- Houzeo last checked: 2 minutes ago
- Listing updated: October 16, 2026 at 6:16 pm
- Listing Provided by: Dana Schatzl (617) 750-8016 | Success! Real Estate (781) 848-9064
- Source: MLS Property Information Network-MA | MLS#: 73559468

Property Details
Status
Active
Type
Single Family Residence
No. of Stories
-
County
City
Neighborhood
--
Year Built
2026
HOA Fees
-
Finished Area
3,400 sqft
Lot Size
0.24 acre lot
Basement Area
- sqft
MLS Name
MLS Property Information Network
MLS Number
73559468
MLS Status
Active
Days on Market
58

Continue Your Journey in App
Find your dream home, receive real-time updates, and many more!
Download App
Continue Your Journey in App
Find your dream home, receive real-time updates, and many more!
Location
Facts & Features
Rooms
Bedrooms & bathrooms
Bedrooms: 4
Bathrooms: 3
Interior
Flooring
Tile, Hardwood, Flooring Hardwood, Laminate
Cooling
Central Air, Dual
Interior Features
Crown Molding, Office, Bonus Room, Internet Available Broadband
Sewer
Public Sewer
Window Features
Window(s) Bay/bow/box, Insulated Windows
Exterior Features
Patio, Rain Gutters, Professional Landscaping, Sprinkler System
Appliances
Gas Water Heater, Tankless Water Heater, Range, Dishwasher, Disposal, Microwave, Refrigerator, Plumbed For Ice Maker
Heating
Forced Air, Natural Gas
Construction
Year Built
Year Built: 2026
Home type
Single Family Residence
Architectural Style
Colonial
Foundation Details
Concrete Perimeter
Construction Materials
Frame
Roof
Shingle
Utilities & Energy
Utilities
For Gas Range, For Electric Dryer, Washer Hookup, Icemaker Connection
Basement
Full, Partially Finished, Concrete
Electric
200+ Amp Service
Parking Features
Attached, Garage Door Opener, Paved Drive, Off Street, Paved
Water Source
Public
Laundry Features
Electric Dryer Hookup, Washer Hookup
Other Features
Patio And Porch Features
Patio
Community Features
Public Transportation, Highway Access, Sidewalks
Disclosures
New Construction. Assessment And Taxes To Be Determined By The City.fall Completion Expected. Grass In Photo Has Been Added Virtually. 1 Year Buiders Warranty Provided.
Lot Features
Corner Lot
Price History
| Date | Event | Price |
|---|---|---|
08/19/2026 Source: | Listed for Sale | $1,699,000 $500/sqft |

Nearby Homes


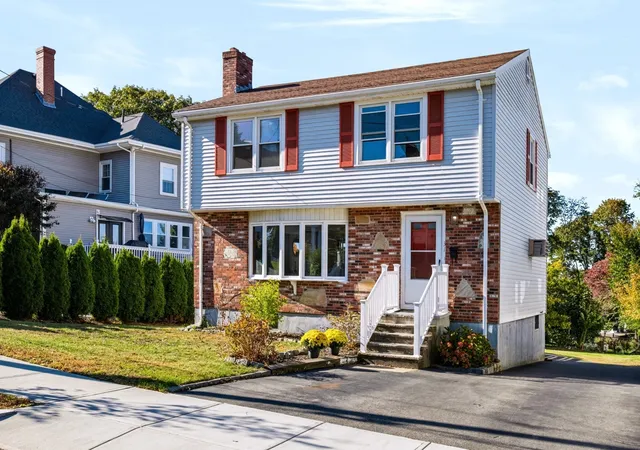
Find Homes by Property Features in Quincy, MA

Based on information provided to and compiled by MLS Property Information Network, Inc. covering through Oct 17, 2026, 02:15AM. The property listing data and information, or the Images, set forth herein were provided to MLS Property Information Network, Inc. from third-party sources, including sellers, lessors and public records, and were compiled by MLS Property Information Network, Inc. The property listing data and information, and the Images, are for the personal, non-commercial use of consumers having a good faith interest in purchasing or leasing listed properties of the type displayed to them and may not be used for any purpose other than to identify prospective properties which such consumers may have a good faith interest in purchasing or leasing. MLS Property Information Network, Inc. and its subscribers disclaim any and all representations and warranties as to the accuracy of the property listing data and information, or as to the accuracy of any of the Images, set forth herein. All information provided is deemed reliable, but is not guaranteed to be accurate and should be independently verified. © 2026 MLS Property Information Network, Inc. All Rights Reserved.
 Advertising Broker: Derek Greene | The Greene Realty Group
