- Overview
- Description
- Property Details
- Location
- HOA Management
- Facts & Features
- Getting Around
- Nearby Homes

Street View
$599,900
Monthly Est:$2,986
 5 Beds
 3 Baths
3 full baths
 3,551sqft
144 Hawk Crk Dr, Spartanburg, SC 29301
$599,900
$2,986/moEst:
Get Pre-Approved
Single Family Residence
Built in 1990
$-- HOA
1.07 acres lot
$169/sq.ft
Description
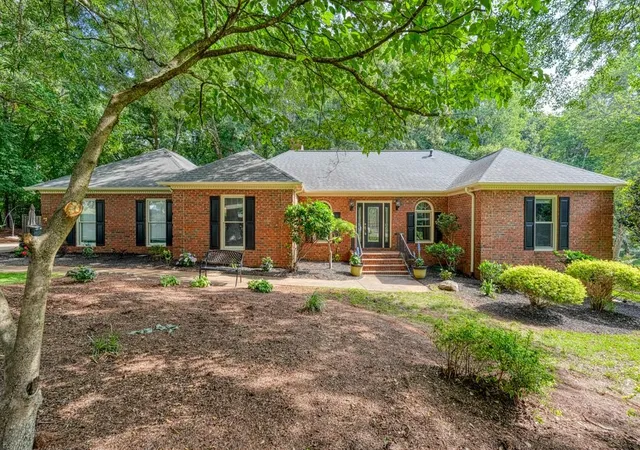
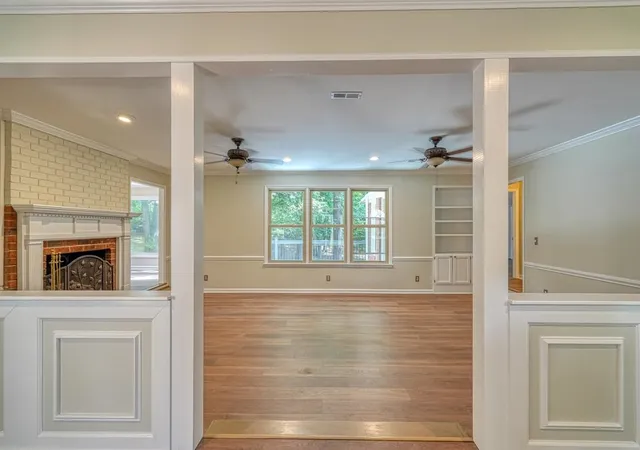
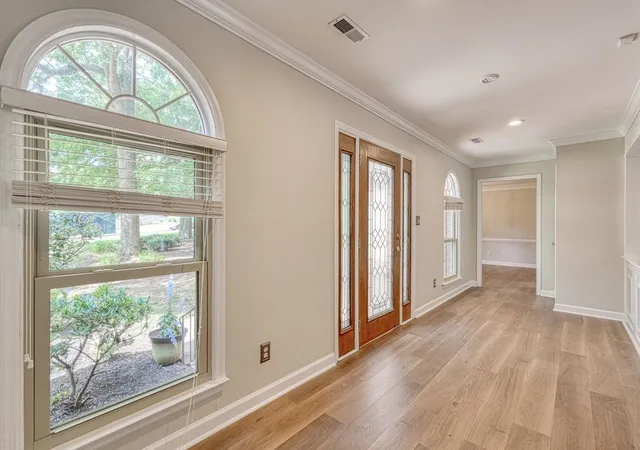
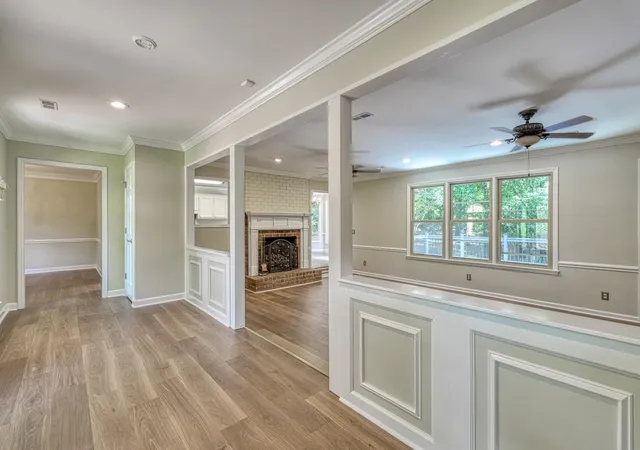
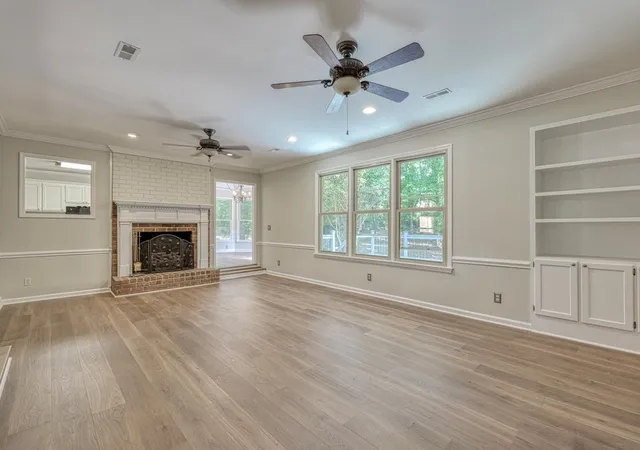
*Seller is offering up to $10,000 toward buyer’s allowable closing costs OR up to a 2-point rate buy-down, subject to lender approval and loan program guidelines.* Spacious all brick home nestled on a beautiful +/- 1.07-acre lot shaded by mature trees in the desirable Hawk Creek community, this spacious 5-bedroom/3.5 bathroom home offers the perfect blend of comfort, character, and flexibility. From the moment you open up the front door, you'll be welcomed by a charming foyer accented with elegant wainscoting. Just beyond, a step-down living room creates a warm and inviting gathering space, filled with natural light and centered around a cozy fireplace with gas logs. The main level features a formal dining room, convenient laundry area with a half bath, and a well-appointed kitchen complete with a gas cooktop, wall oven, built-in microwave, dishwasher, disposal, and a bright breakfast area with panoramic views of the backyard. The spacious primary suite is located on the main floor and offers a private retreat with a walk-in closet, jetted tub, and separate walk-in shower. On the main level, you'll find three additional bedrooms and ample space for family or guests. The finished basement expands the home's versatility with a large flex area, two bedrooms, and a full bathroom. With both interior and exterior access, the lower level is ideal for multi-generational living, guest accommodations, a home office, gym, or recreation space. Make your way outside to enjoy the peaceful backyard from the deck overlooking the private, tree-lined setting. Offering over an acre of land, abundant living space, and a sought-after Hawk Creek location, this home is ready to accommodate a variety of lifestyles. Don't miss this exceptional opportunity!
- Houzeo last checked: 8 minutes ago
- Listing updated: October 21, 2026 at 1:01 am
- Listing Provided by: Brad Liles (864) 237-0660 | Keller Williams on Main (864) 583-1000
- Source: Spartanburg MLS-SC as distributed by MLS GRID | MLS#: SPN338124

Property Details
Status
Active
Type
Single Family Residence
No. of Stories
-
County
City
Neighborhood
--
Year Built
1990
HOA Fees
-
Finished Area
3,551 sqft
Lot Size
1.07 acres lot
Basement Area
- sqft
MLS Name
Spartanburg MLS
MLS Number
SPN338124
MLS Status
Active
Days on Market
145

Continue Your Journey in App
Find your dream home, receive real-time updates, and many more!
Continue Your Journey in App
Find your dream home, receive real-time updates, and many more!
Location
HOA Management
N/A
HOA Fees
$260/
Amenities
 Amenities and services may be covered by one or multiple associations and service providers.
 Street Light
Disclaimer: Amenities are based on third-party information and may vary; buyers must independently verify all amenities, as information is deemed reliable but not guaranteed.
Facts & Features
Rooms
Bedrooms & bathrooms
Bedrooms: 5
Bathrooms: 3
Bedroom 2
Level: 1
Area: 110.00 Square Feet
Dimensions: 11x10
Bedroom 3
Level: 1
Area: 132.00 Square Feet
Dimensions: 12x11
Bedroom 4
Level: B
Area: 110.00 Square Feet
Dimensions: 11x10
Bedroom 5
Level: B
Area: 132.00 Square Feet
Dimensions: 12x11
Breakfast Room
Level: 13x11
Area: -- Square Feet
Dimensions: 1
Dining Room
Level: 1
Area: 169.00 Square Feet
Dimensions: 13x13
Kitchen
Level: 1
Area: 120.00 Square Feet
Dimensions: 12x10
Laundry
Level: 1
Area: 40.00 Square Feet
Dimensions: 8x5
Living Room
Level: 1
Area: 360.00 Square Feet
Dimensions: 24x15
Primary Bedroom
Level: 1
Area: 294.00 Square Feet
Dimensions: 21x14
Sun Room
Level: B
Area: 414.00 Square Feet
Dimensions: 23x18
Interior
Cooling
Central Air, Heat Pump, Multi Units
Heating
Forced Air
Sewer
Septic Tank
Appliances
Gas Cooktop, Dishwasher, Disposal, Microwave, Electric Oven, Wall Oven
Interior Features
Ceiling Fan(s), Ceilings Some 9 Ft +, Tray Ceiling(s), Attic Stairs Fixed, Fireplace, Walk In Closet(s), Soaking Tub, Ceiling Smooth, Ceiling Blown, Solid Surface Counters, Bookcases
Flooring
Carpet, Ceramic Tile
Construction
Year Built
Year Built: 1990
Home type
Single Family Residence
Roof
Architectural
Foundation Details
Basement
Construction Materials
Brick Veneer
Architectural Style
European
Utilities & Energy
Parking Features
Attached, 2 Car Attached, Garage, Garage Faces Side
Fireplace Features
Gas Log
Water Source
Public
Basement
Finished, Walk Out Access
Laundry Features
1st Floor, Electric Dryer Hookup, Sink, Walk In, Washer Hookup
Other Features
Subdivision Name
Hawk Creek North
Community Features
Street Lights
Patio And Porch Features
Deck, Patio
Lot Features
Sloped, Underground Utilities, Wooded
Price History
| Date | Event | Price |
|---|---|---|
10/19/2026 Source: | Price Decreased | $599,900 -1.64% $169/sqft |
09/09/2026 Source: | Price Decreased | $609,900 -1.61% $172/sqft |
07/20/2026 Source: | Price Decreased | $619,900 -1.59% $175/sqft |
06/09/2026 Source: | Price Increased | $629,900 +5.00% $177/sqft |
06/09/2026 Source: | Listed for Sale | $599,900 $169/sqft |

Nearby Homes





Find Homes by Property Features in Spartanburg, SC
Nearby New Homes For Sale


Based on information from the Spartanburg Association of REALTORS MLS Nov 02, 2026, 09:16AM, as submitted to and distributed by MLS GRID. All data is obtained from various sources and may not have been verified by the broker or MLS GRID. Supplied Open House Information is subject to change without notice. All information should be independently reviewed and verified for accuracy. Properties may or may not be listed by the office/agent presenting the information. IDX information is provided exclusively for consumers' personal non-commercial use. It may not be used for any purpose other than to identify prospective properties consumers may be interested in purchasing. The data is deemed reliable but is not guaranteed by MLS GRID. The use of the MLS GRID Data may be subject to an end-user license agreement prescribed by the Member Participant’s applicable MLS, if any, and as amended from time to time. © 2026 Spartanburg Association of REALTORS® Multiple Listing Service. All Rights Reserved.
 Advertising Broker: Randy Longo | iSave Realty
