
- Overview
- Description
- Property Details
- Location
- Facts & Features
- Getting Around
- Nearby Homes
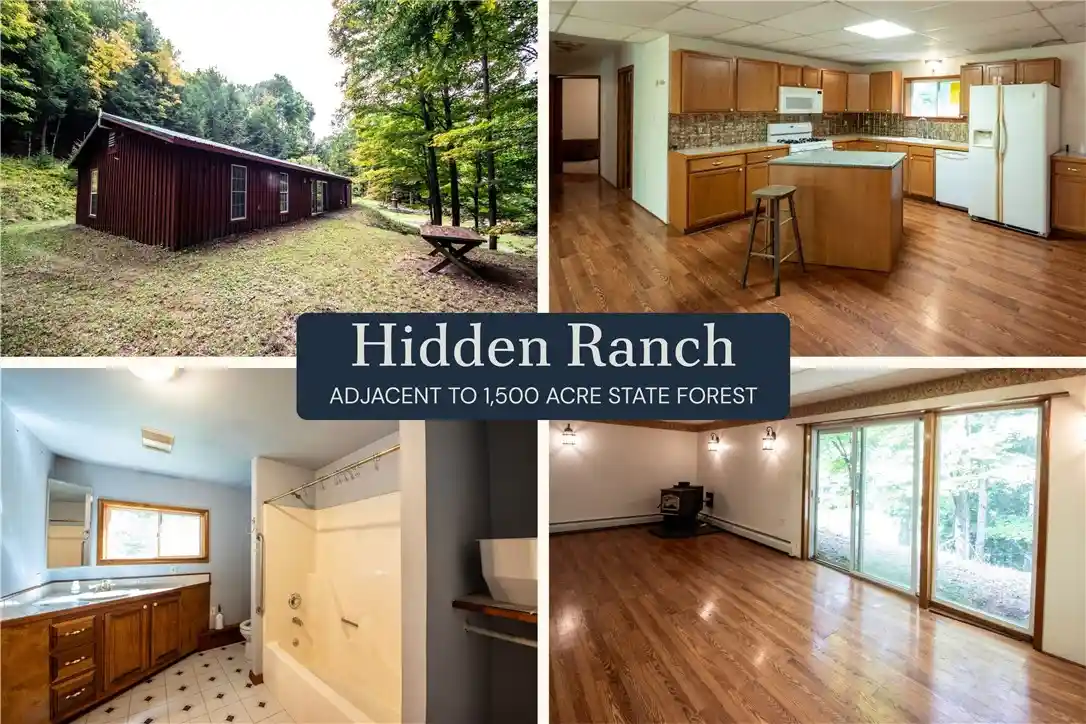


Street View
$159,000
Monthly Est:$791
 3 Beds
 2 Baths
1 full bath + 1 half bath
 1,152sqft
144 Joe Chamberlain Rd, Cherry Valley, NY 13320
$159,000
$791/moEst:
Get Pre-Approved
Single Family Residence
Built in 2000
$-- HOA
7.27 acres lot
$138/sq.ft
Description
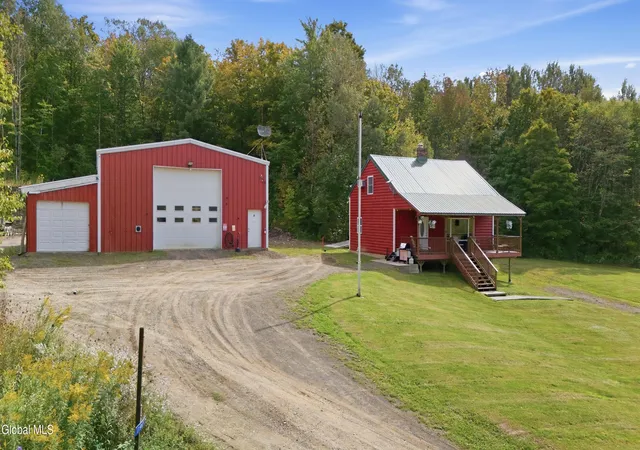
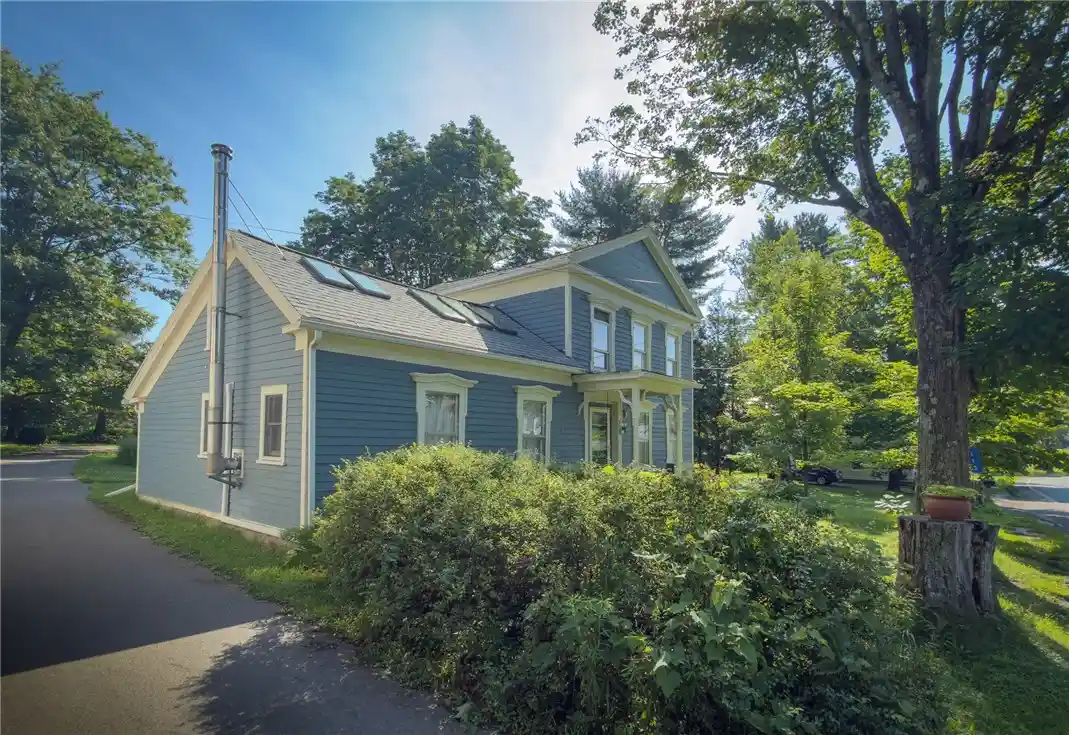
The Hidden Ranch. This newer home is situated on 7.27 private acres, and set back into the woods on a hillside in such a way that one feels as if they are in the deep wilderness when they arrive. Whether you are seeking seclusion in a primary home, a nature adjacent getaway, or a hunting basecamp to share with friends, this property offers a valuable package at a compelling price. Bordering Bear Swamp State Forest, there is roughly 1,750 acres of public land right at your doorstep, perfect for hunting, hiking, and snowmobiling straight from your own backyard.
This 3-bedroom, 1-bath ranch was built in 2000, making it newer than nearly every home in the surrounding market, most of which date to the early-to-mid 1900s. That means modern essentials are already in place: 200-amp electric service, a durable metal roof, a private well and septic system, and an oil-fired hot water baseboard heating system, none of the deferred-maintenance guesswork that comes with older farmhouses. A powerful pellet stove can heat the whole home if you’re looking to reduce your use of fuel oil.
Inside, 1,152 square feet of straightforward, functional living space is complemented by an enclosed entryway/mud room, a utility room/half bath, and a slab-on-pier foundation. The site has already been prepped for an attached two-car garage, a head start for buyers looking to add some more covered parking space. For anyone with a sense of adventure or who is familiar with traversing steep driveways with an all wheel drive vehicle this driveway will be no problem. For some, the rugged access will only add to the charm of a home that is off the beaten path, on “a road less traveled.”
With town-maintained, plowed road access and a huge buffer of public land as your neighbor, this is a rare opportunity to own a true four-season retreat: hunting camp, weekend getaway, or year-round home, at an attainable price point. Being sold as-is; bring your vision and make it your own!
- Houzeo last checked: 12 hours ago
- Listing updated: October 28, 2026 at 6:35 pm
- Listing Provided by: Benjamin Holscher (607) 376-7505 DRE #10491214193 | The Holscher Group (607) 376-7505
- Source: New York State Alliance of MLSs, Buffalo-NY | MLS#: R1717339

Property Details
Status
Pending
Type
Single Family Residence
No. of Stories
1
County
City
Neighborhood
--
Year Built
2000
HOA Fees
-
Finished Area
1,152 sqft
Lot Size
7.27 acres lot
Basement Area
- sqft
MLS Name
New York State Alliance of MLSs, Buffalo
MLS Number
R1717339
MLS Status
Pending
Days on Market
36
Cumulative Days on Market
30

Continue Your Journey in App
Find your dream home, receive real-time updates, and many more!
Continue Your Journey in App
Find your dream home, receive real-time updates, and many more!
Location
Facts & Features
Rooms
Bedrooms & bathrooms
Bedrooms: 3
Bathrooms: 2
Interior
Heating
Oil, Baseboard, Stove
Appliances
Dryer, Dishwasher, Gas Oven, Gas Range, Microwave, Oil Water Heater, Refrigerator, Washer
Exterior Features
Gravel Driveway, Propane Tank Owned
Interior Features
Separate Formal Living Room, Kitchen Island, Kitchen Family Room Combo, Living Dining Room, Main Level Primary, Primary Suite
Flooring
Carpet, Laminate, Tile, Varies
Sewer
Septic Tank
Construction
Year Built
Year Built: 2000
Home type
Single Family Residence
Property Condition
Resale
Foundation Details
Poured
Construction Materials
Frame, Wood Siding
Architectural Style
Ranch
Utilities & Energy
Parking Features
No Garage
Basement
None
Water Source
Well
Laundry Features
Main Level
Utilities
Electricity Connected
Other Features
Lot Features
Adjacent To Public Land, Irregular Lot, Wooded
Community Features
Trails Paths
Price History
| Date | Event | Price |
|---|---|---|
10/28/2026 Source: | Pending | $159,000 $138/sqft |
09/27/2026 Source: | Off Market | $159,000 $138/sqft |
09/27/2026 Source: | Listed for Sale | $159,000 $138/sqft |

Nearby Homes



Find Homes by Property Features in Cherry Valley, NY

Based on data from the New York State Alliance of MLSs (CNYIS, Inc., UNYREIS and WNYREIS) through Nov 02, 2026, 02:15PM.. All information is provided exclusively for consumers’ personal, non-commercial use. It may not be used for any purpose other than to identify prospective properties consumers may be interested in purchasing. The data is deemed reliable by is not guaranteed accurate by the MLS. This website may not include listings or property addresses of sellers who have directed their listing brokers to withhold their listing or their property address from display on the Internet. All information provided is deemed reliable but is not guaranteed and should be independently verified. © 2026 the New York State Alliance of MLSs. All Rights Reserved.
 Advertising Broker: Derek Greene | The Greene Realty Group
